6739 Lakeridge Drive,Long Grove, IL 60047
Long Grove, IL 60047




Description

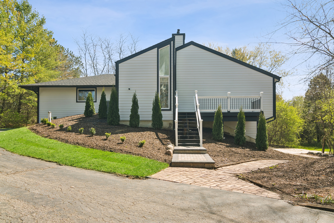
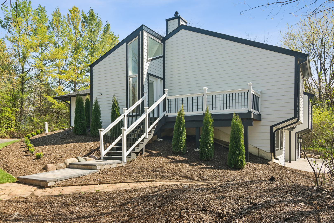
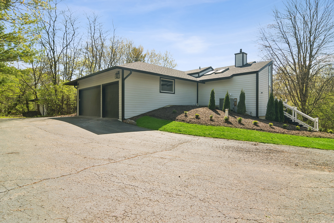
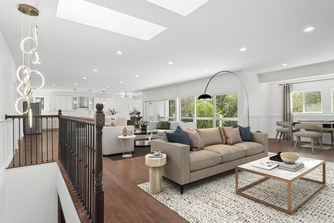
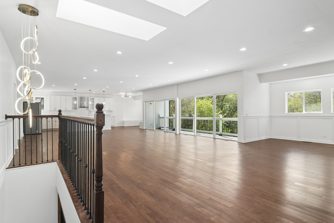
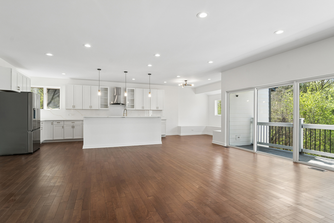
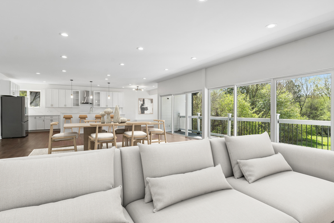
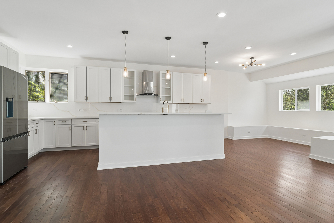
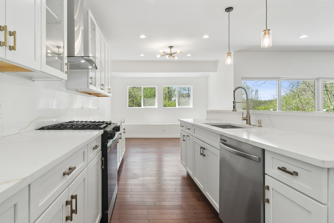
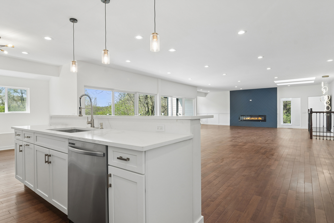
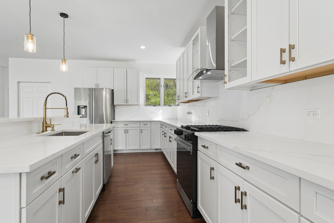
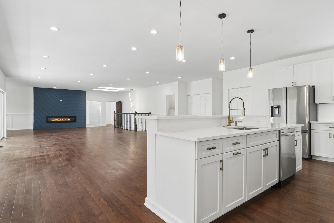
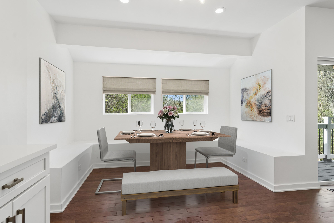
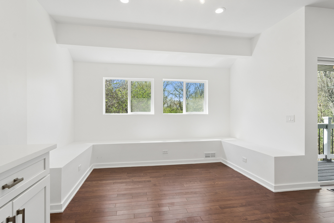
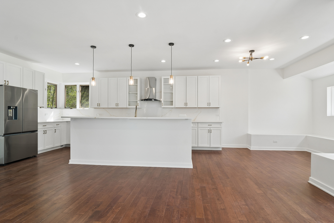
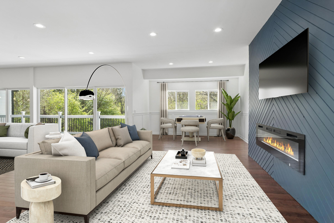
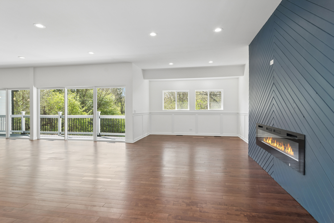
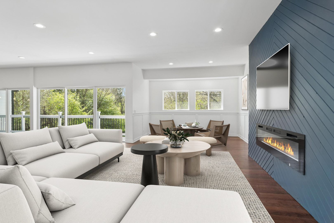
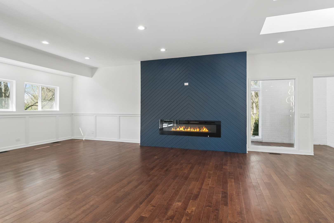
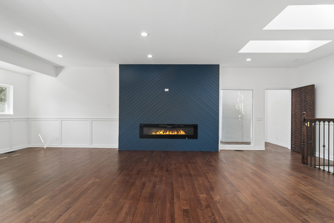
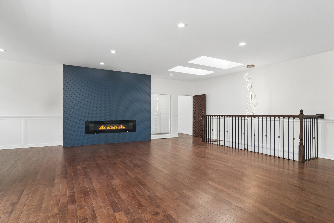
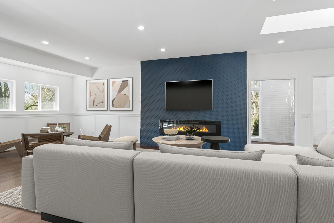
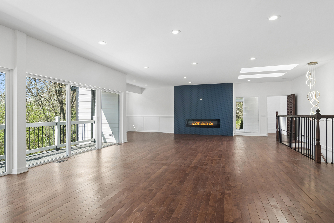
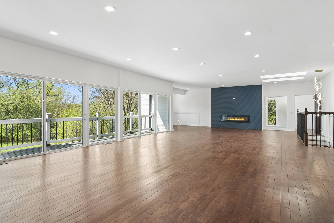
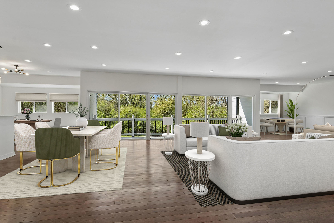
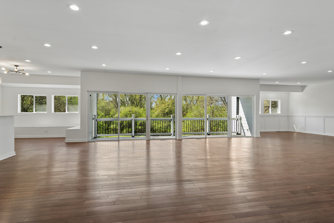
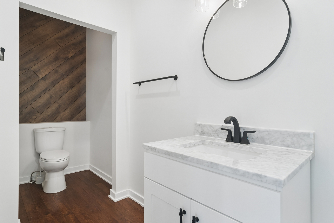
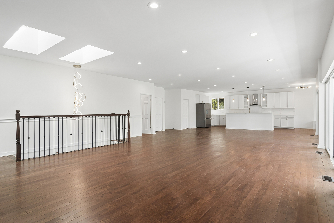
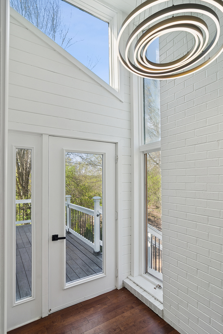
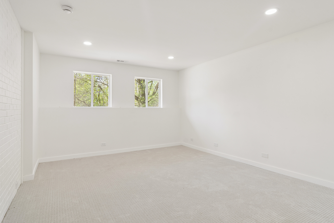
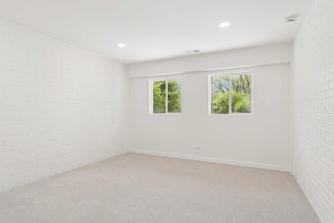
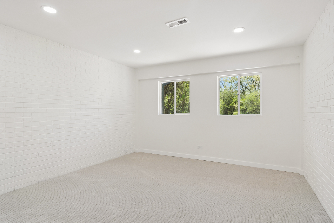
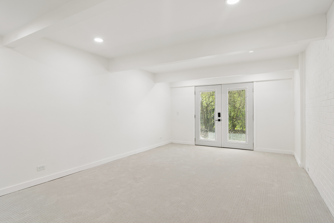
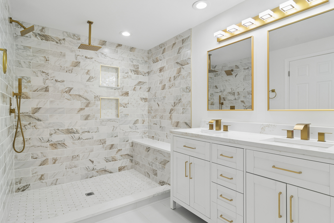
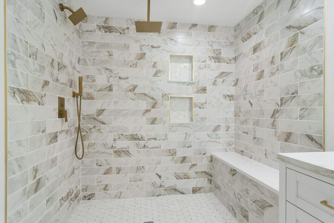
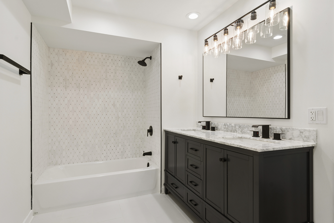
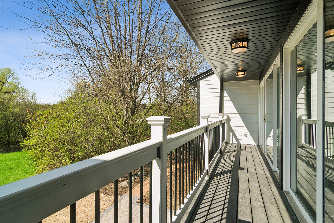
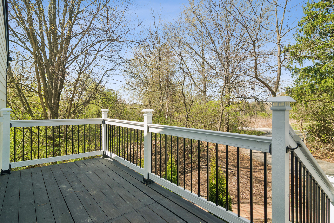
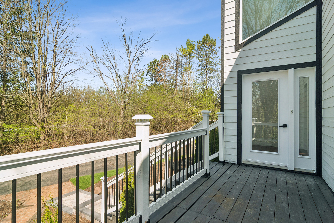
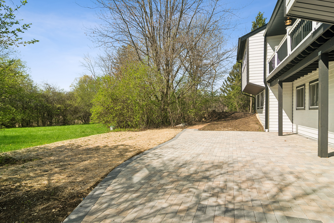
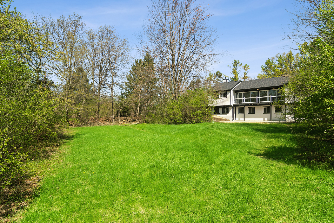
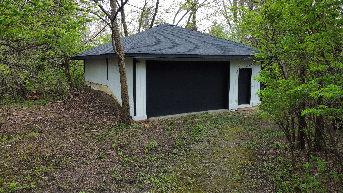
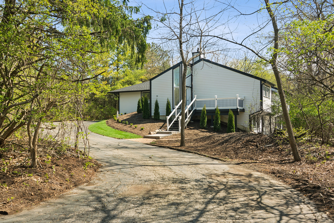
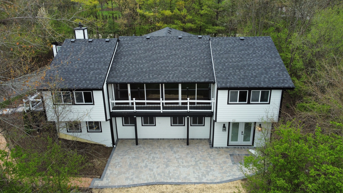
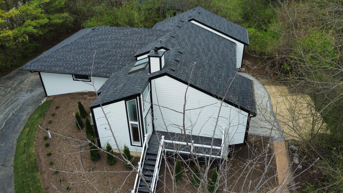
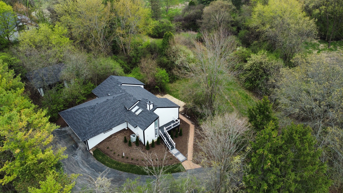
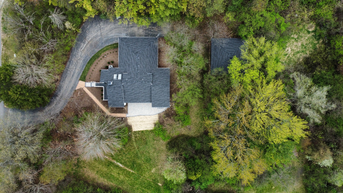
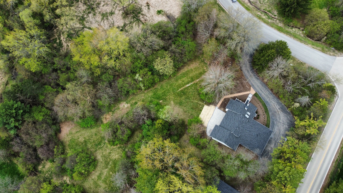
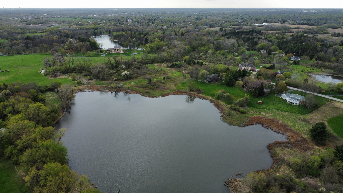
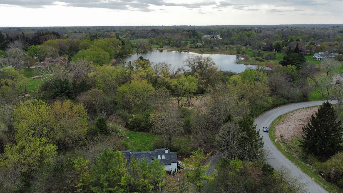
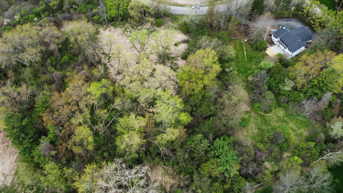
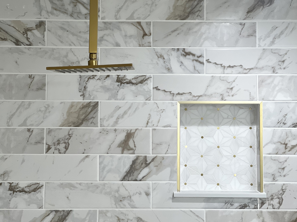
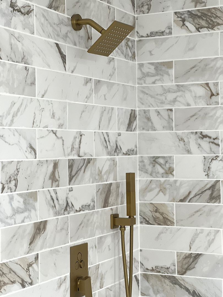
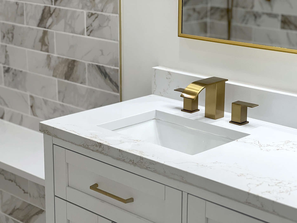
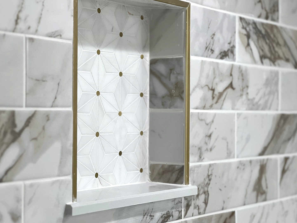
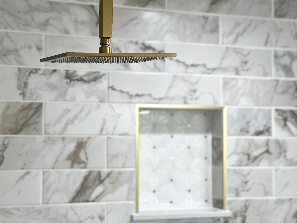
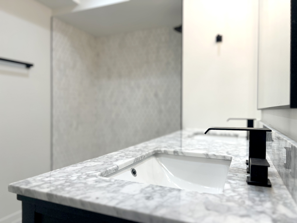
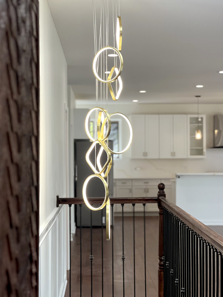
$20,000 CLOSING COST CREDIT TO BUYERS AT CLOSING!! This is your opportunity! Beautifully renovated from top to bottom, this stunning open-concept ranch at 6739 Lakeridge Drive with walk-out basement delivers the effortless lifestyle Long Grove buyers dream about, all within award-winning Stevenson High School district. The sun-filled main level features vaulted ceilings and wide open flowing spaces and flows beautifully from the chef's kitchen with quartz countertops and premium appliances through the generous living and dining spaces, opening to the outdoors with ease. The kitchen features white inset cabinetry spanning the width of the room covered in stunning quartz countertops. There's plenty of room at the bar height countertops at the island for everyday seating or entertaining. The dining alcove is spacious and light-filled for family dinners or a crowd. The focal point fireplace is the centerpiece of the family room. Completing the main floor is a half bath. Heading downstairs, the finished walkout basement dramatically unfolds with four bedrooms and two bathrooms. The elegant primary bath has a spa-like ambience and the hall bath is exquisitely finished with custom finishes. Every finish has been thoughtfully curated: gleaming hardwood floors, spa-inspired baths, custom cabinetry, designer lighting throughout. Luxuriate in the privacy of the almost 2 acre lot framed with magnificent trees, manicured landscaping and long lovely views. There's an attached 3-car garage, and an additional 2.5-car detached garage provides expansive space for car collectors, contractors or storage. Long Grove's conservancy setting, winding streets, and sense of community surrounds you, while top-rated schools, convenient shopping, and major corridors are minutes away. Ranches at this level of finish, in this location, are rare. Don't let this one pass you by.
Details
| MLS # | 12742815 |
|---|---|
| Listing Type | For Sale |
| Style | House |
| Sub-Type | Resale |
| Status | Active |
| Year | 1983 |
| Days On Site | 13 |
| Listing Provided By | Compass | Sheryl Graff |
Features
| Bed(s) | 4 |
|---|---|
| Bath(s) | 3 Total |
| SQ Feet | 3,566 |
| Garage | 5 |
| Basement | Y |
| Story(s) | 1 |
| Acreage | 1.77 |
Interior
| Rooms Total | 8 |
|---|---|
| Cooling | Central Air |
| Heating | Natural Gas |
| Appliances | Microwave, Dishwasher, Refrigerator, Washer, Dryer, Disposal |
Exterior
| Roof | Asphalt |
|---|---|
| Foundation Details | Concrete Perimeter |
| Lot Features | Corner Lot |
| Construction Materials | Other |
| Patio And Porch Features | Deck, Patio |
Parking
| Parking Features | Asphalt, Garage Door Opener, Yes, Garage Owned, Attached, Detached, Owned, Garage |
|---|---|
| Garage Spaces | 5 |
Utilities
| Sewer | Septic Tank |
|---|
Taxes
| Tax Year | 2024 |
|---|---|
| Tax Annual Amount | 14561 |
Area Information
| State | IL |
|---|---|
| County | Lake |
| City | Long Grove |
| Zip Code | 60047 |
| Area | Hawthorn Woods | Lake Zurich | Kildeer | Long Grove |
| School District | Adlai E Stevenson High School |
| High School | Adlai E Stevenson High School |
| Listing VS Median (in 60047) | |
Price: $699,000 low | high Med: $795,000 sqft: 3,566 low | high Med: 3,396 $ / sqft: $196 low | high Med: $234 On site: 13 low | high Med: 58 | |
Market Activity 60047
Request a showing
Request a showing
Contact
Learn More About This Property

| State | IL |
|---|---|
| County | Lake |
| City | Long Grove |
| Zip Code | 60047 |
| Area | Hawthorn Woods | Lake Zurich | Kildeer | Long Grove |
| School District | Adlai E Stevenson High School |
| High School | Adlai E Stevenson High School |
| Listing VS Median (in 60047) | |
Price: $699,000 low | high Med: $795,000 sqft: 3,566 low | high Med: 3,396 $ / sqft: $196 low | high Med: $234 On site: 13 low | high Med: 58 | |