25730 N Eagle Drive,Mundelein, IL 60060
Mundelein, IL 60060

Description
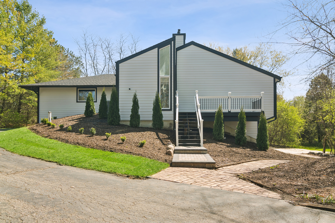

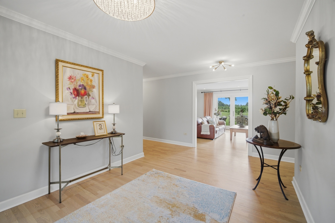
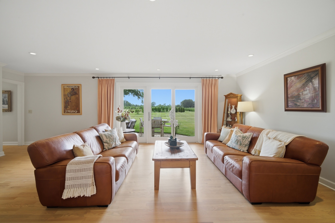
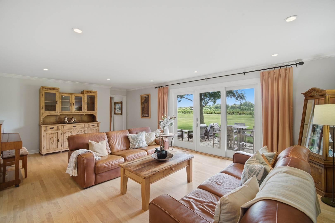
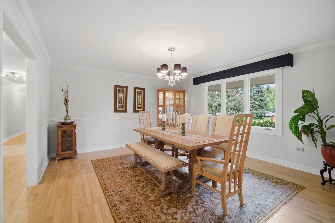
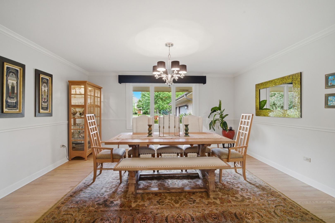
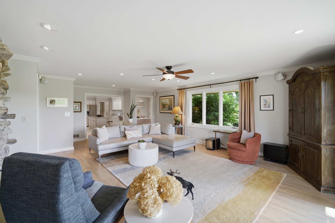
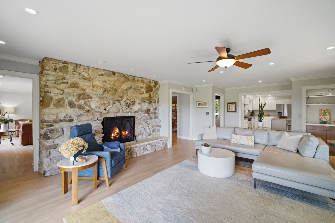
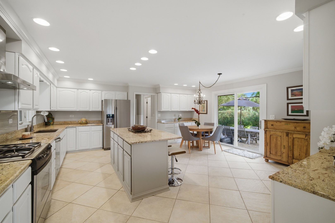
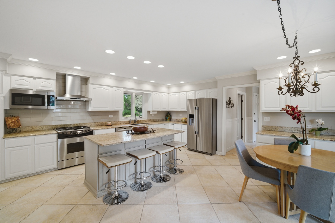
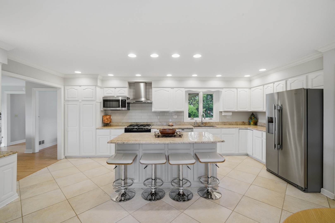
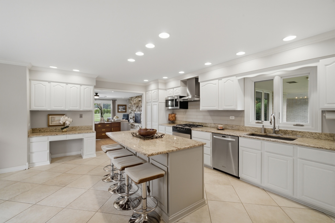
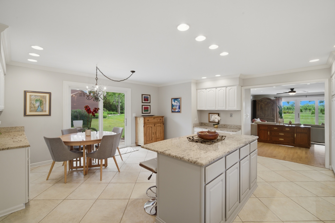
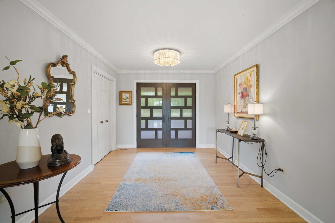
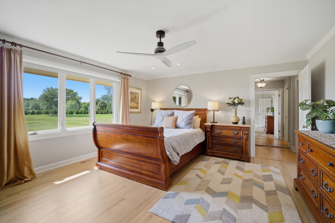
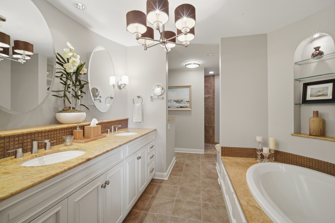
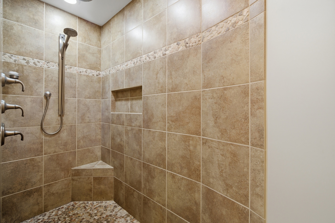
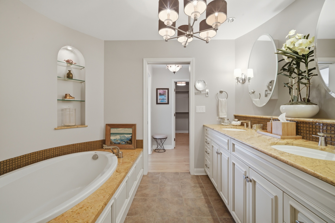
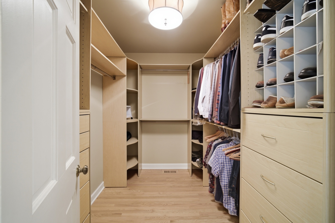
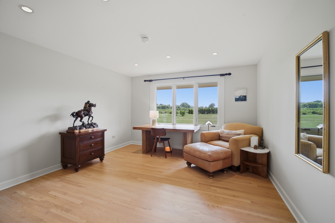
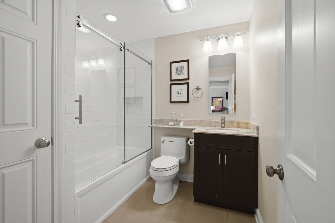
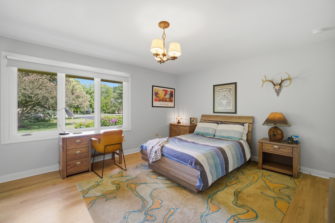
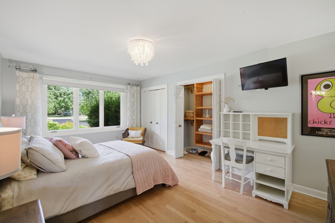
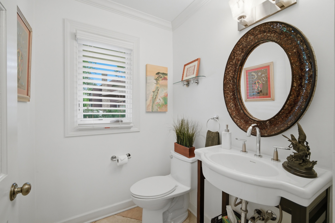
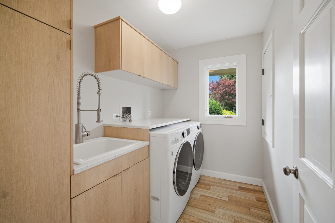
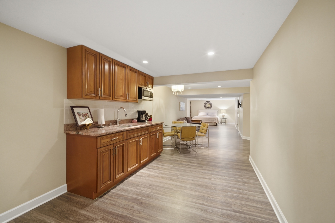
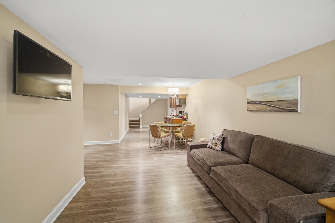
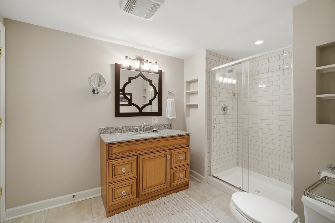
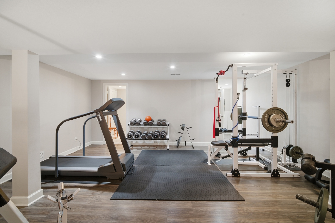
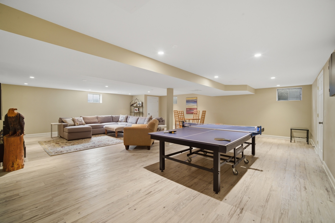
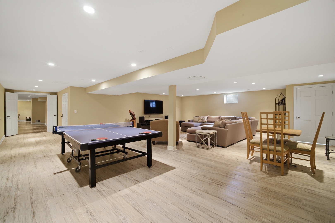
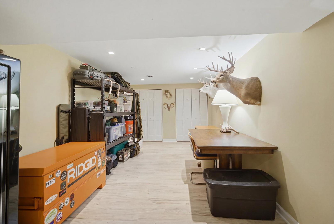
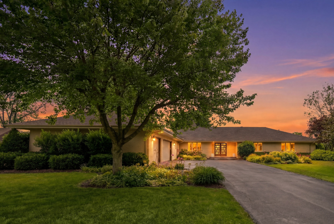
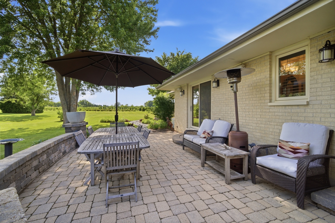
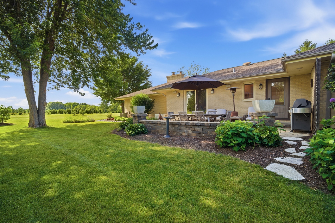
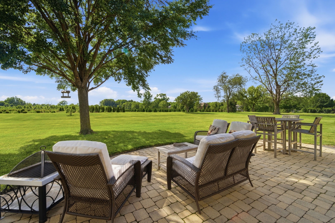
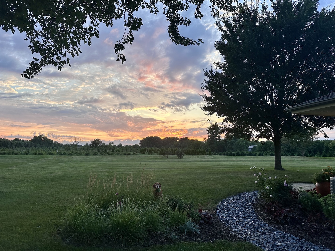
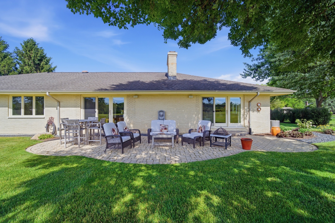
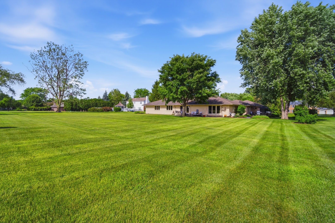
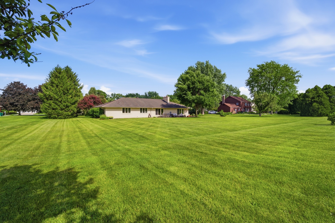
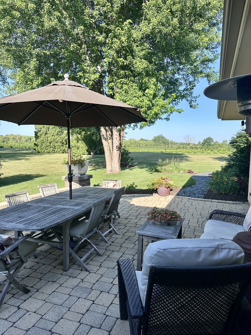
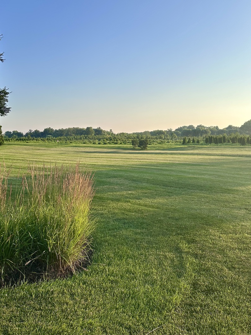
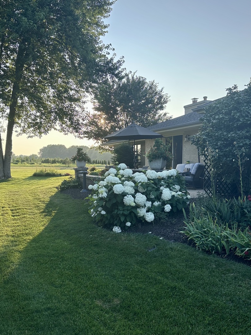
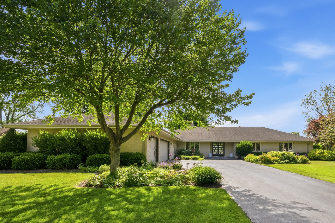
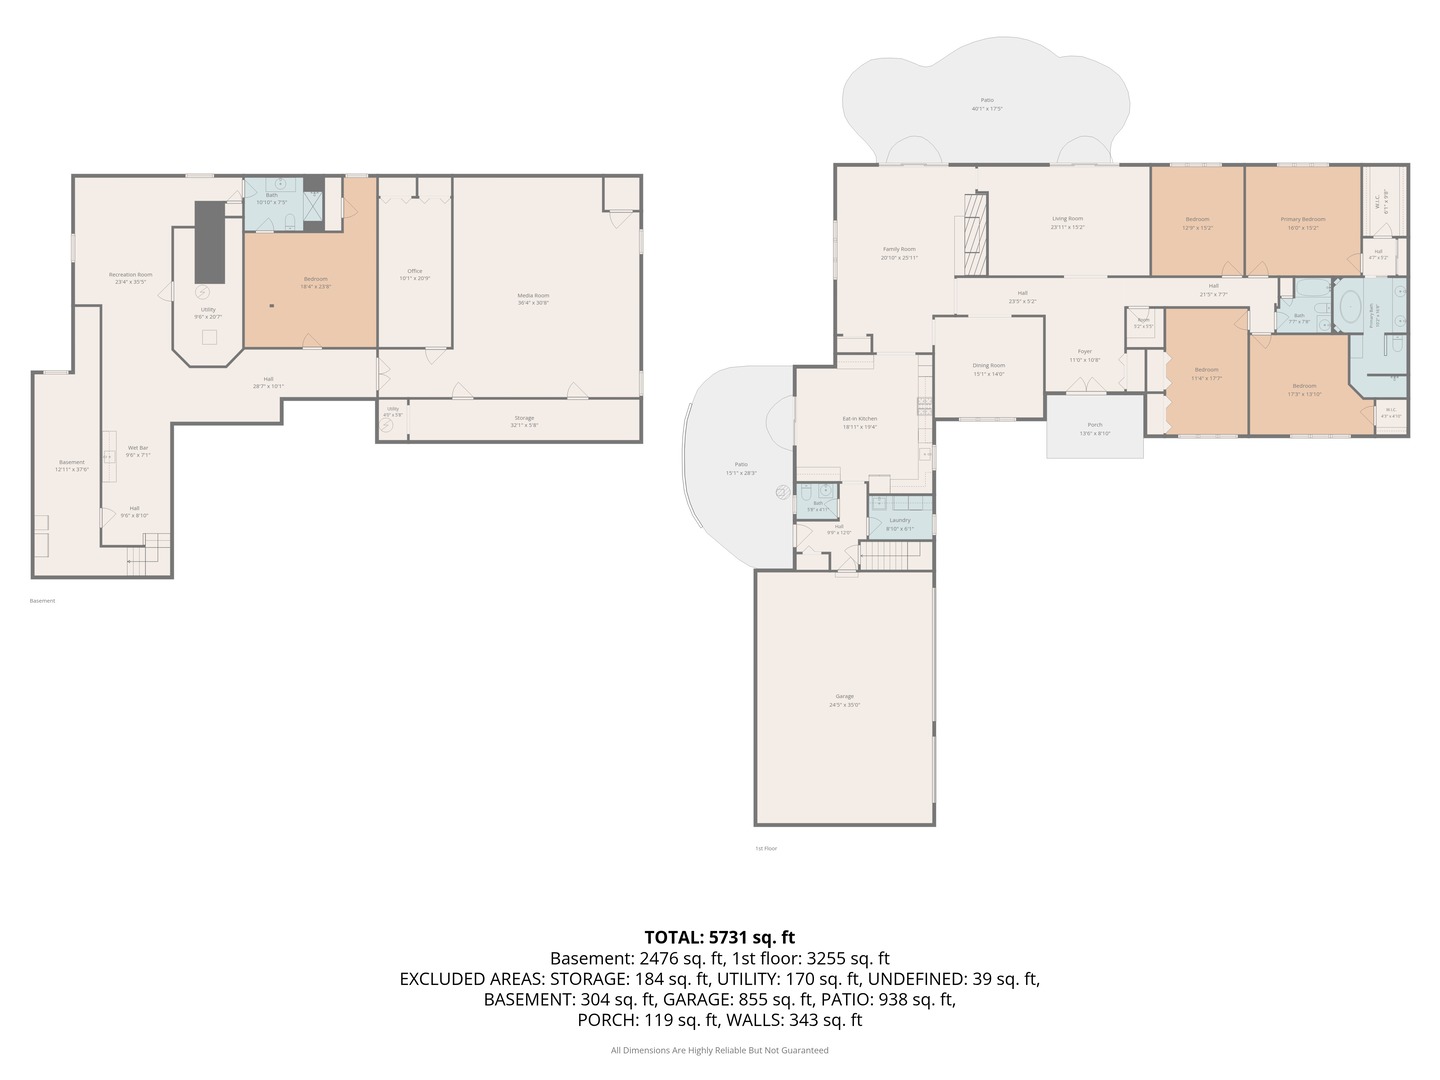
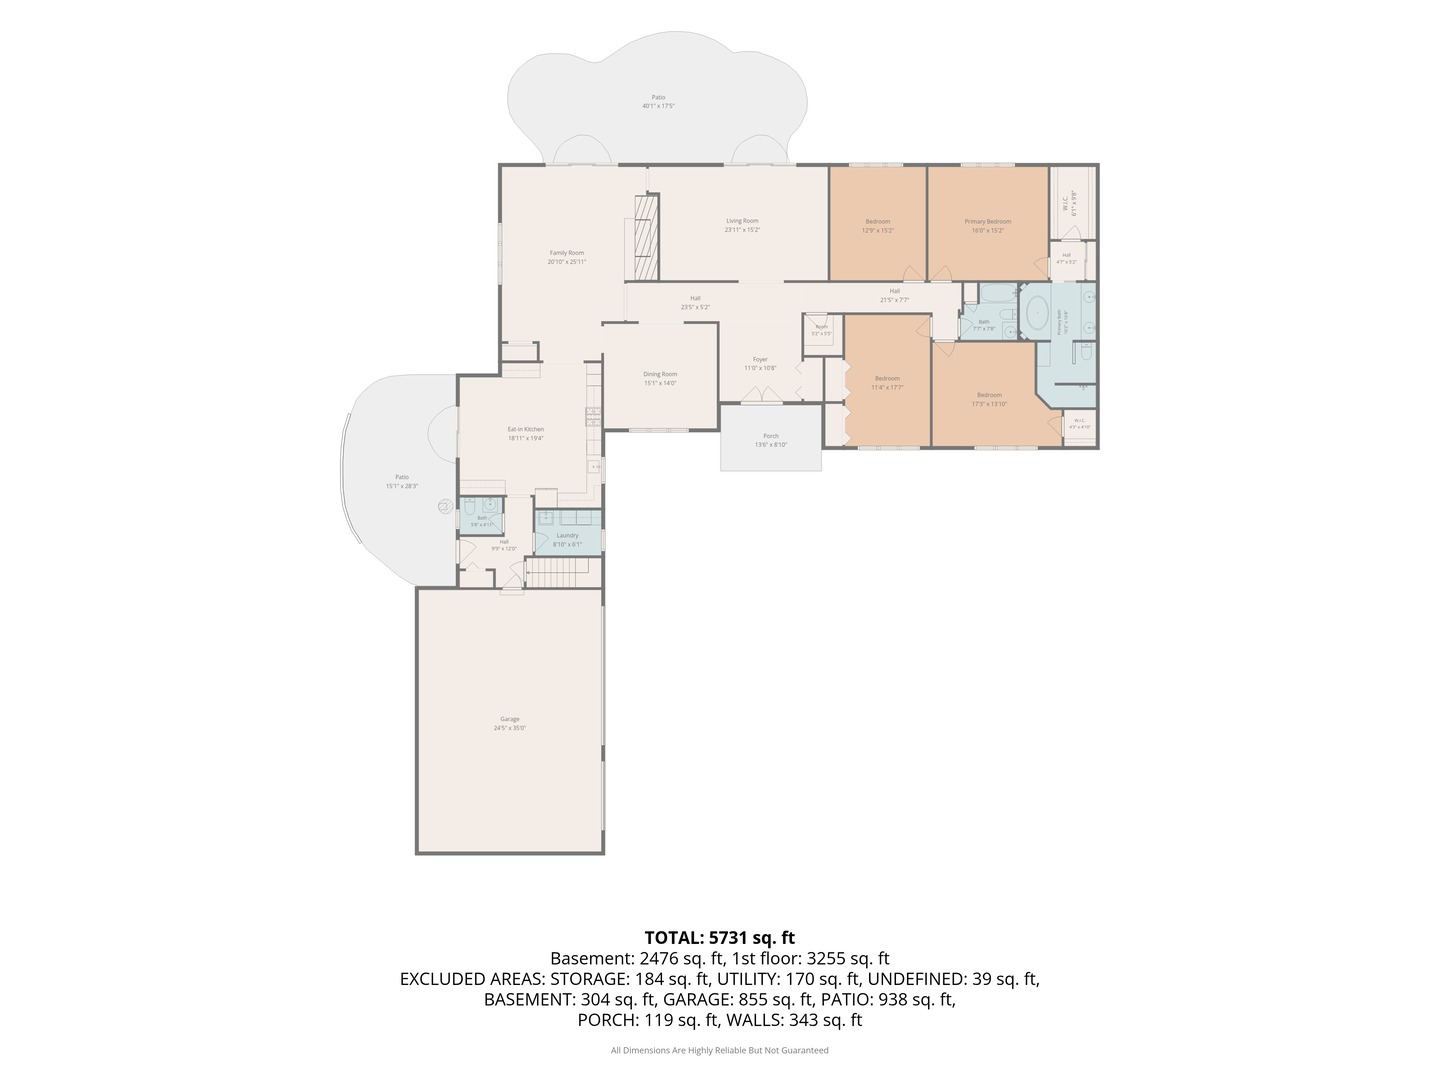
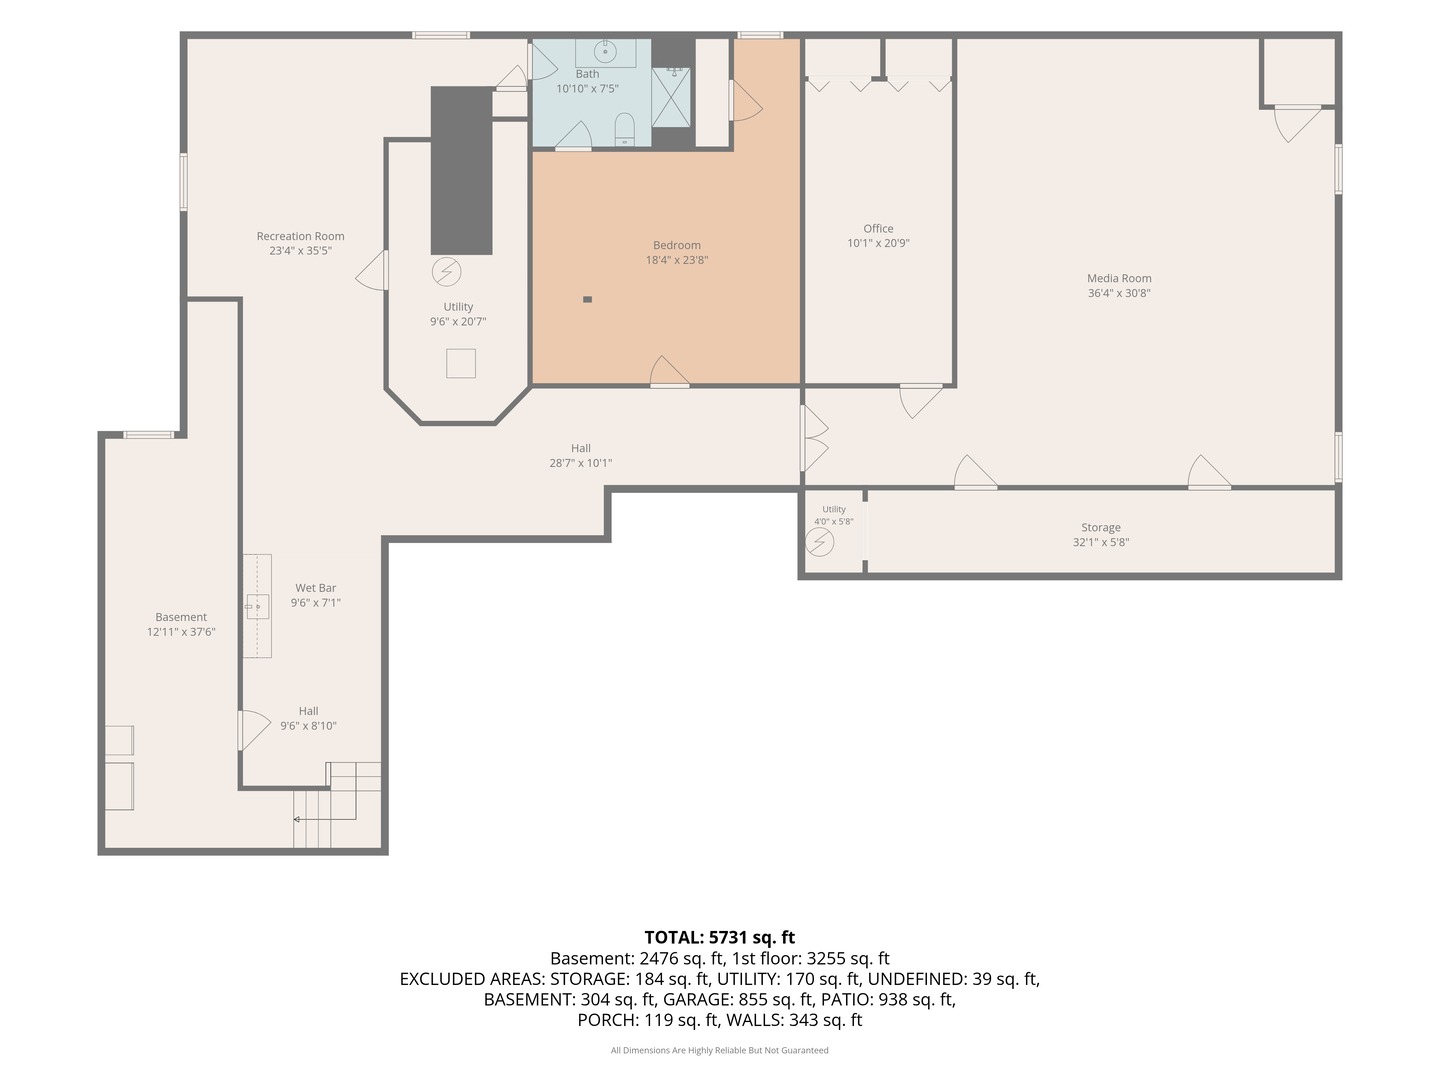
WOW! Your DREAM HOME awaits you in the sought after Indian Trails Subdivision! Welcome to the next exciting chapter of your life in this STUNNING SOLID BRICK 5 Bedroom, 3.1 Bathroom home, perfectly situated on a sprawling 1-acre(almost) lot in the award-winning Stevenson High School District! Step inside to discover a warm and inviting floor plan designed for both everyday living and entertaining. Sun-filled living spaces, hardwood flooring, and quality craftsmanship create an atmosphere you'll love coming home to. The gourmet kitchen offers abundant white cabinetry, ample granite counter space, an island, a large table space, and a seamless flow into the family room and gathering areas, making it the true heart of the home. Four generous sized bedrooms on the main level with hardwood floors and custom closet organizers. This massive and spectacular finished basement has all of the bells and whistles, expands your living options even further, featuring a large recreation area perfect for movie nights, game days, or entertaining. A fifth bedroom and full bathroom create an ideal setup for guests, extended family, a private home office, or multi-generational living. Ample storage space ensures everything has its place. This SPECTACULAR home is a HIDDEN GEM a true retreat and is located near shopping, restaurants, library, Hawthorn Mall, Melody Farms, Metra, and walking distance to the neighborhood park with a playground, tennis courts and basketball courts. Don't miss the opportunity to call this BREATHTAKING home yours!
Details
| MLS # | 12658916 |
|---|---|
| Listing Type | For Sale |
| Style | Farm or Ranch |
| Sub-Type | Resale |
| Status | Active Under Contract |
| Year | 1983 |
| Days On Site | 70 |
| Listing Provided By | Berkshire Hathaway HomeServices Chicago | Anna Schreck |
Features
| Bed(s) | 5 |
|---|---|
| Bath(s) | 4 Total |
| SQ Feet | 3,525 |
| Garage | 3 |
| Basement | Y |
| Story(s) | 1 |
| Acreage | 40489.00 |
Interior
| Rooms Total | 13 |
|---|---|
| Cooling | Central Air |
| Heating | Natural Gas |
| Interior Features | 1st Floor Bedroom, 1st Floor Full Bath, Walk-In Closet(s), High Ceilings, Open Floorplan, Granite Counters, Separate Dining Room |
| Fireplaces Total | 1 |
| Fireplace Features | Wood Burning, Gas Log, Gas Starter |
| Laundry Features | Main Level, Gas Dryer Hookup, In Unit, Sink |
| Window Features | Drapes |
Exterior
| Exterior Features | Lighting |
|---|---|
| Roof | Asphalt |
| Lot Features | Landscaped, Mature Trees, Backs to Public GRND |
| Construction Materials | Brick |
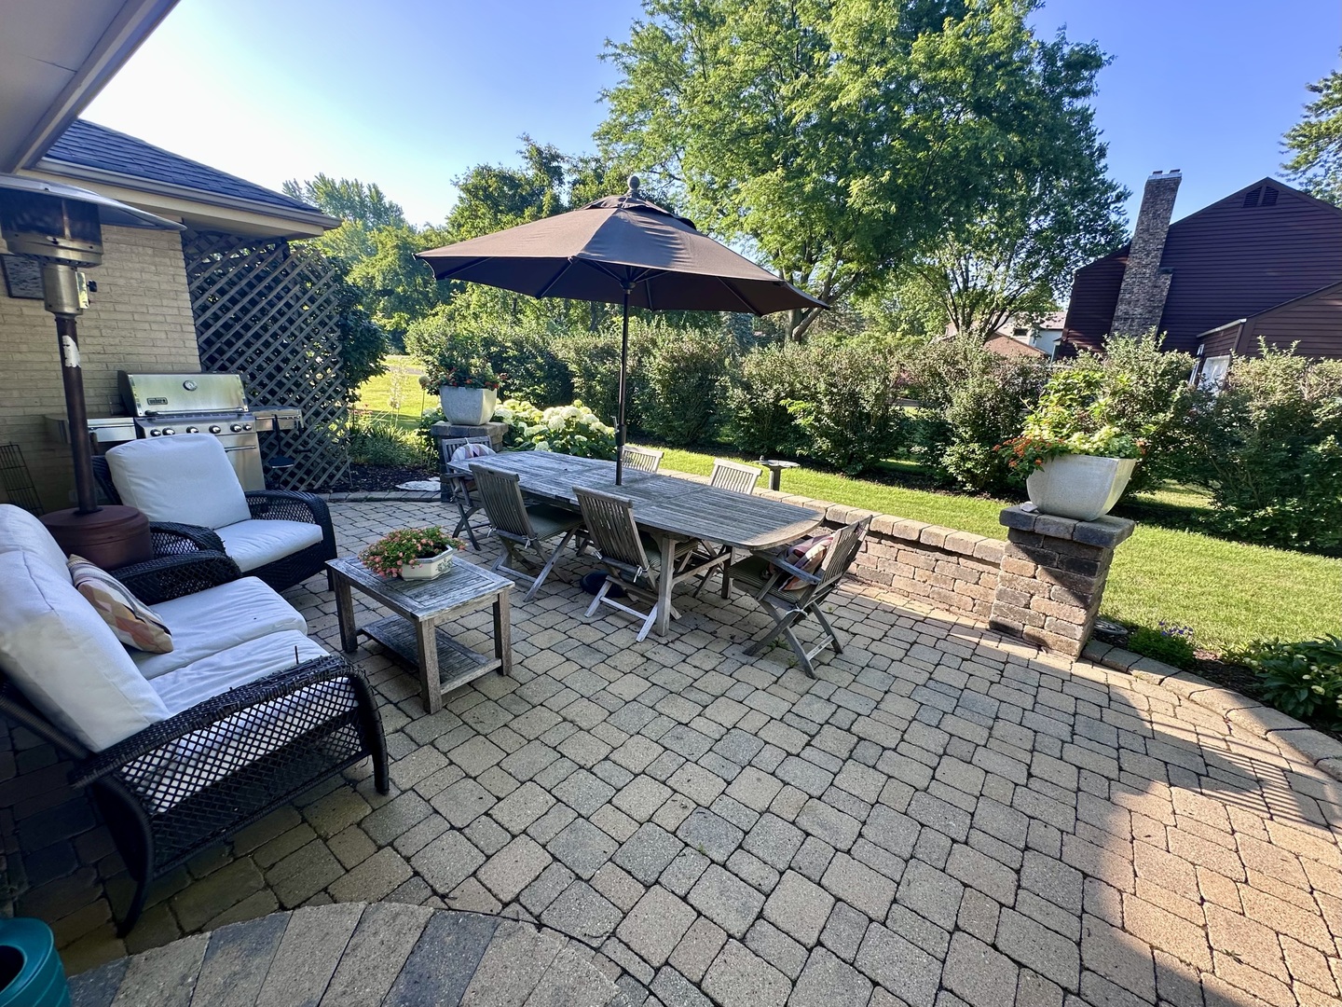
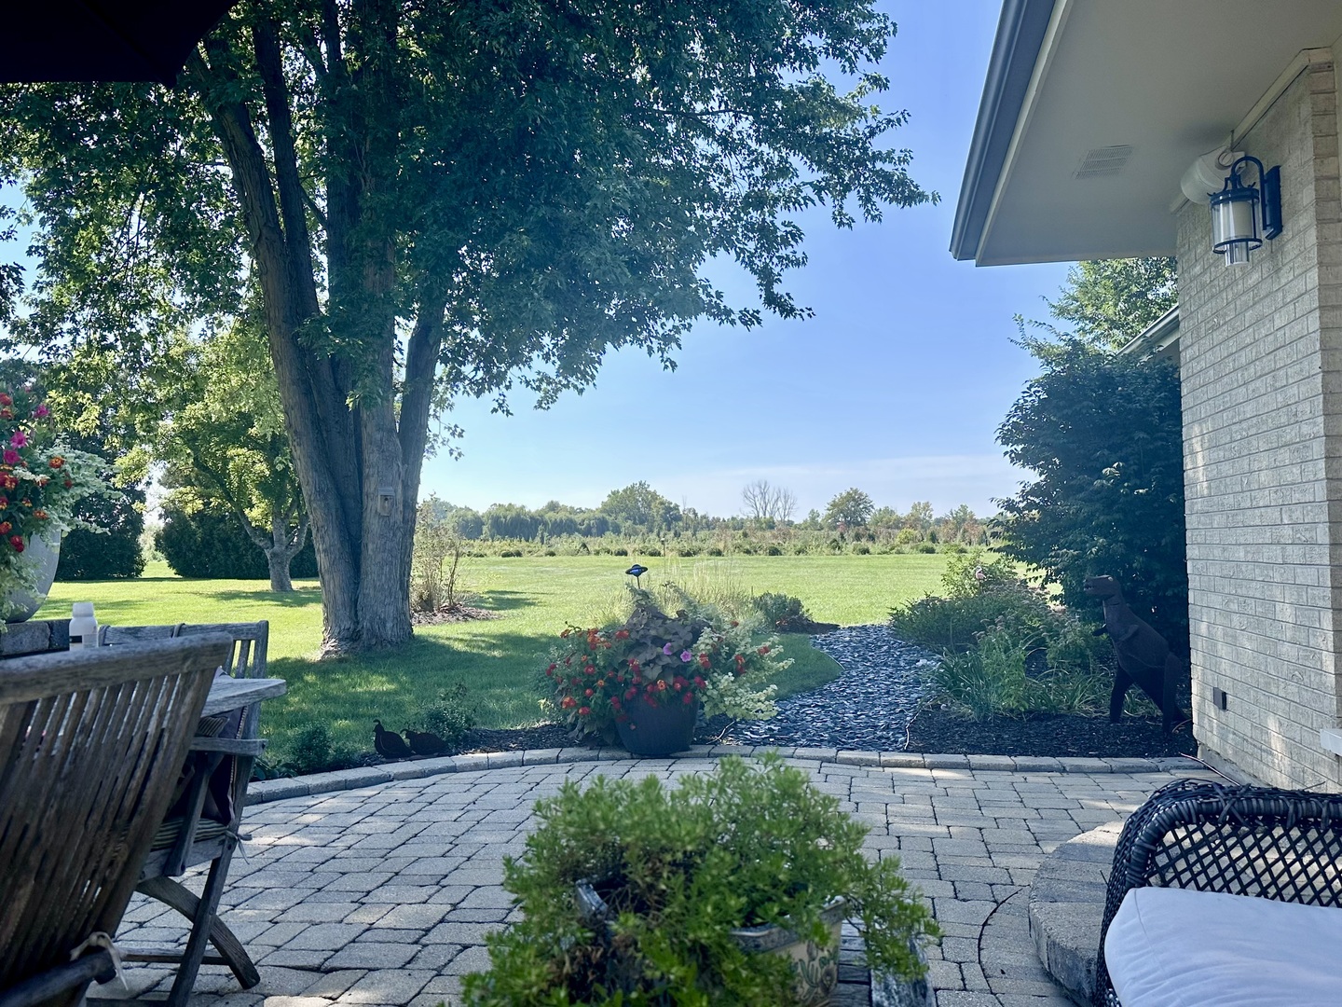
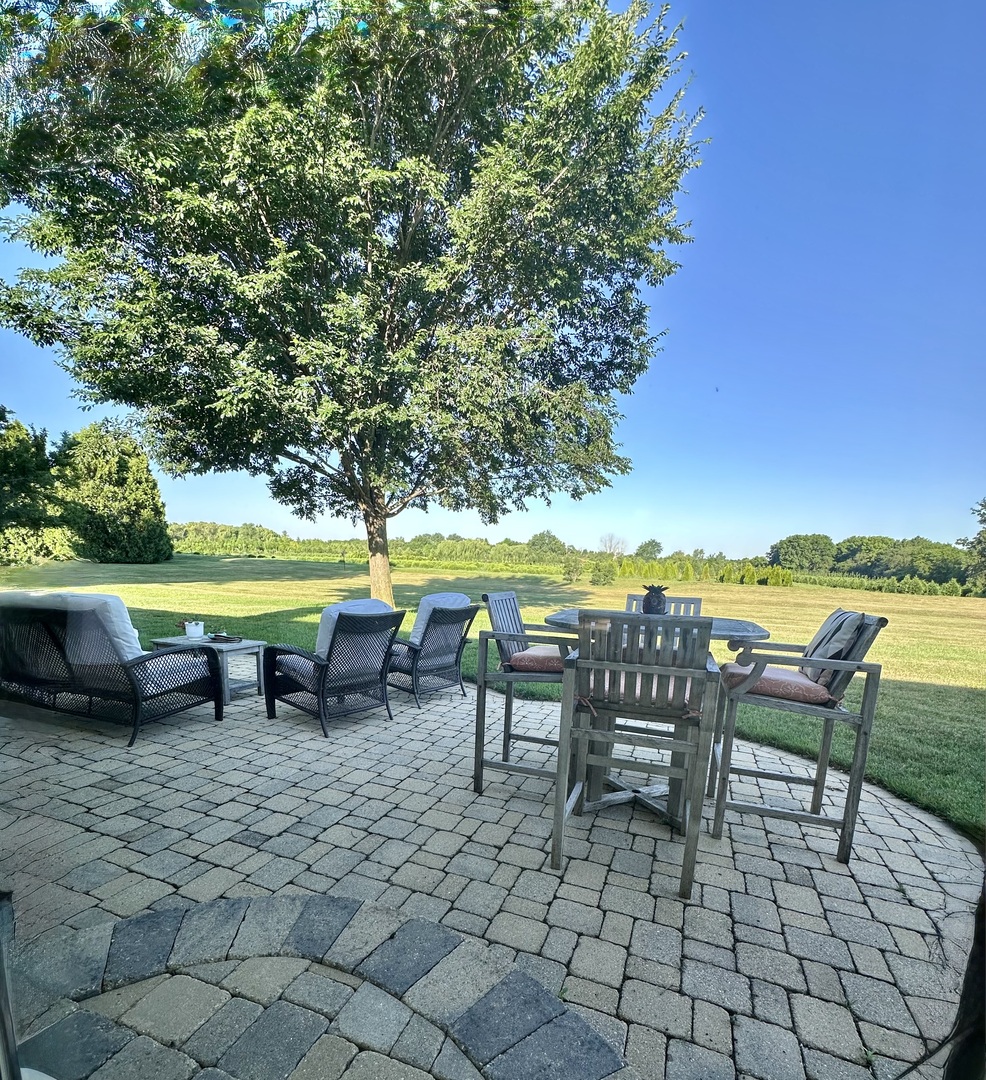
| Patio And Porch Features | Patio |
Parking
| Parking Features | Asphalt, Garage Door Opener, Garage, Off Site, Garage Owned, Attached |
|---|---|
| Garage Spaces | 3 |
Utilities
| Sewer | Septic Tank |
|---|
Location
| Community Features | Park, Tennis Court(s), Lake, Street Paved |
|---|
Taxes
| Tax Year | 2025 |
|---|---|
| Tax Annual Amount | 20621 |
Area Information
| State | IL |
|---|---|
| County | Lake |
| City | Mundelein |
| Zip Code | 60060 |
| Area | Ivanhoe | Mundelein |
| School District | Adlai E Stevenson High School |
| Elementary School | Diamond Lake Elementary School |
| High School | Adlai E Stevenson High School |
| Listing VS Median (in 60060) | |
Price: $860,000 low | high Med: $425,000 sqft: 3,525 low | high Med: 1,610 $ / sqft: $244 low | high Med: $264 On site: 70 low | high Med: 4 | |
Market Activity 60060
Request a showing
Request a showing
Contact
Learn More About This Property

| State | IL |
|---|---|
| County | Lake |
| City | Mundelein |
| Zip Code | 60060 |
| Area | Ivanhoe | Mundelein |
| School District | Adlai E Stevenson High School |
| Elementary School | Diamond Lake Elementary School |
| High School | Adlai E Stevenson High School |
| Listing VS Median (in 60060) | |
Price: $860,000 low | high Med: $425,000 sqft: 3,525 low | high Med: 1,610 $ / sqft: $244 low | high Med: $264 On site: 70 low | high Med: 4 | |