
Description
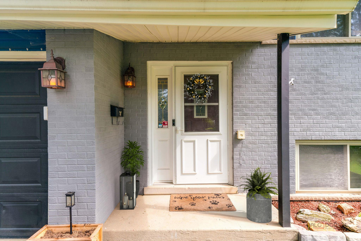
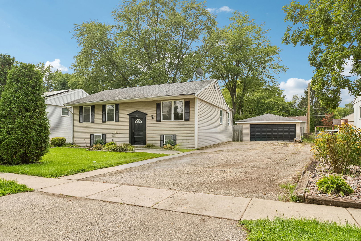
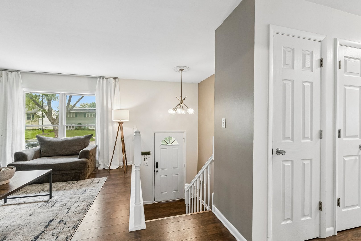
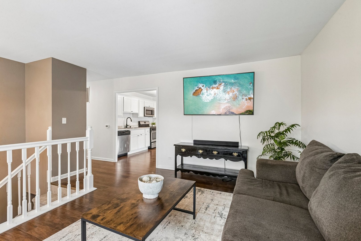
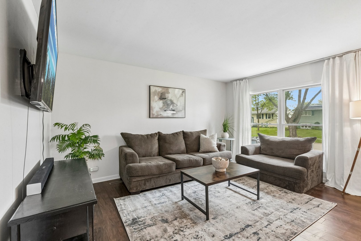
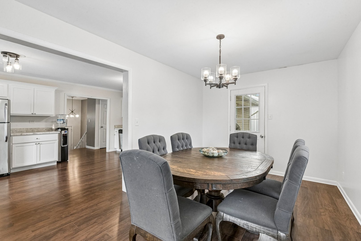
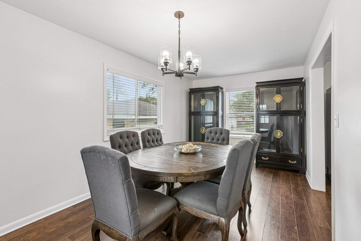
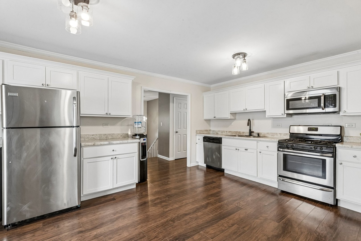
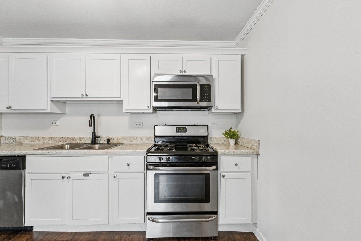
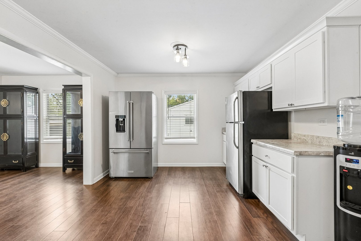
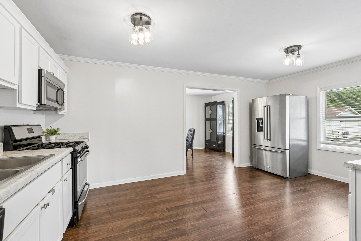
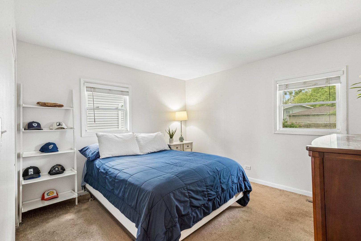
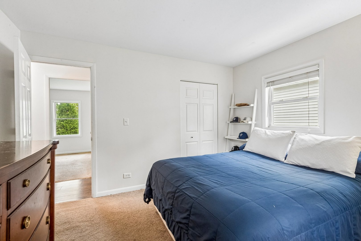
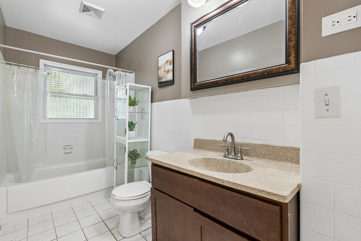
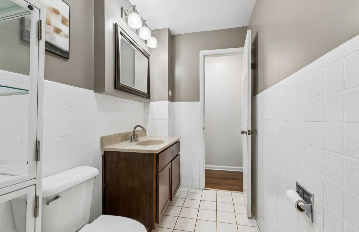
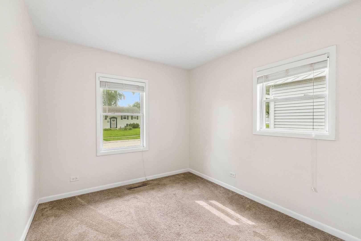
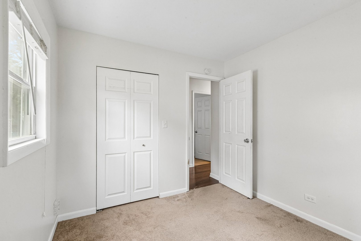
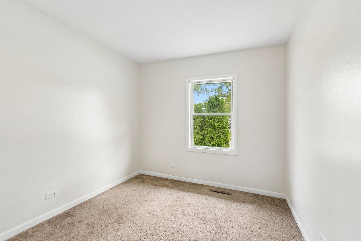
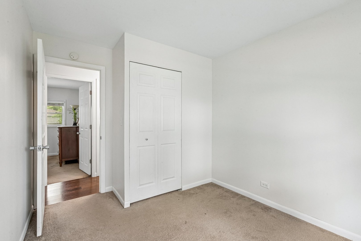
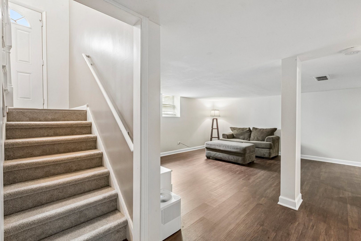
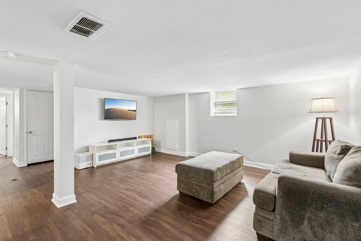
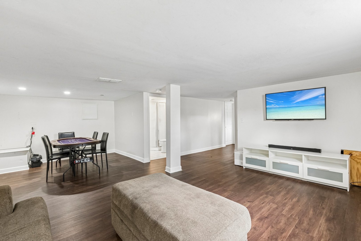
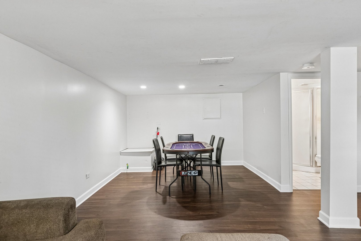
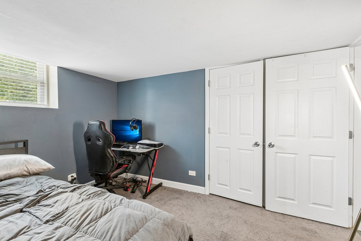
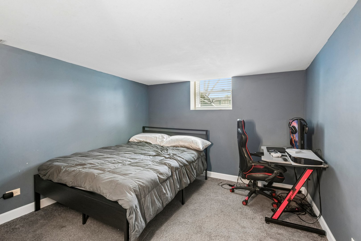
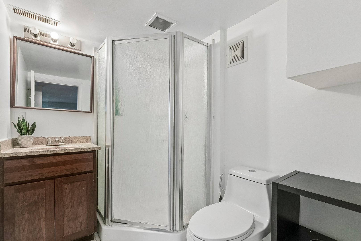
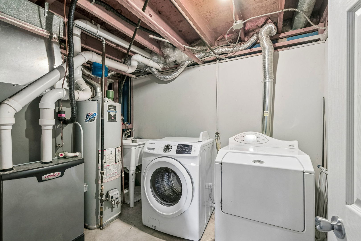
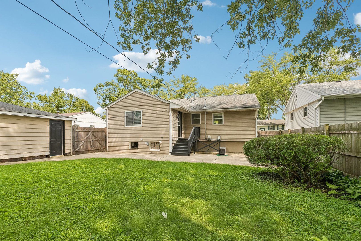
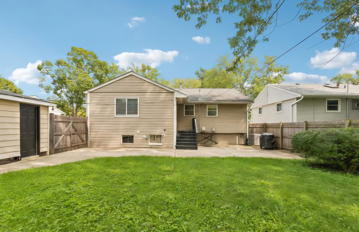
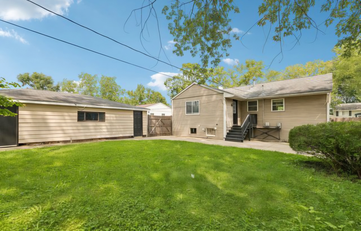
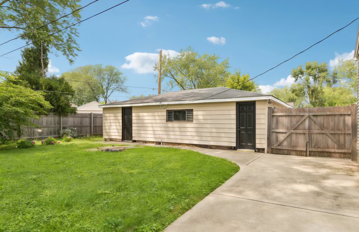
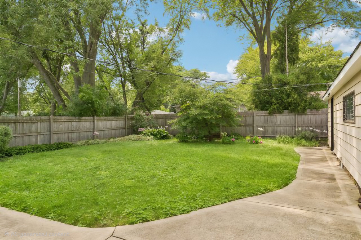
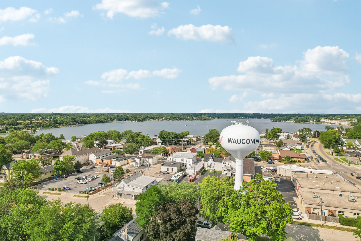
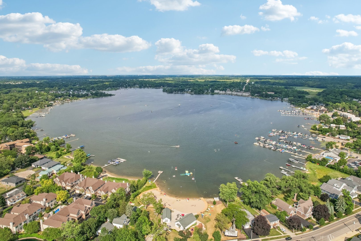
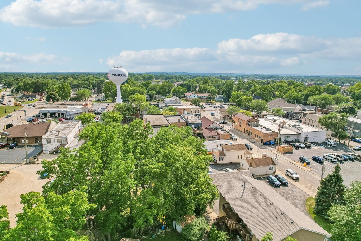
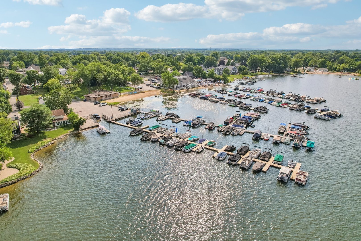
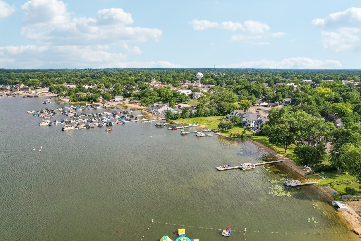
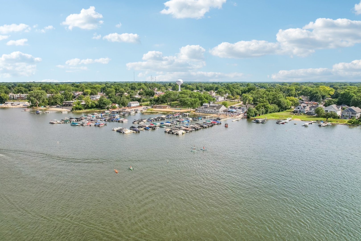
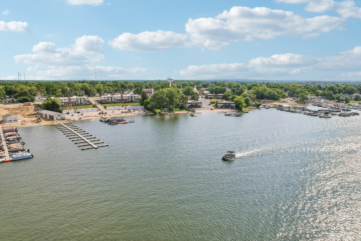
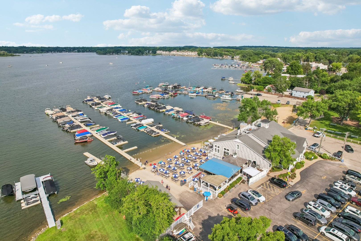
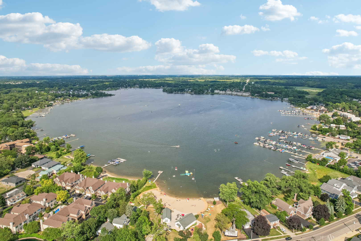
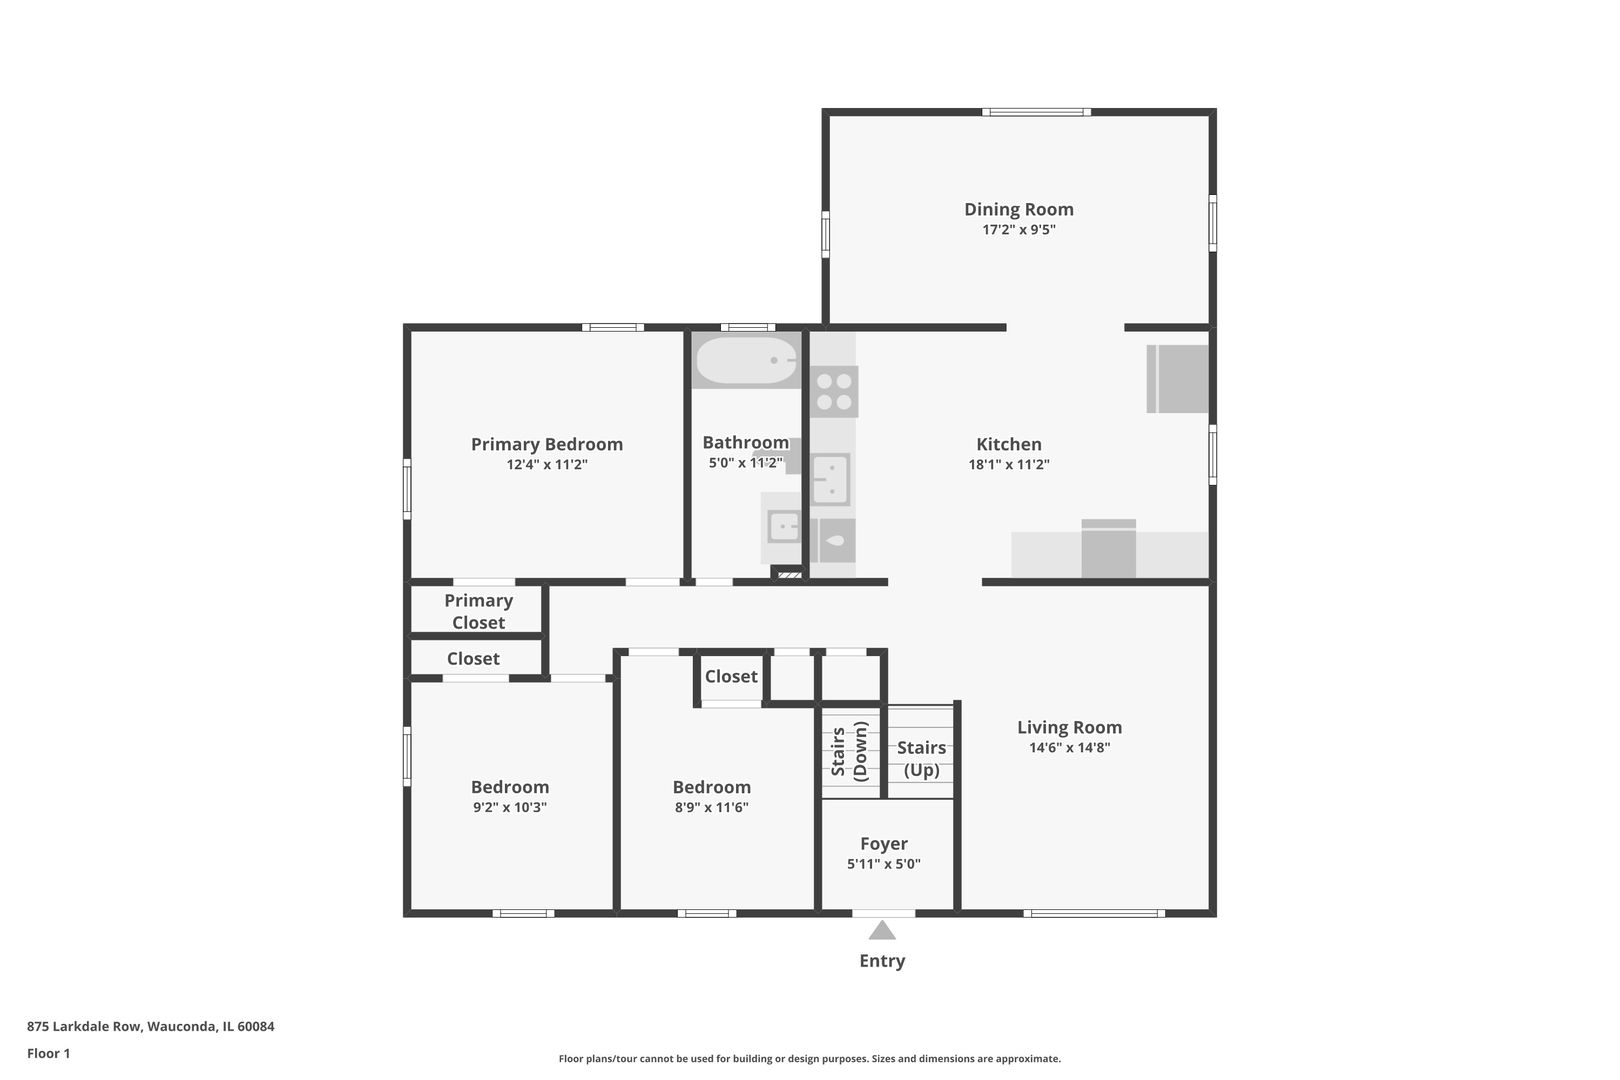
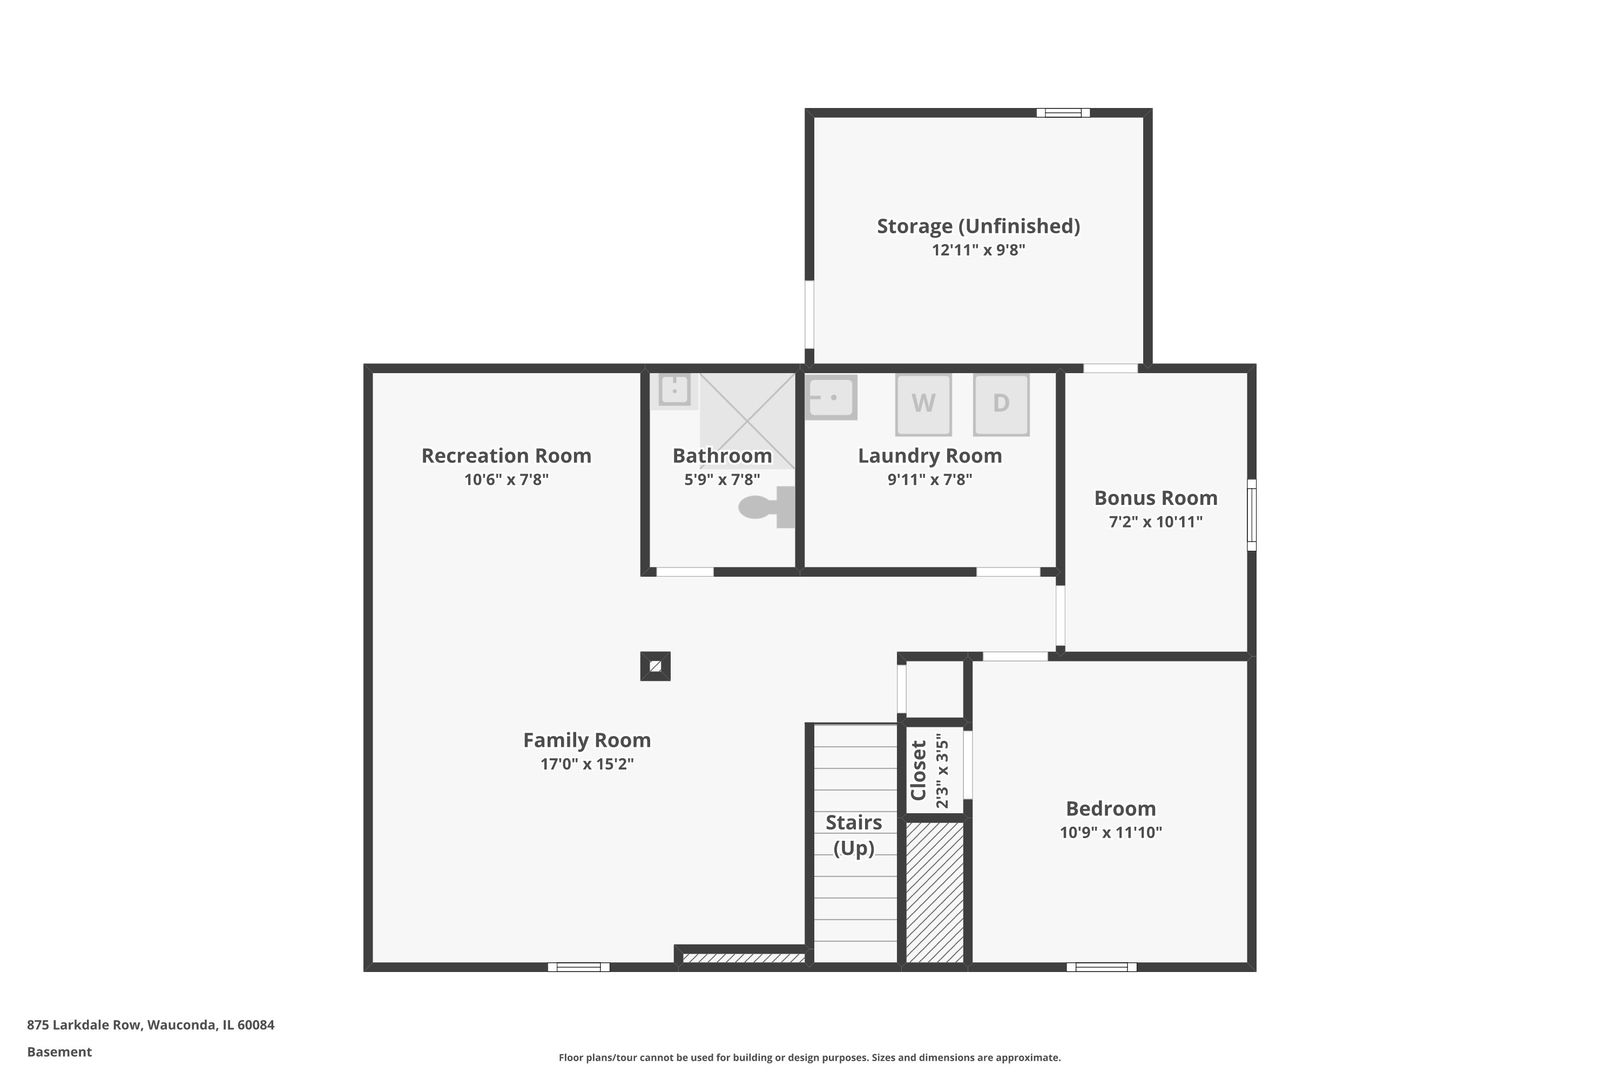
Welcome to this spacious and versatile home offering approximately 2,300 square feet of living space, a flexible floor plan, and plenty of room to spread out! The main level features three bedrooms, a full bath, and bright, comfortable living spaces designed for everyday living and entertaining. The updated kitchen is equipped with stainless steel appliances and opens to the dining area, where views of the private, fully fenced backyard create an inviting backdrop. New carpeting on the stairs adds a fresh finishing touch. The walkout lower level significantly expands the living space with a generous family/recreation room, an additional bedroom or private guest space, and a second full bath, ideal for extended guests, a home office, or teens looking for their own space. You'll also find a convenient laundry area, bonus room, and plenty of storage. Walk directly outside to the fenced backyard, perfect for entertaining, pets, play, or simply relaxing outdoors. A large detached garage and ample driveway parking add even more functionality. Conveniently located near downtown Wauconda, Bangs Lake, shopping, dining, parks, and area amenities. This home offers an incredible combination of space, flexibility, and value. So much more room than you expect, come see everything this home has to offer!
Details
| MLS # | 12728120 |
|---|---|
| Listing Type | For Sale |
| Style | Farm or Ranch |
| Sub-Type | Resale |
| Status | Active |
| Year | 1962 |
| Days On Site | 20 |
| Listing Provided By | Compass | Kim Alden |
Features
| Bed(s) | 4 |
|---|---|
| Bath(s) | 2 Total |
| SQ Feet | 2,300 |
| Garage | 4 |
| Basement | Y |
| Acreage | 0.19 |
Interior
| Rooms Total | 9 |
|---|---|
| Cooling | Central Air |
| Heating | Natural Gas, Forced Air |
| Appliances | Range, Microwave, Dishwasher, Refrigerator, Gas Cooktop |
| Laundry Features | Gas Dryer Hookup, In Unit |
Exterior
| Roof | Asphalt |
|---|---|
| Foundation Details | Concrete Perimeter |
| Construction Materials | Aluminum Siding, Vinyl Siding, Steel Siding |
| Patio And Porch Features | Deck |
| Fencing | Fenced |
Parking
| Parking Features | Asphalt, No Garage, Yes, Garage Owned, Detached, Garage |
|---|---|
| Garage Spaces | 4 |
Utilities
| Sewer | Public Sewer |
|---|---|
| Electric | Circuit Breakers |
Location
| Community Features | Sidewalks |
|---|
Taxes
| Tax Year | 2024 |
|---|---|
| Tax Annual Amount | 8168.98 |
Area Information
| State | IL |
|---|---|
| County | Lake |
| City | Wauconda |
| Zip Code | 60084 |
| Area | Wauconda |
| School District | Wauconda Comm High School |
| Elementary School | Robert Crown Elementary School |
| High School | Wauconda Comm High School |
| Listing VS Median (in 60084) | |
Price: $369,500 low | high Med: $396,950 sqft: 2,300 low | high Med: 2,635 $ / sqft: $161 low | high Med: $168 On site: 20 low | high Med: 241.5 | |
Market Activity 60084
Request a showing
Request a showing
Contact
Learn More About This Property

| State | IL |
|---|---|
| County | Lake |
| City | Wauconda |
| Zip Code | 60084 |
| Area | Wauconda |
| School District | Wauconda Comm High School |
| Elementary School | Robert Crown Elementary School |
| High School | Wauconda Comm High School |
| Listing VS Median (in 60084) | |
Price: $369,500 low | high Med: $396,950 sqft: 2,300 low | high Med: 2,635 $ / sqft: $161 low | high Med: $168 On site: 20 low | high Med: 241.5 | |