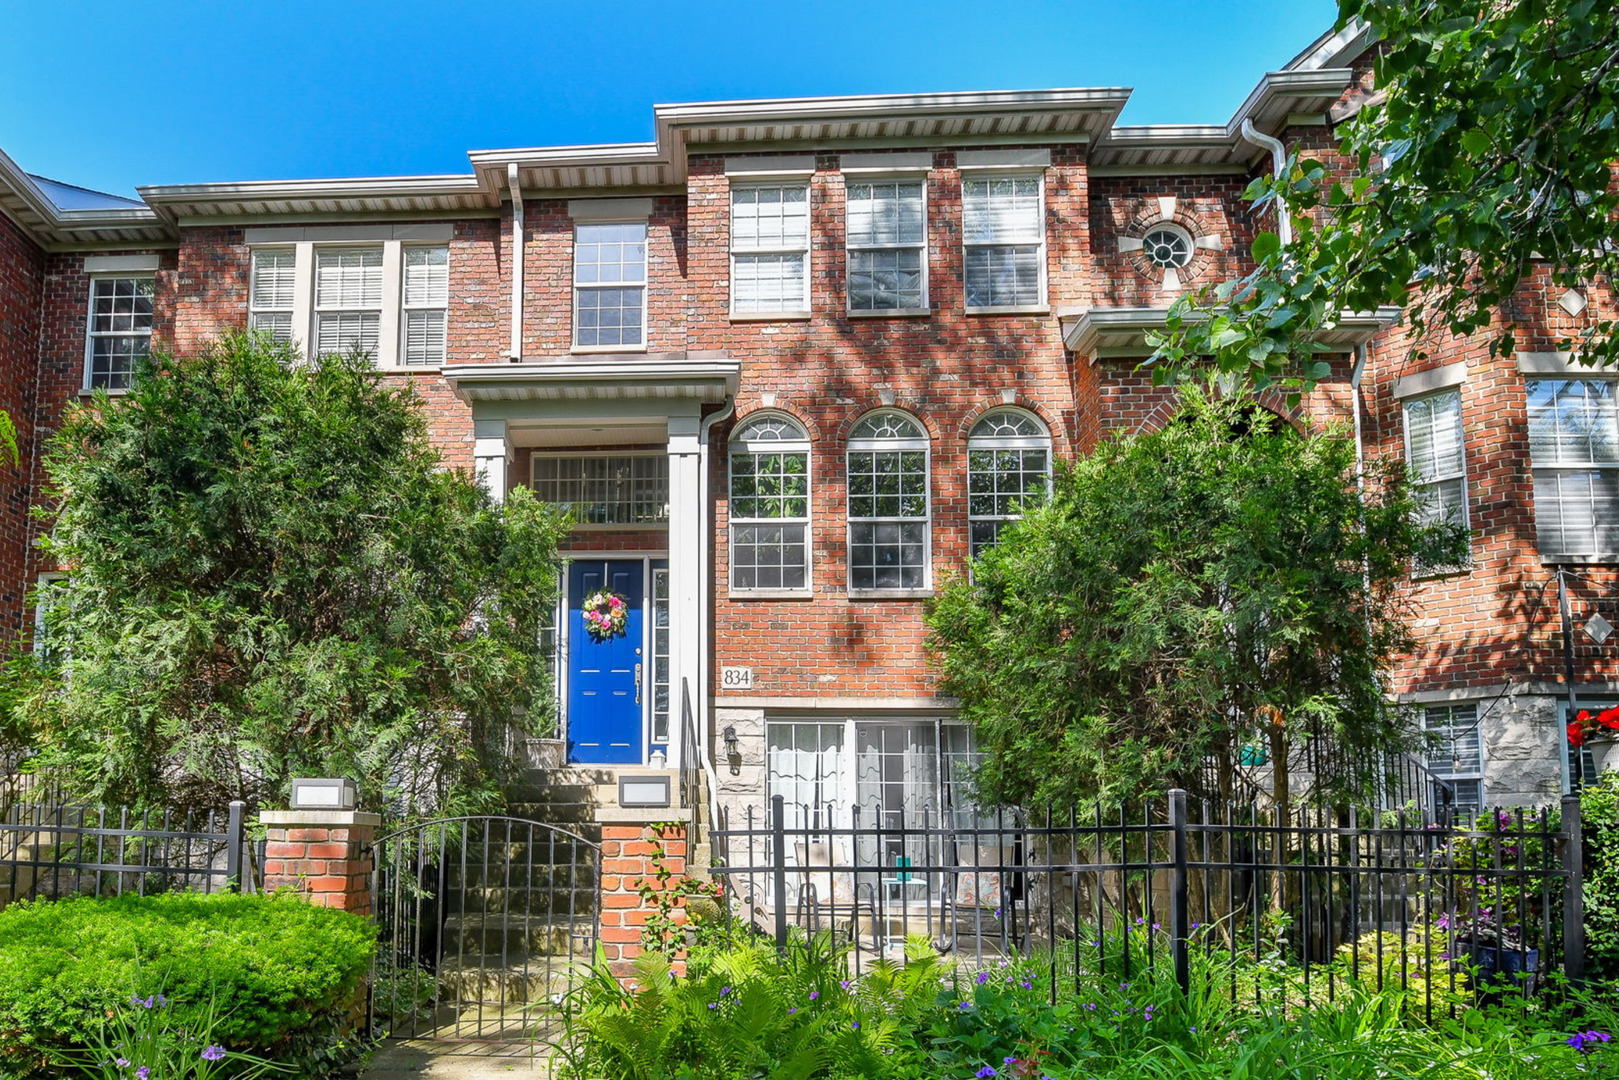
834 Shandrew Drive,Naperville, IL 60540
Naperville, IL 60540

Description
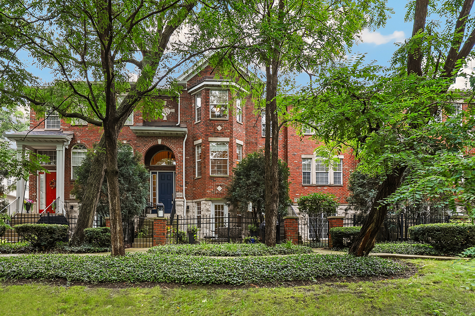
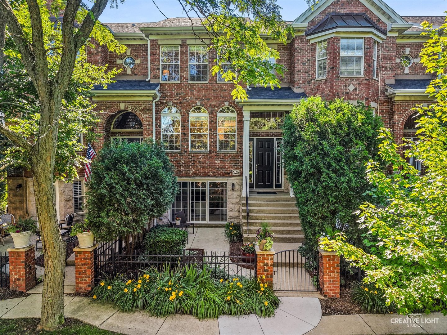
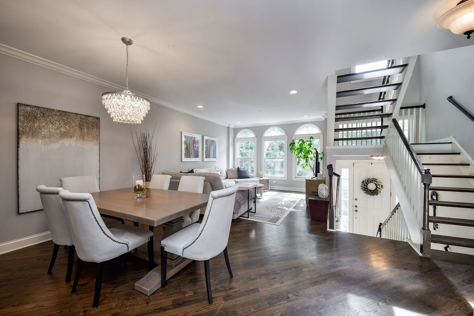
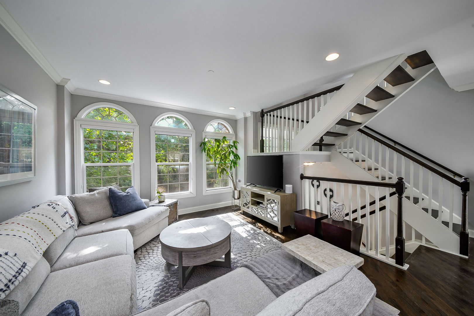
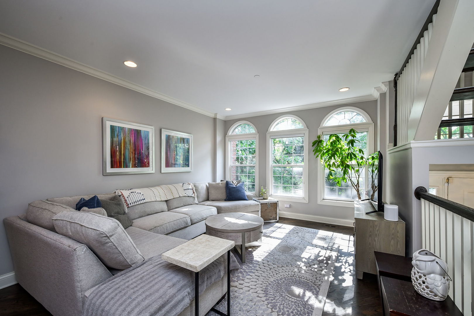
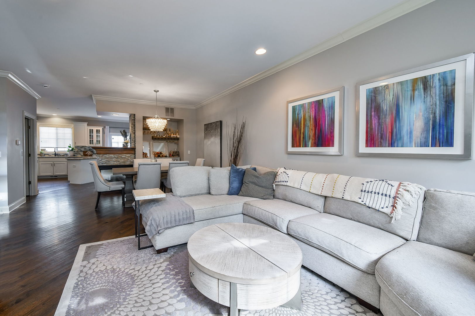
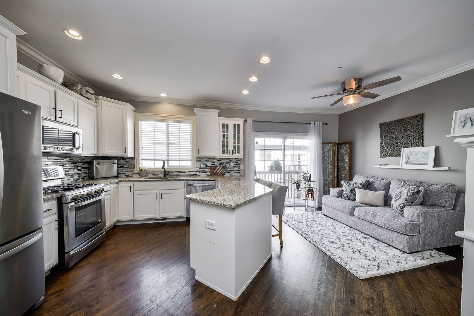
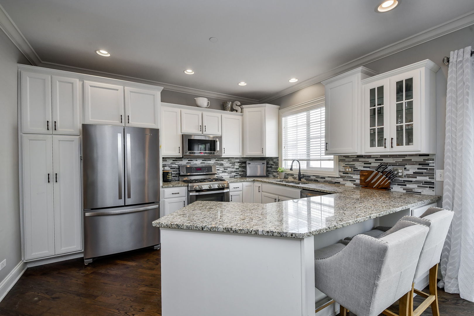
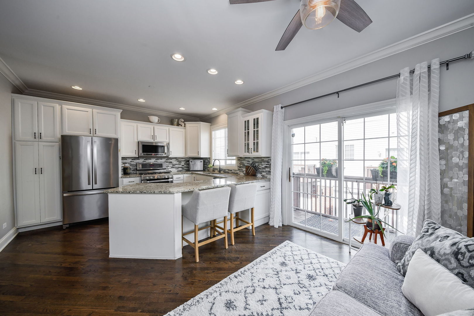
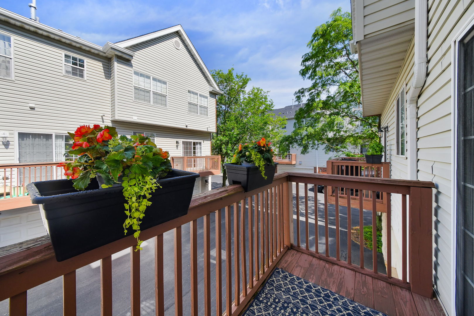
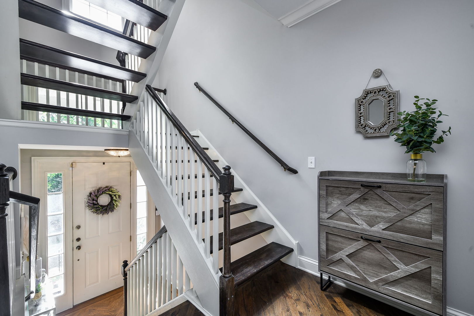
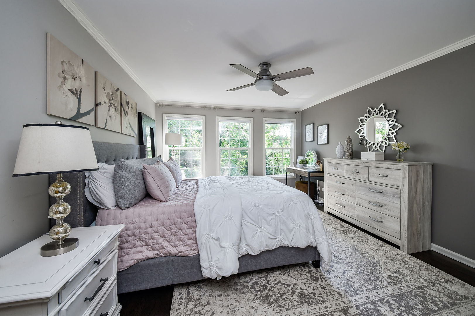
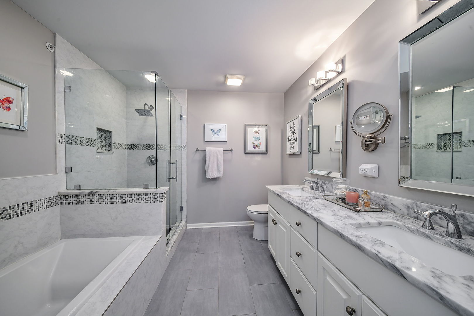
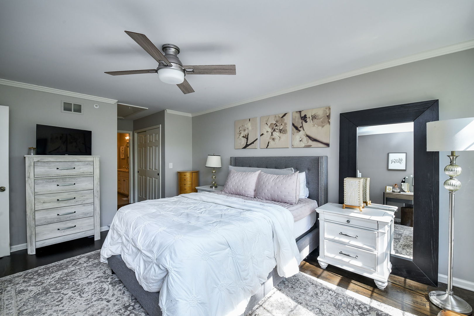
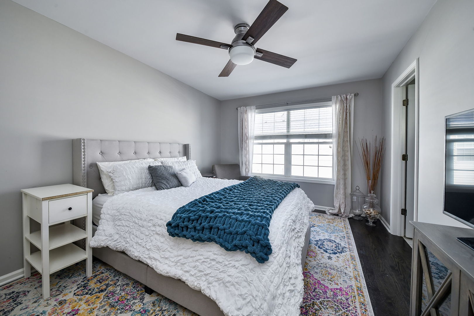
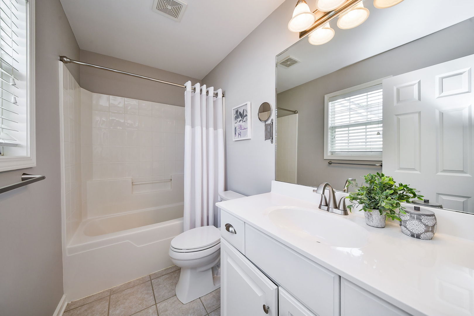
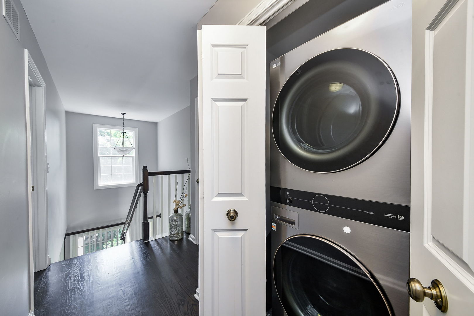
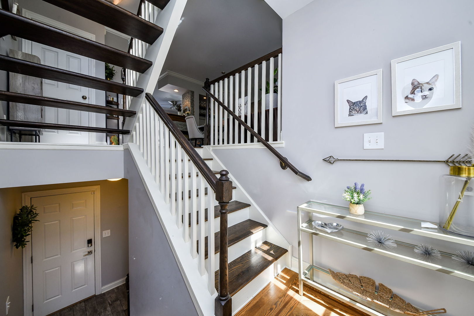
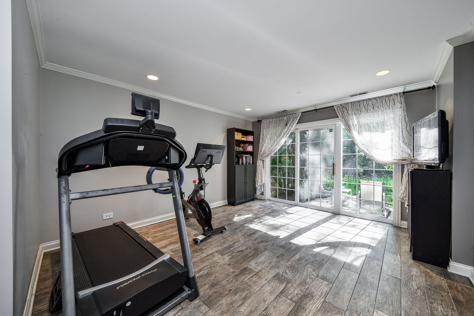
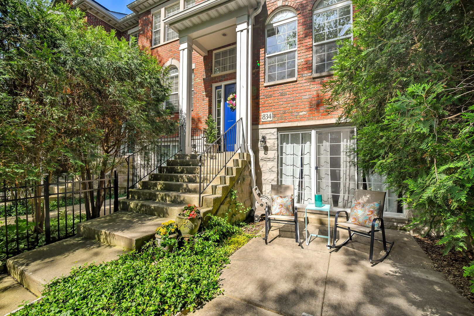
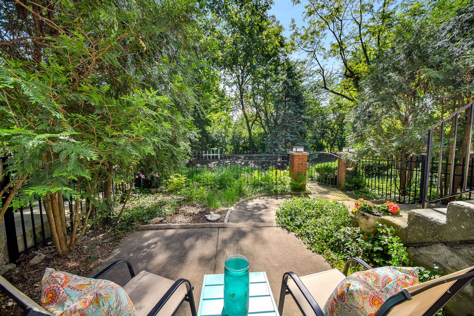
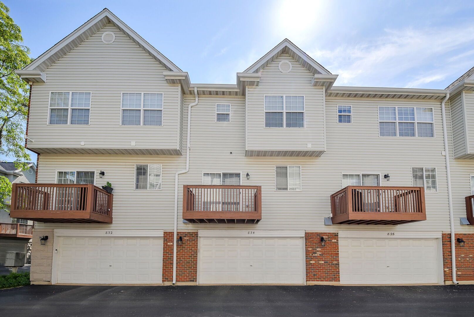
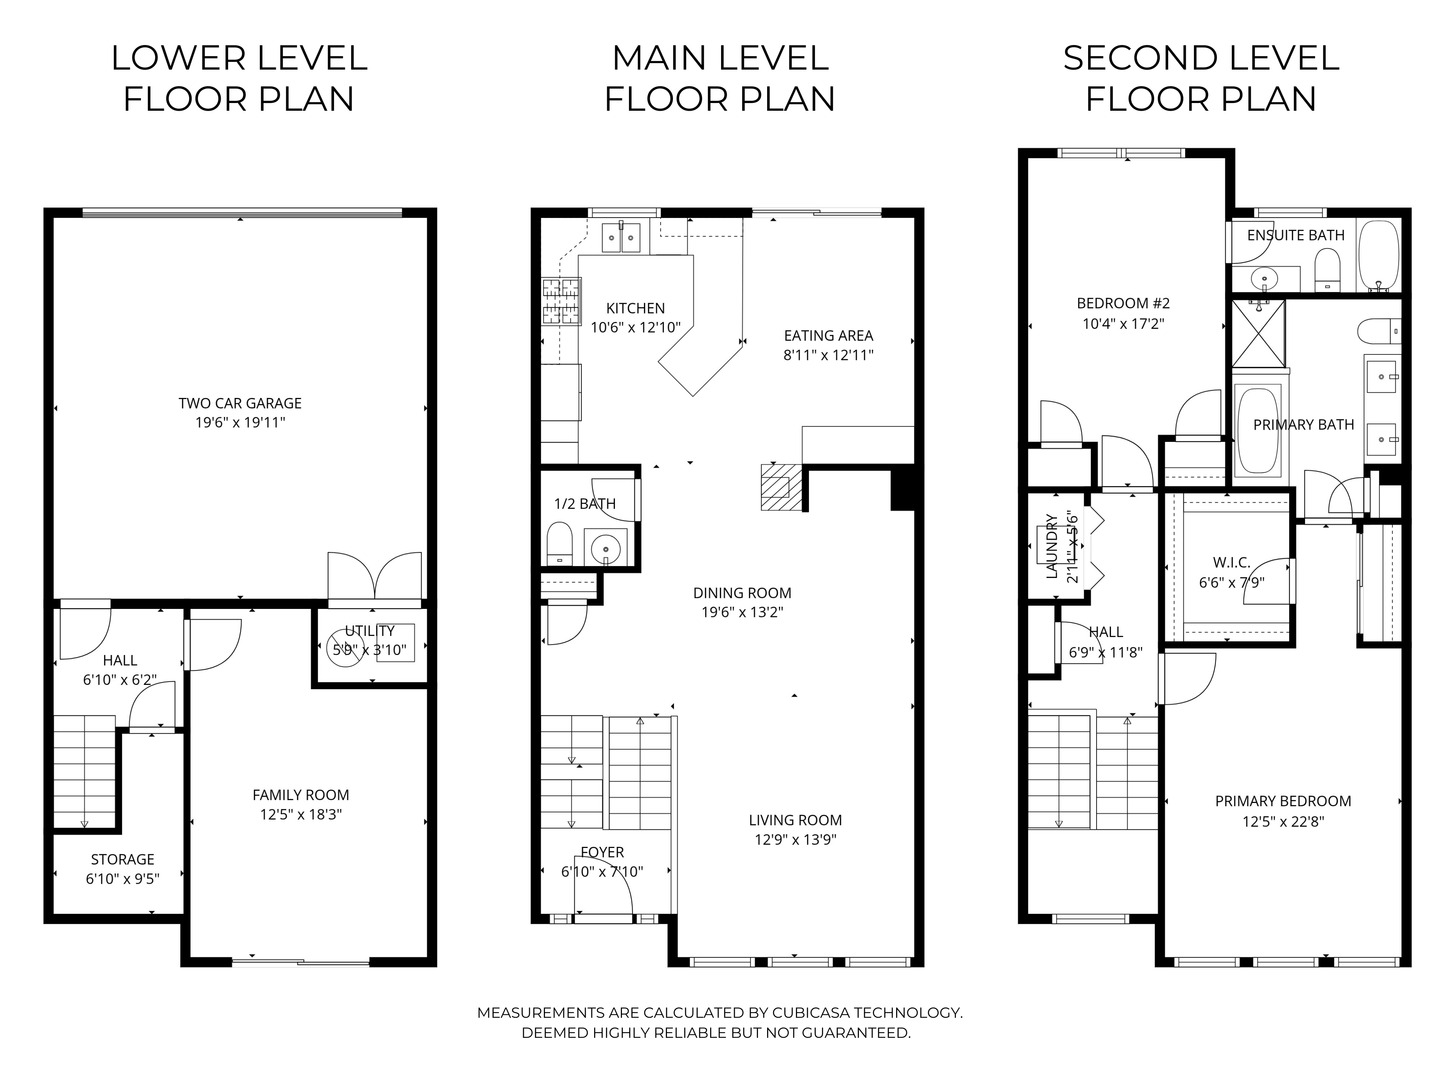
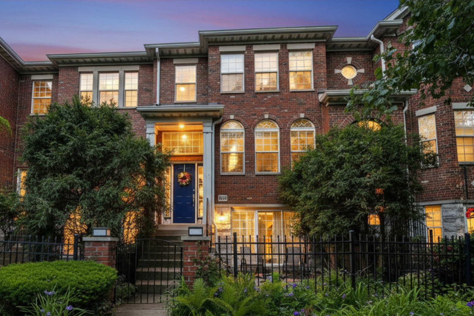
Prepare to be impressed by this updated, luxury townhome where exceptional attention to detail abounds. The airy, open-concept main living area features beautiful oak flooring, a commanding wall of windows with lush greenspace views, and a stylish fireplace. The gourmet kitchen features classic white cabinetry, granite countertops, upgraded stainless steel appliances, a custom tile backsplash, and elegant glass display doors, connecting to a charming eating area that doubles as a hearth room for entertaining. Upstairs, the oak flooring, white baseboards, and neutral paint continue, featuring a second bedroom with an updated ensuite bath and dual closets, as well as a dreamy primary suite complete with a deluxe remodeled bath featuring marble counters, a rain shower, and a soaking tub with lumbar support. The finished lower-level family room or den showcases heated porcelain tile with a textured wood finish and opens directly to a gorgeous, private courtyard with tree-lined vistas. Complete with a sealed garage floor, ample built-in storage shelving, and major mechanicals-including the furnace, air conditioner, and water heater-dating to 2017. This home offers a superb, quiet location just minutes from vibrant downtown Naperville and access to fabulous shopping and dining.
Details
| MLS # | 12726694 |
|---|---|
| Listing Type | For Sale |
| Style | Condominium |
| HOA Dues | $377 |
| Sub-Type | Resale |
| Status | Active |
| Year | 2002 |
| Days On Site | 37 |
| Listing Provided By | @properties Christies International Real Estate | Kim Preusch |
Features
| Bed(s) | 2 |
|---|---|
| Bath(s) | 3 Total |
| SQ Feet | 2,092 |
| Garage | 2 |
| Basement | Y |
| Story(s) | 3 |
Interior
| Rooms Total | 7 |
|---|---|
| Cooling | Central Air |
| Heating | Natural Gas, Forced Air, Radiant Floor |
| Appliances | Range, Microwave, Dishwasher, Refrigerator, Washer, Dryer, Disposal, Stainless Steel Appliance(s) |
| Fireplaces Total | 1 |
| Fireplace Features | Double Sided, Gas Log |
| Laundry Features | Upper Level, Gas Dryer Hookup, In Unit, Laundry Closet |
| Window Features | Screens |
Exterior
| Exterior Features | Balcony |
|---|---|
| Roof | Asphalt |
| Foundation Details | Concrete Perimeter |
| Lot Features | Mature Trees, Backs to Trees/Woods |
| Construction Materials | Brick, Stone |
| Patio And Porch Features | Patio |
Parking
| Parking Features | Asphalt, Garage Door Opener, Yes, Garage Owned, Attached, Garage |
|---|---|
| Garage Spaces | 2 |
Utilities
| Sewer | Public Sewer |
|---|---|
| Electric | Circuit Breakers, 200+ Amp Service |
Taxes
| Tax Year | 2025 |
|---|---|
| Tax Annual Amount | 8159 |
Area Information
| State | IL |
|---|---|
| County | DuPage |
| City | Naperville |
| Zip Code | 60540 |
| Area | Naperville |
| Community Name | Vintage Club |
| School District | Metea Valley High School |
| Elementary School | Cowlishaw Elementary School |
| High School | Metea Valley High School |
| Listing VS Median (in Vintage Club) | |
Price: $489,000 low | high Med: $485,000 sqft: 2,092 low | high Med: 2,097 $ / sqft: $234 low | high Med: $231 On site: 37 low | high Med: 23 | |
Market Activity 60540
Request a showing
Request a showing
Contact
Learn More About This Property

| State | IL |
|---|---|
| County | DuPage |
| City | Naperville |
| Zip Code | 60540 |
| Area | Naperville |
| Community Name | Vintage Club |
| School District | Metea Valley High School |
| Elementary School | Cowlishaw Elementary School |
| High School | Metea Valley High School |
| Listing VS Median (in Vintage Club) | |
Price: $489,000 low | high Med: $485,000 sqft: 2,092 low | high Med: 2,097 $ / sqft: $234 low | high Med: $231 On site: 37 low | high Med: 23 | |