8011 S Oconto Avenue,Bridgeview, IL 60455
Bridgeview, IL 60455








Description
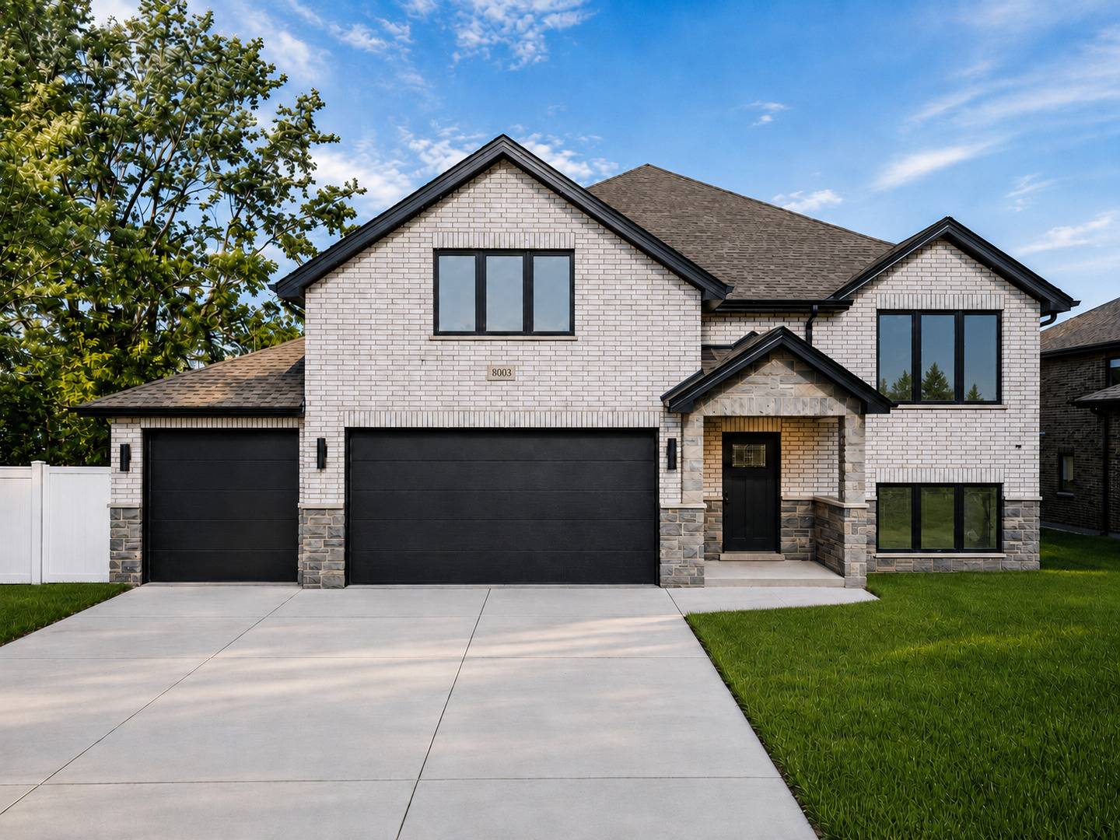
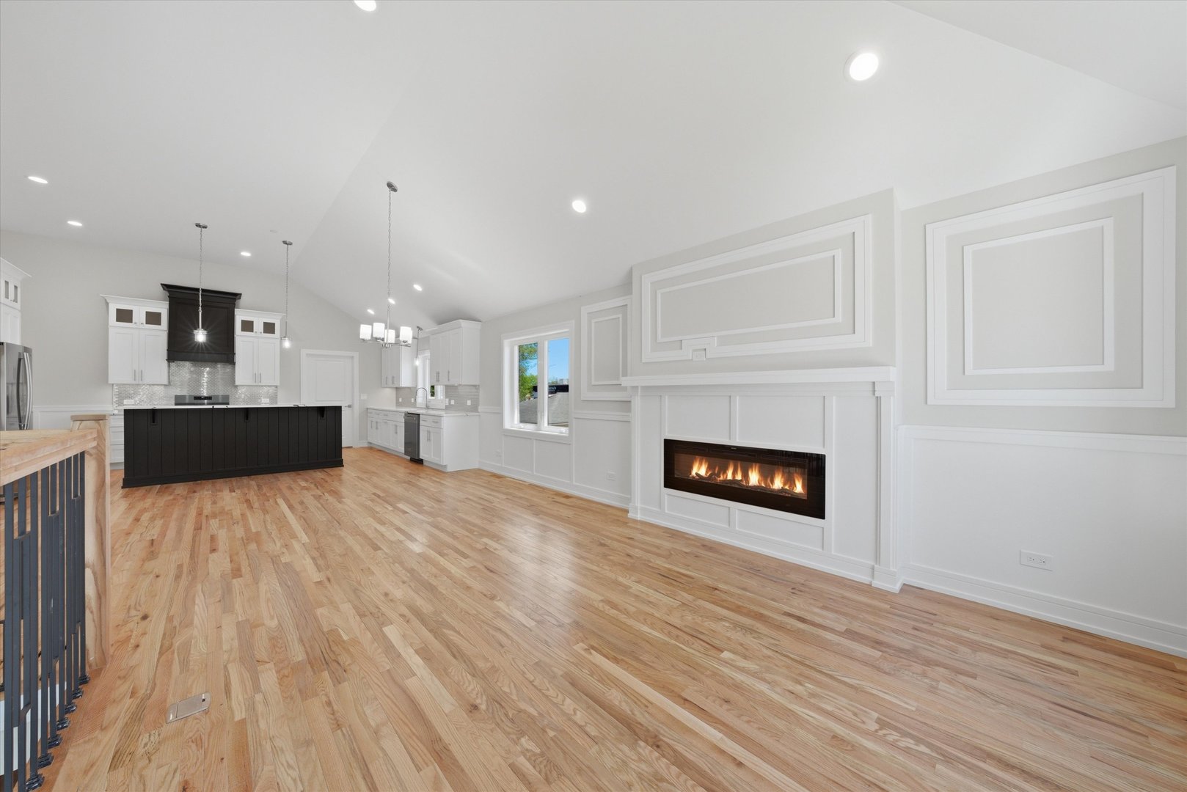
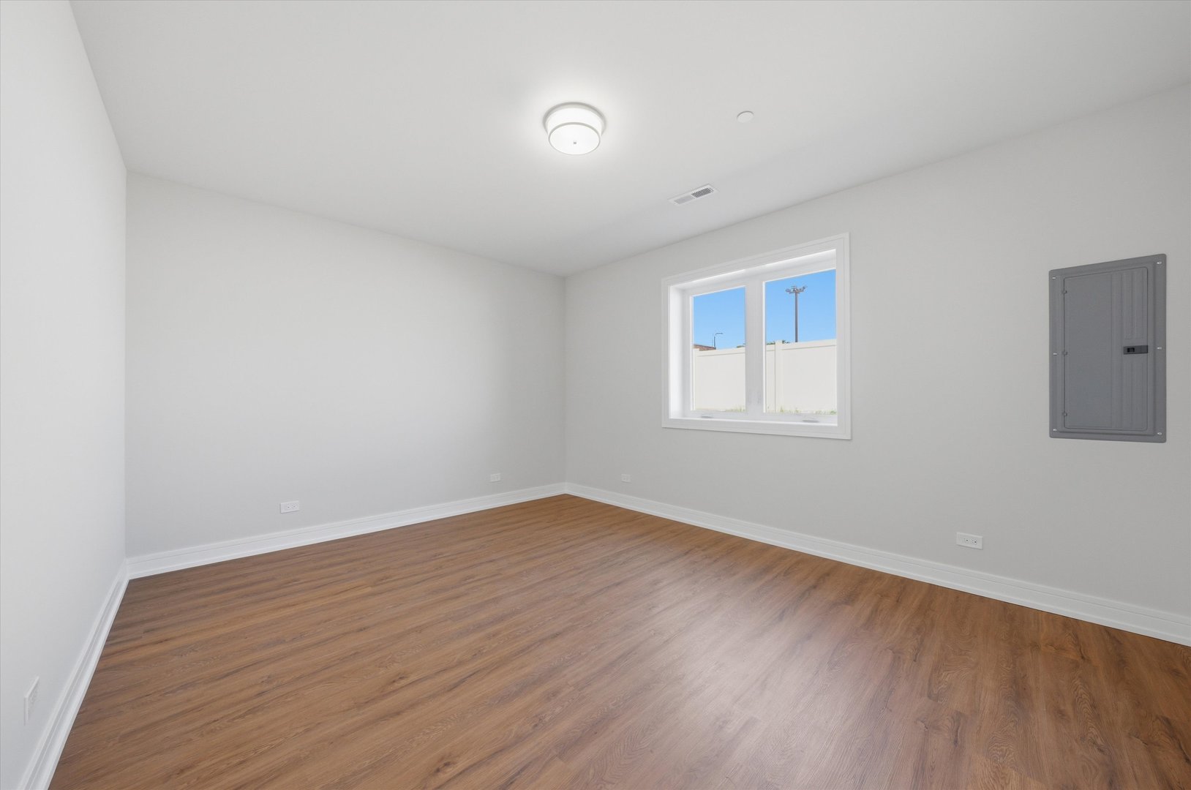
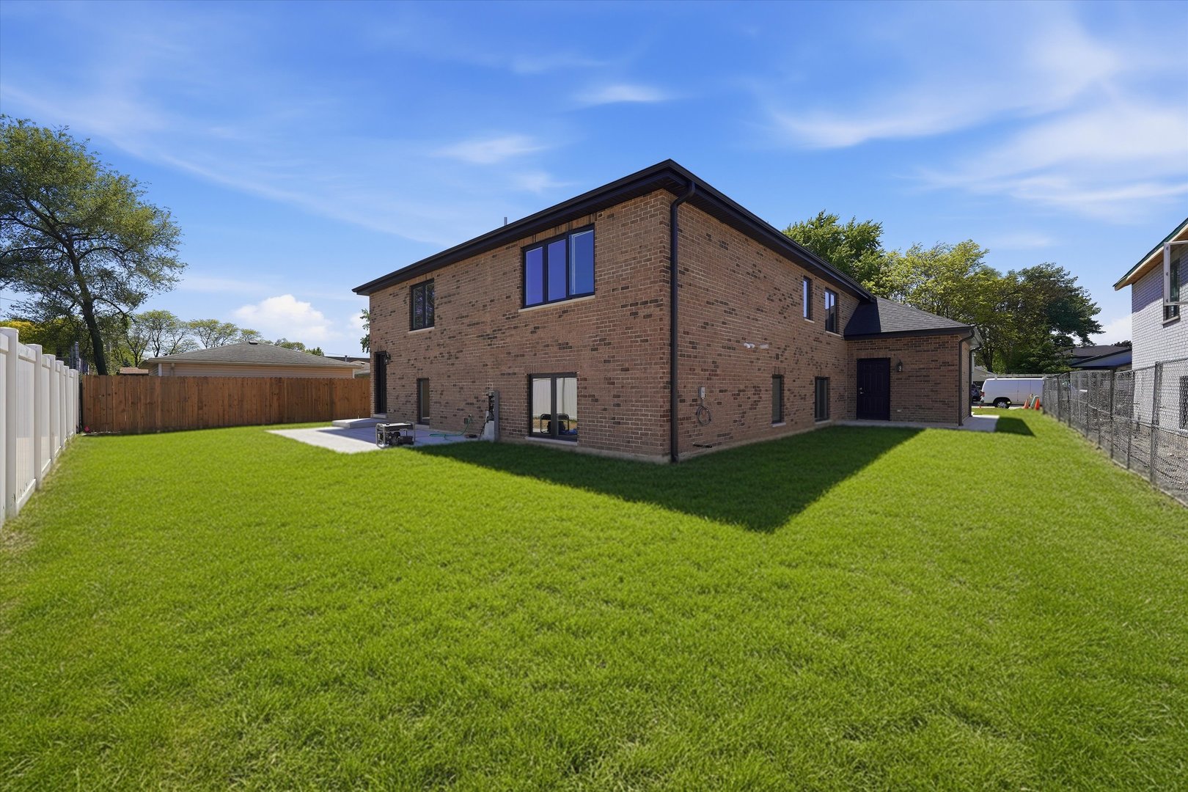
New construction in Bridgeview-nearing completion and ready to impress. This exceptional two-story home is just awaiting final electrical service by ComEd, with the builder estimating occupancy by late June. Designed with both style and function in mind, this five-bedroom, four full bath residence offers an incredible open floor plan, expansive room sizes, and thoughtfully curated premium finishes throughout. Step inside to soaring vaulted and architectural ceilings, striking feature walls, and a seamless flow perfect for both everyday living and entertaining. The heart of the home opens beautifully into the kitchen and living areas, creating a bright, airy environment filled with natural light. A main-level bedroom with an en-suite full bath provides ideal flexibility living. The spacious primary suite delivers a true retreat with a large walk-in closet, spa-like bath featuring a separate tub and shower. A dedicated office, set apart from the main living areas, offers a quiet and private work-from-home space or can easily adapt to your needs. Additional highlights include a massive three-car garage equipped with an EV charging outlet, plus valuable peace-of-mind upgrades such as a radon mitigation system and full-home sprinkler system. A rare opportunity to own a nearly completed, high-quality new construction home with modern conveniences and timeless appeal.
Details
| MLS # | 12636555 |
|---|---|
| Listing Type | For Sale |
| Style | House |
| Sub-Type | New Construction |
| Status | Active Under Contract |
| Year | 2026 |
| Days On Site | 99 |
| Listing Provided By | RE/MAX 10 | John Sackett |
Features
| Bed(s) | 5 |
|---|---|
| Bath(s) | 4 Total |
| SQ Feet | 4,000 |
| Garage | 3 |
| Basement | Y |
| Story(s) | 2 |
| Acreage | 0.18 |
Interior
| Rooms Total | 10 |
|---|---|
| Cooling | Central Air |
| Heating | Natural Gas, Forced Air |
| Interior Features | Vaulted Ceiling(s), Cathedral Ceiling(s), Dry Bar |
| Appliances | Range, Microwave, Dishwasher, Refrigerator, Range Hood |
| Fireplaces Total | 2 |
| Fireplace Features | Electric |
Exterior
| Roof | Asphalt |
|---|---|
| Foundation Details | Concrete Perimeter |
| Construction Materials | Brick |
| Patio And Porch Features | Patio |
Parking
| Parking Features | Concrete, Garage Door Opener, Yes, Garage Owned, Attached, Garage |
|---|---|
| Garage Spaces | 3 |
Utilities
| Sewer | Public Sewer |
|---|---|
| Electric | Circuit Breakers, 200+ Amp Service |
Taxes
| Tax Year | 2024 |
|---|---|
| Tax Annual Amount | 1250 |
Area Information
| State | IL |
|---|---|
| County | Cook |
| City | Bridgeview |
| Zip Code | 60455 |
| Area | Bridgeview |
| School District | Argo Community High School |
| High School | Argo Community High School |
| Listing VS Median (in 60455) | |
Price: $719,900 low | high Med: $332,200 sqft: 4,000 low | high Med: 1,276 $ / sqft: $180 low | high Med: $265 On site: 99 low | high Med: 115.5 | |
Market Activity 60455
Request a showing
Request a showing
Contact
Learn More About This Property

| State | IL |
|---|---|
| County | Cook |
| City | Bridgeview |
| Zip Code | 60455 |
| Area | Bridgeview |
| School District | Argo Community High School |
| High School | Argo Community High School |
| Listing VS Median (in 60455) | |
Price: $719,900 low | high Med: $332,200 sqft: 4,000 low | high Med: 1,276 $ / sqft: $180 low | high Med: $265 On site: 99 low | high Med: 115.5 | |