
7673 Matznick Road,Prophetstown, IL 61277
Prophetstown, IL 61277

Description
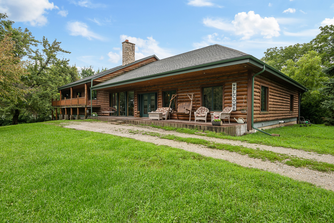
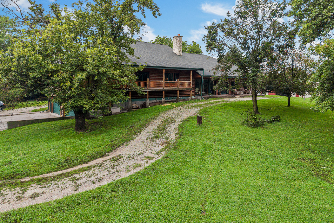
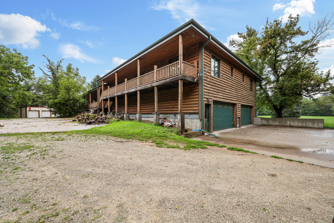
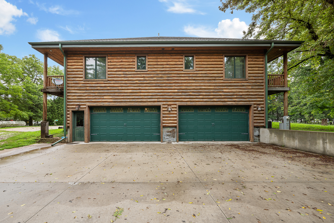
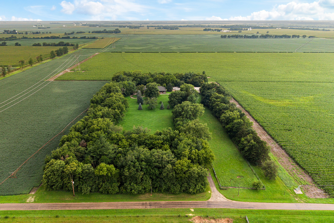
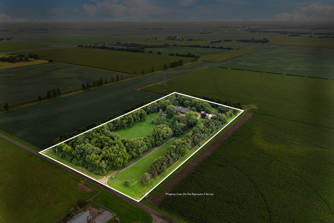
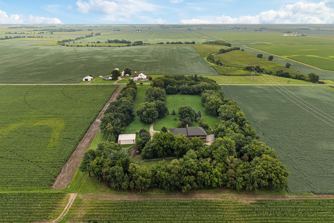
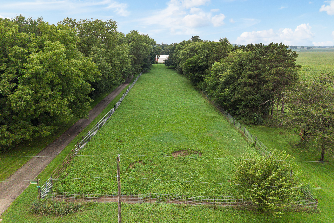
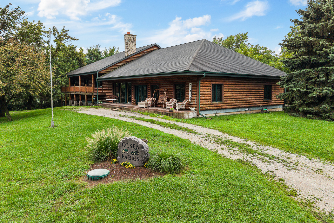
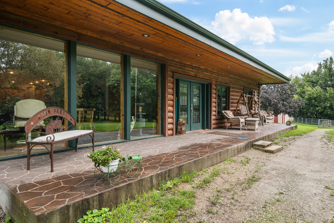
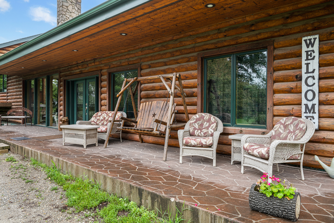
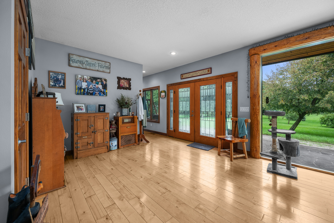
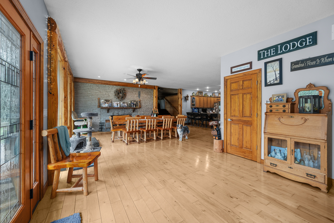
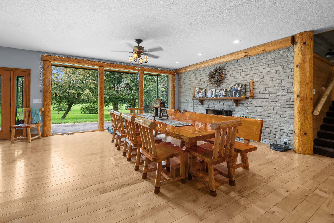
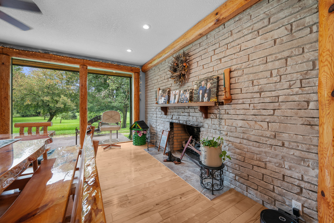
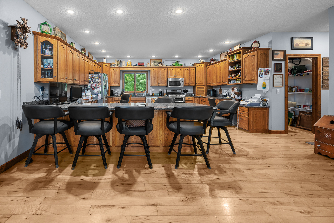
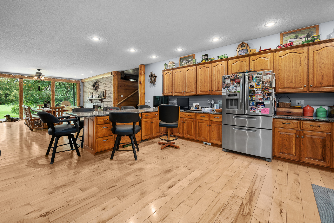
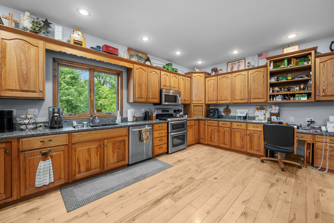
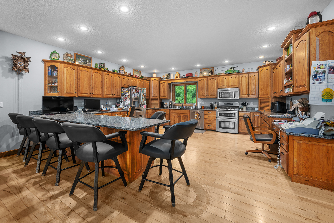
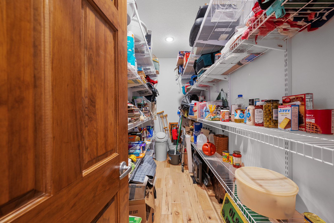
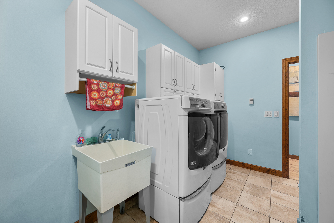
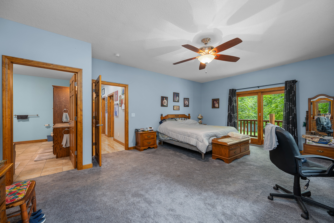
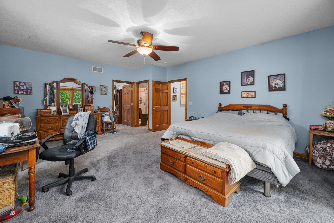
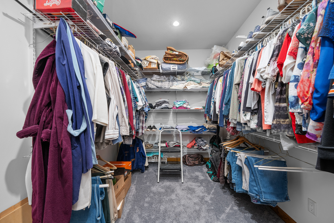
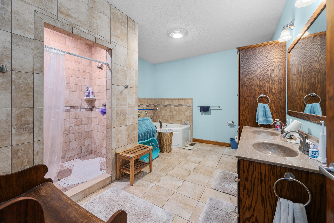
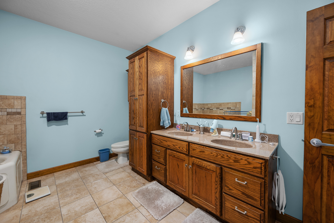
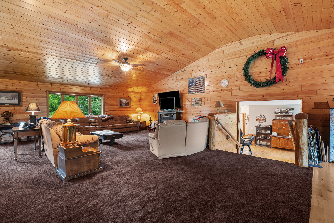
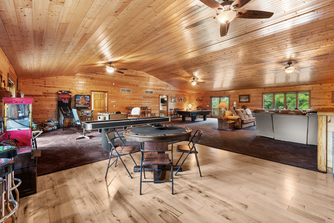
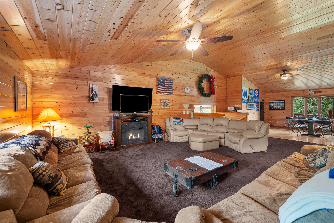
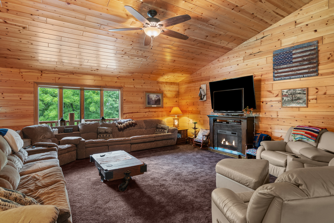
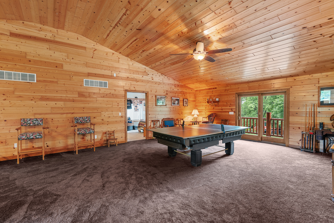
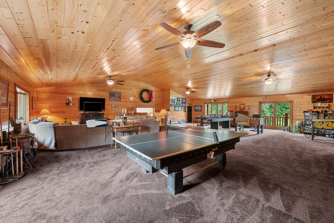
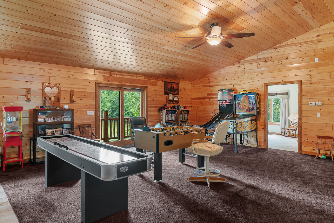
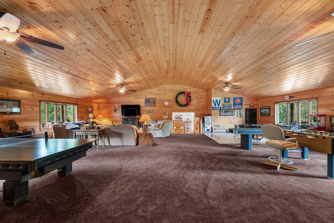
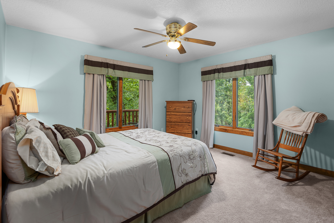
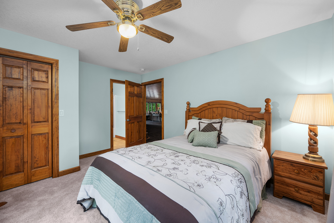
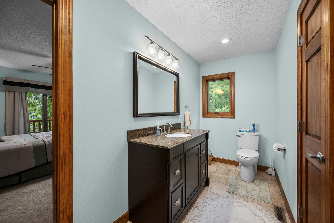
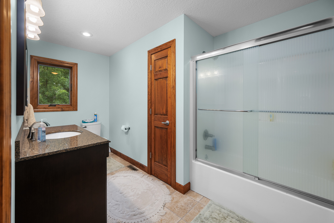
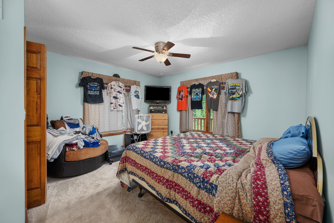
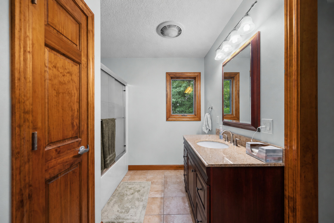
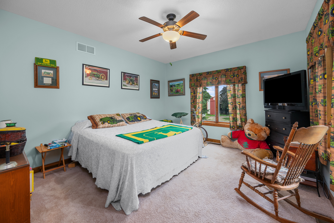
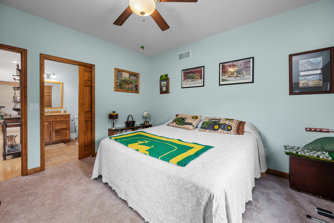
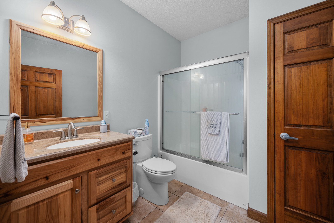
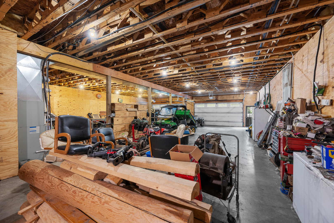
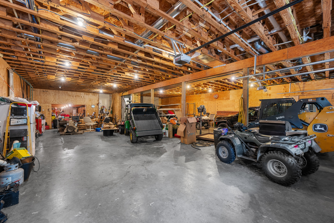
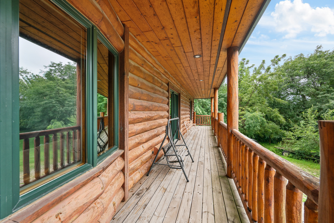
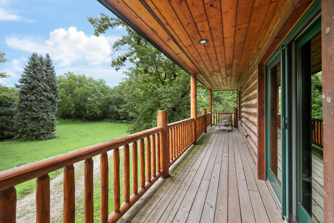
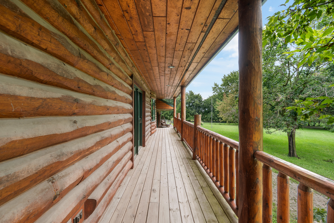
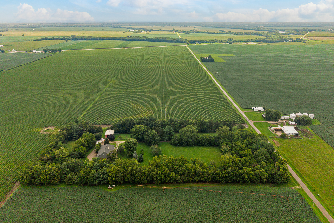
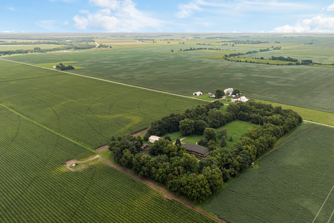
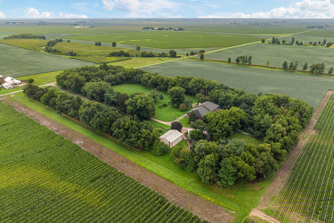
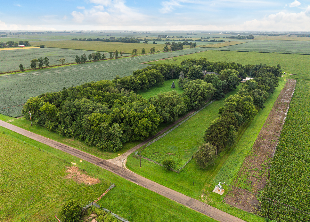
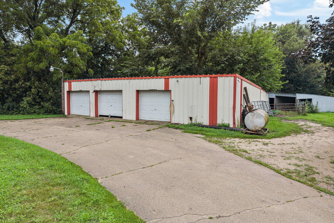
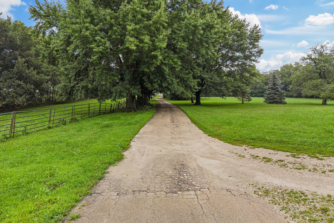
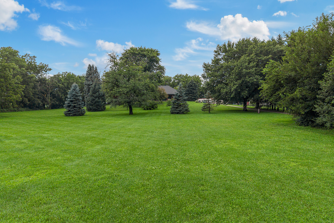
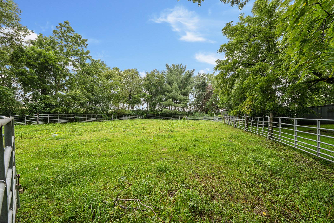
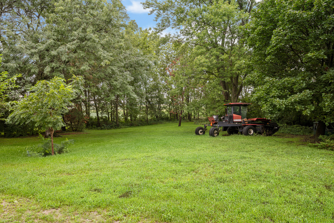
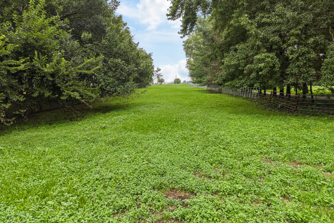
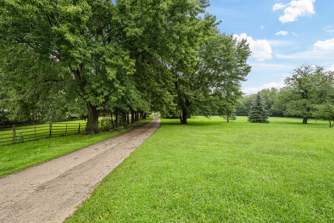
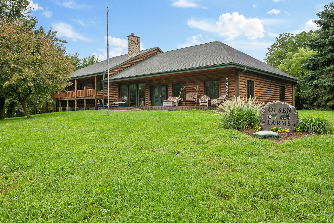
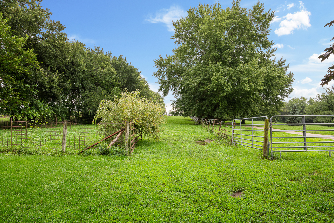
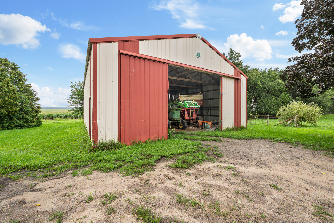
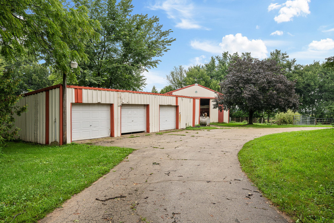
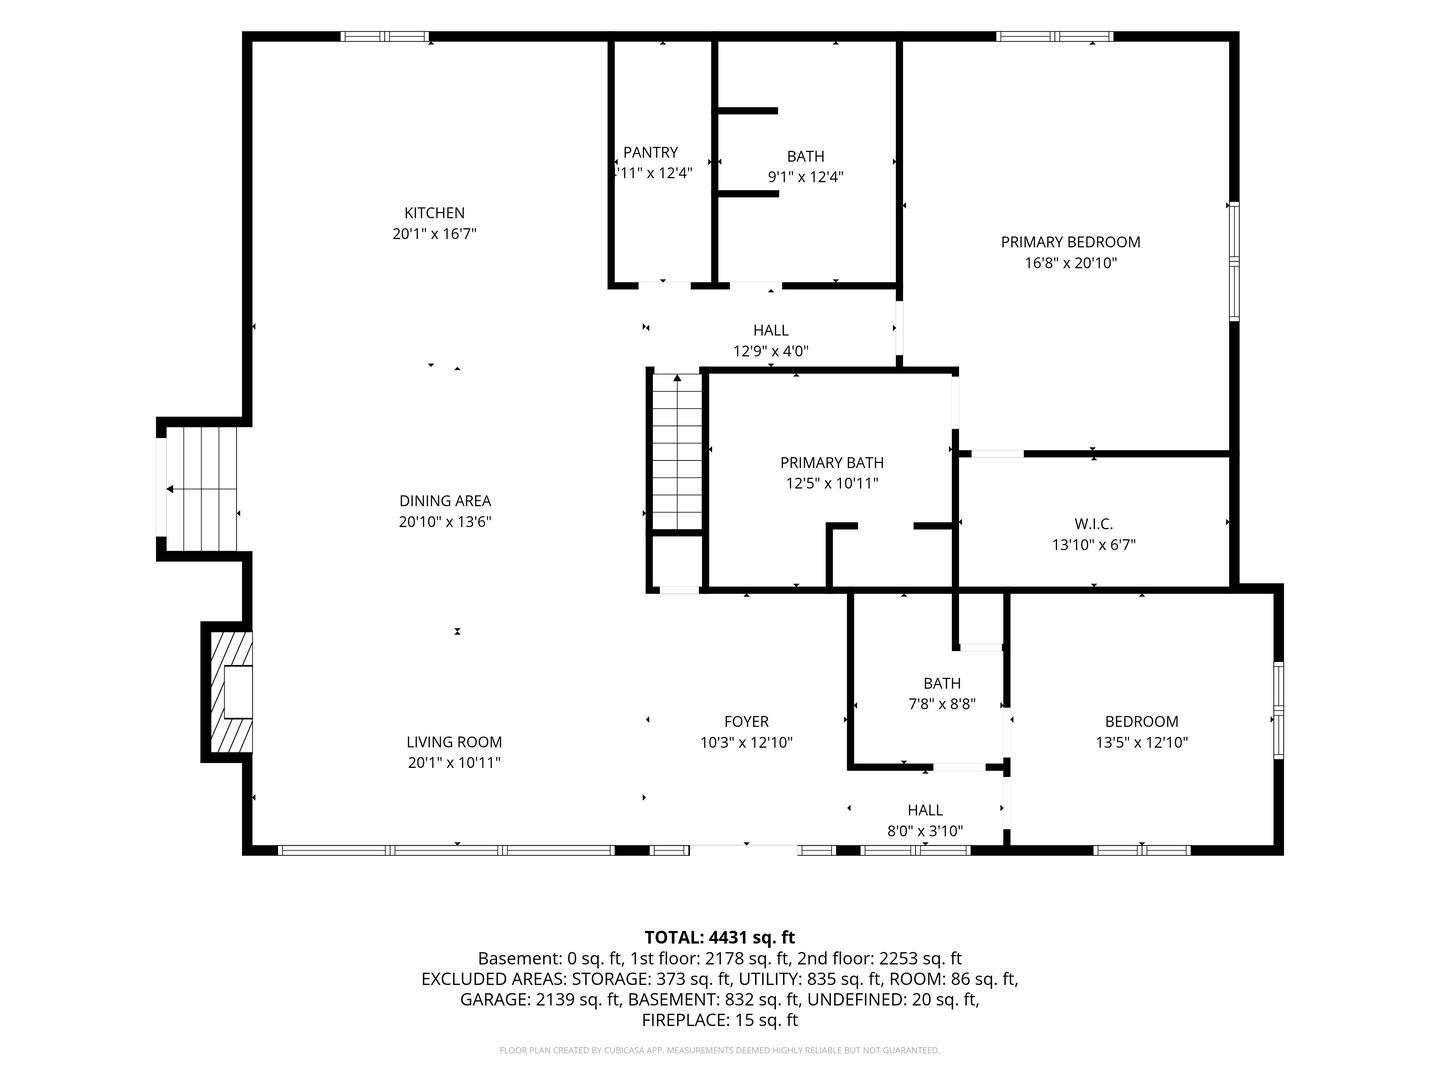
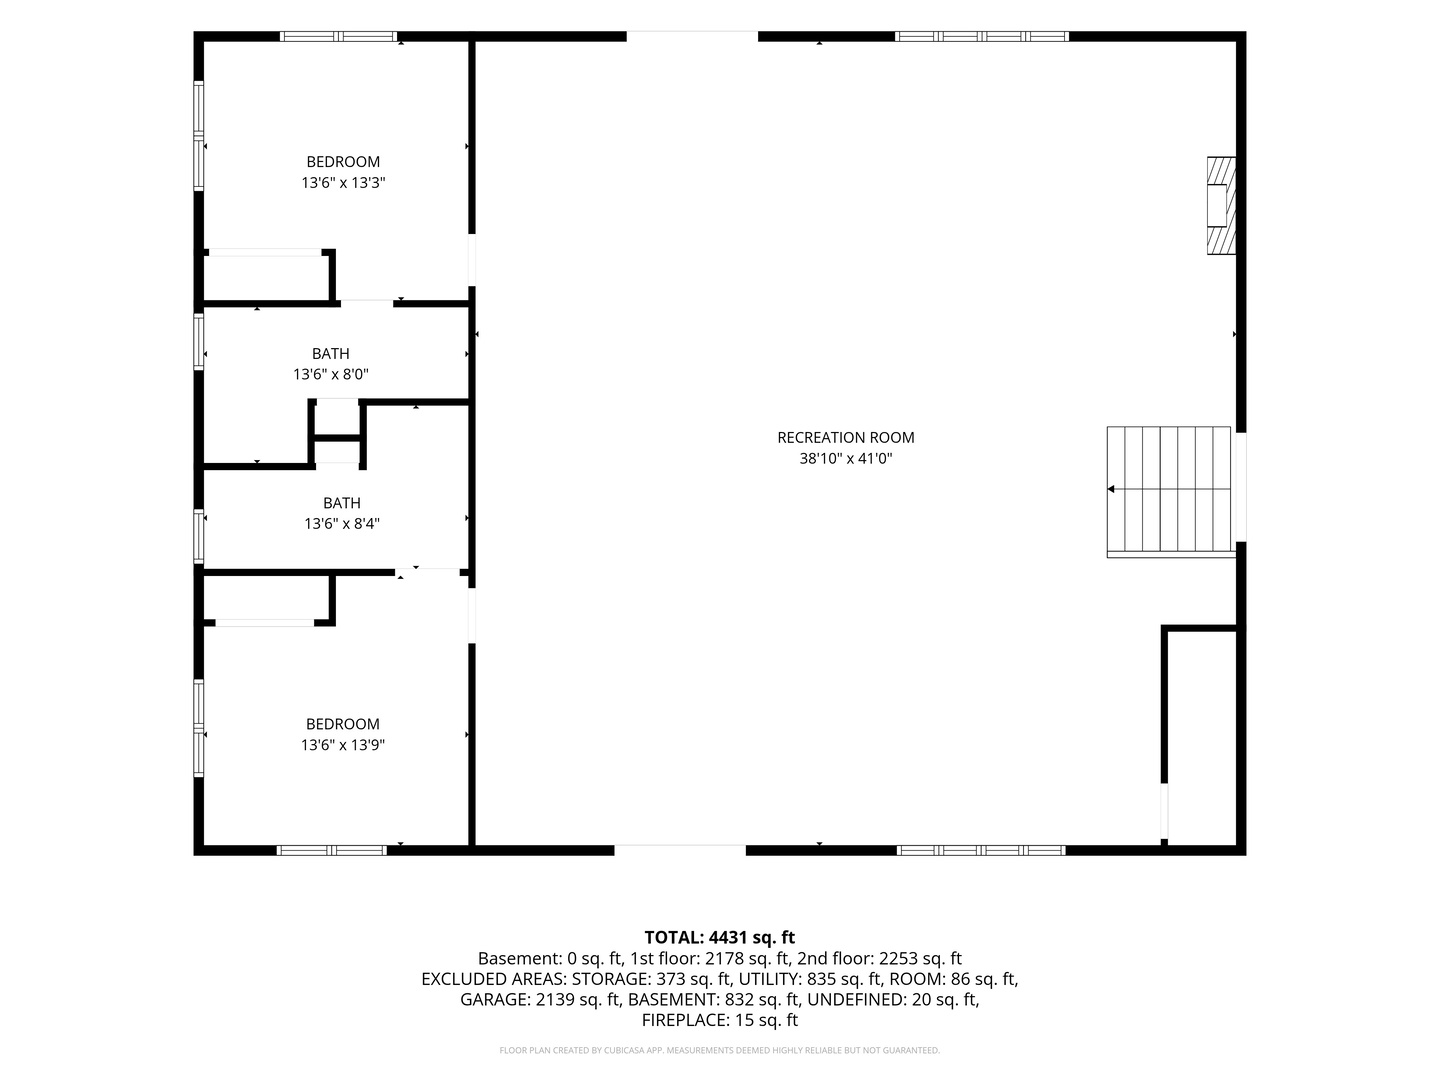
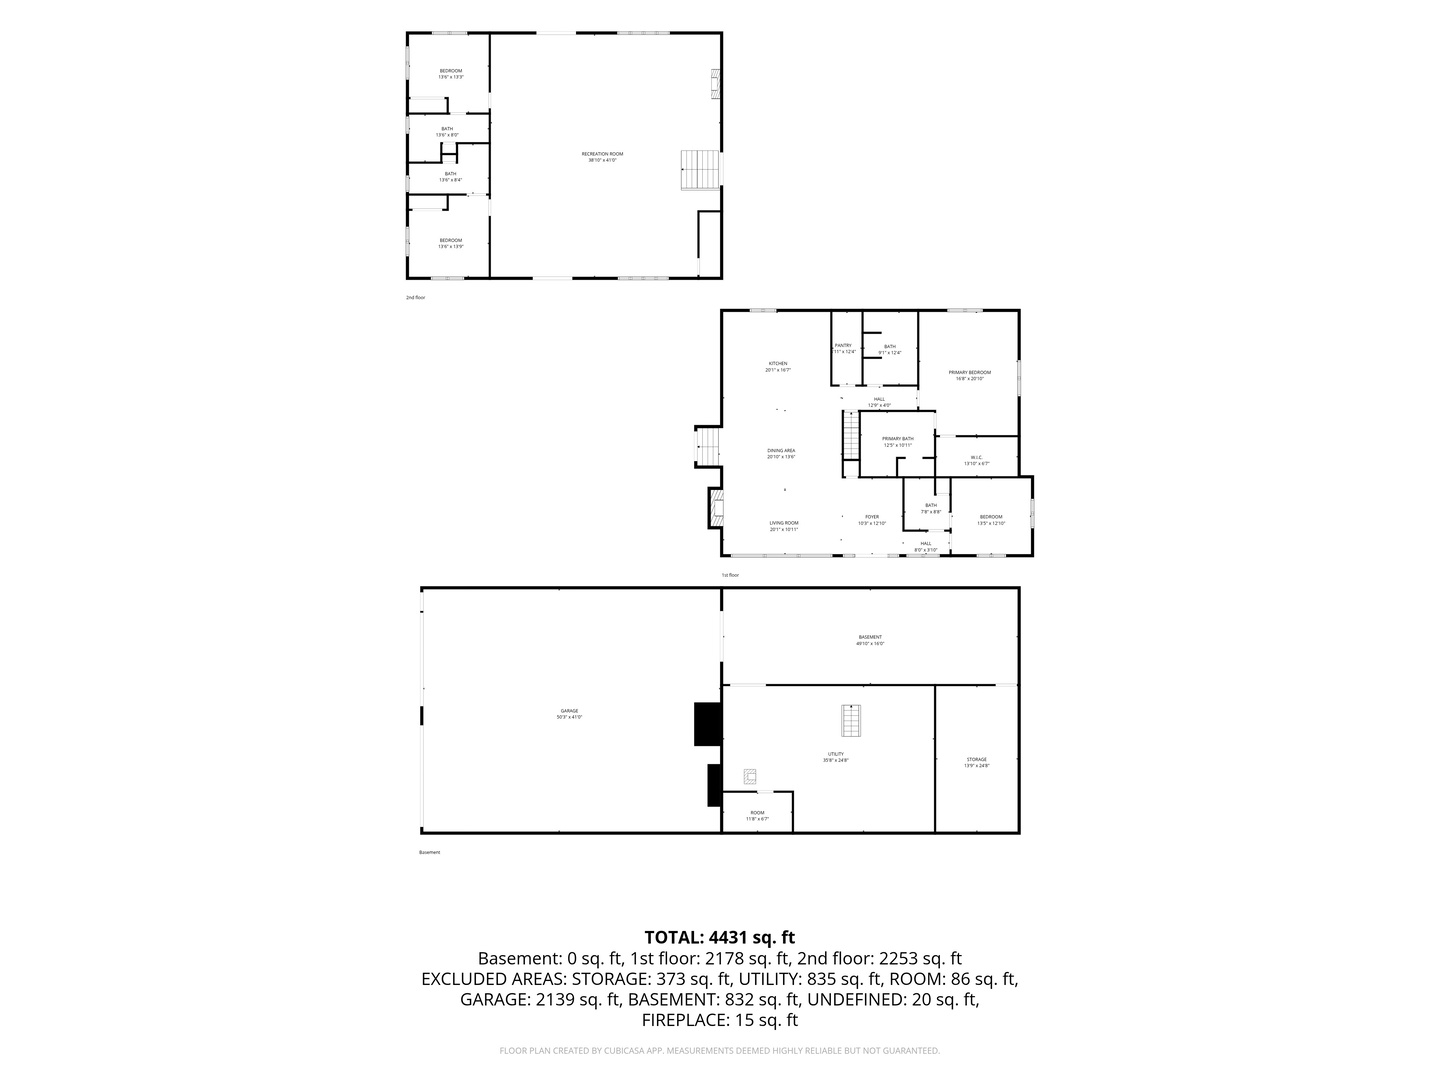
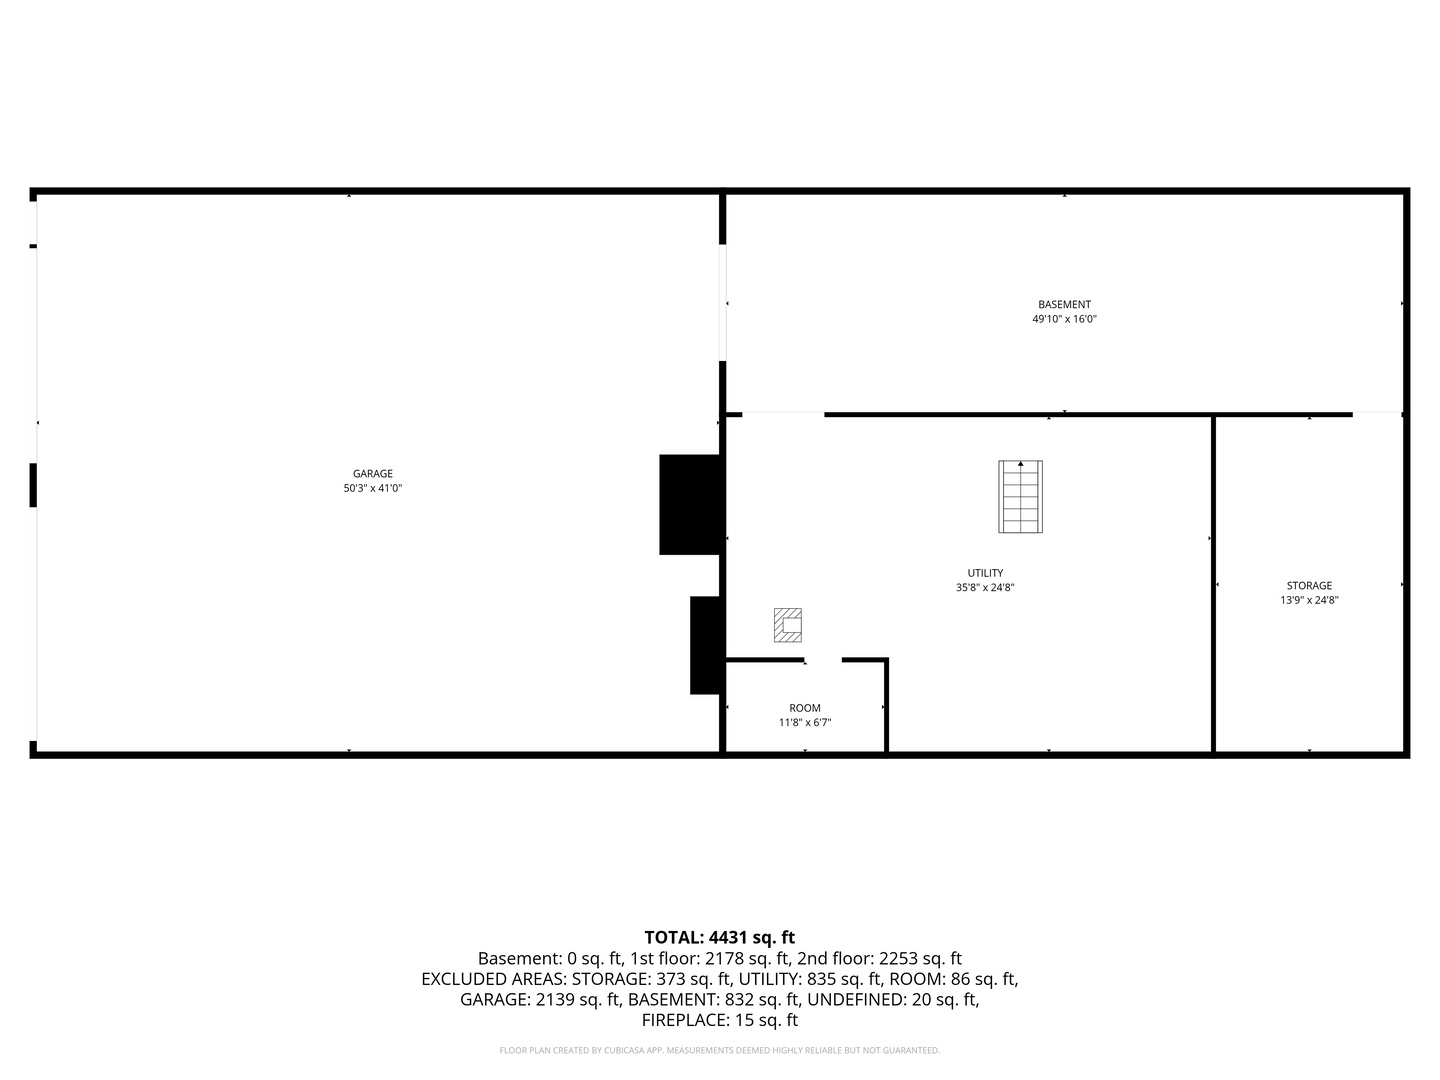
Experience the perfect blend of rustic character, exceptional craftsmanship, and incredible space in this custom-built log home situated on 9.19 beautiful acres. Surrounded by mature trees and conveniently located along a paved road, this impressive property offers four bedrooms, five full bathrooms, and outstanding amenities inside and out. The main level features a spacious primary suite, an additional bedroom with its own full bathroom, a formal dining room, and convenient main-level laundry. At the heart of the home is a beautiful kitchen showcasing custom Amish-made cabinetry, generous workspace, and an incredible 11x12 walk-in pantry. Heated floors in every bathroom add comfort throughout the home. Just a few steps up, you'll find the showstopping 41x39 great room-an expansive space with warm wood finishes and endless possibilities for entertaining, relaxing, or creating the ultimate game room. This level also includes two additional bedrooms, each with its own private full bathroom. The lower level is equally impressive, offering more than 2,000 square feet of storage and a massive 50x41 heated, eight-car attached garage-ideal for vehicles, equipment, hobbies, or a home-based business. Outside, the property continues to impress with a detached three-car shop/garage and an additional large barn. With its remarkable living space, abundant storage, multiple outbuildings, and peaceful acreage setting, this truly unique property offers the room and versatility to bring nearly any vision to life.
Details
| MLS # | 12735497 |
|---|---|
| Listing Type | For Sale |
| Style | House |
| Sub-Type | Resale |
| Status | Active |
| Year | 2011 |
| Days On Site | 12 |
| Listing Provided By | eXp Realty | Stefanie Burmahl |
Features
| Bed(s) | 4 |
|---|---|
| Bath(s) | 5 Total |
| SQ Feet | 4,431 |
| Garage | 8 |
| Basement | Y |
| Story(s) | 1 |
| Acreage | 9.19 |
Interior
| Rooms Total | 7 |
|---|---|
| Cooling | Central Air |
| Heating | Natural Gas |
| Appliances | Range, Microwave, Dishwasher, Refrigerator, Washer, Dryer, Water Softener, Water Softener Owned |
| Fireplaces Total | 0 |
Exterior
| Roof | Asphalt |
|---|---|
| Foundation Details | Concrete Perimeter |
| Lot Features | Wooded, Mature Trees, Level |
| Construction Materials | Log |
| Patio And Porch Features | Deck |
| Fencing | Partial |
Parking
| Parking Features | Concrete, Heated Garage, Garage, Yes, Garage Owned, Attached |
|---|---|
| Garage Spaces | 8 |
Utilities
| Sewer | Septic Tank |
|---|
Taxes
| Tax Year | 2025 |
|---|---|
| Tax Annual Amount | 11924 |
Area Information
| State | IL |
|---|---|
| County | Whiteside |
| City | Prophetstown |
| Zip Code | 61277 |
| Area | Prophetstown |
| Listing VS Median (in 61277) | |
Price: $769,000 low | high Med: $169,000 sqft: 4,431 low | high Med: 1,600 $ / sqft: $174 low | high Med: $106 On site: 12 low | high Med: 41 | |
Market Activity 61277
Request a showing
Request a showing
Contact
Learn More About This Property

| State | IL |
|---|---|
| County | Whiteside |
| City | Prophetstown |
| Zip Code | 61277 |
| Area | Prophetstown |
| Listing VS Median (in 61277) | |
Price: $769,000 low | high Med: $169,000 sqft: 4,431 low | high Med: 1,600 $ / sqft: $174 low | high Med: $106 On site: 12 low | high Med: 41 | |