
Description
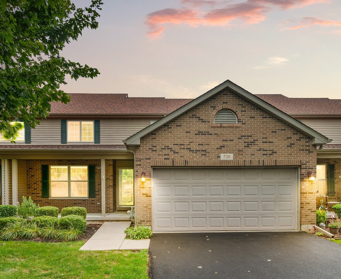
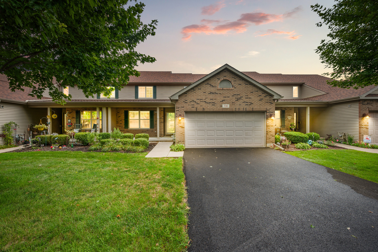
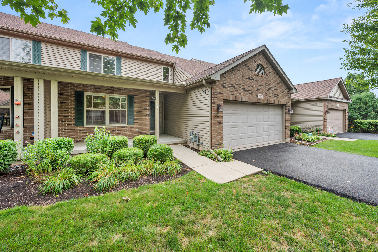
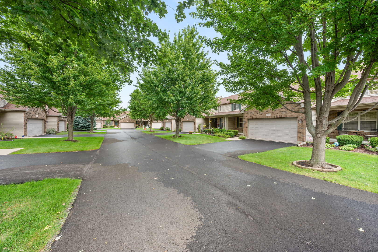
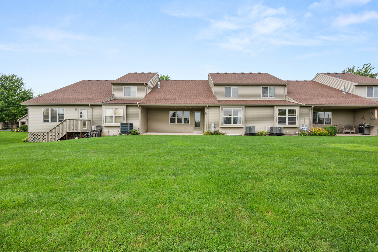
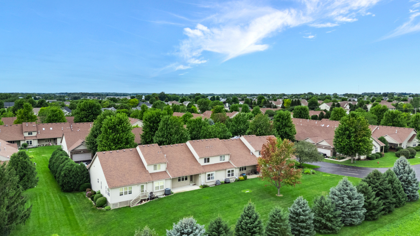
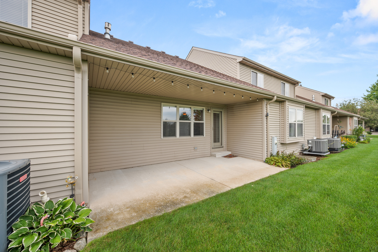
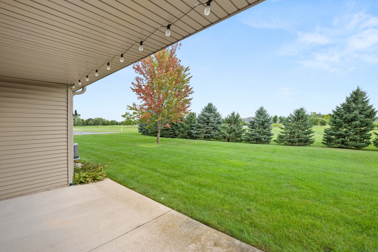
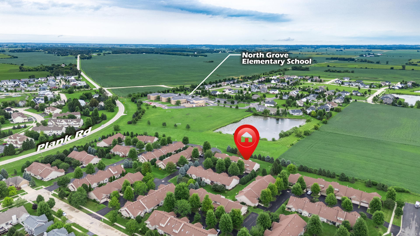
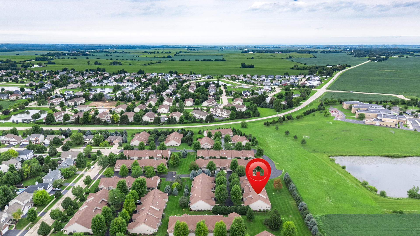
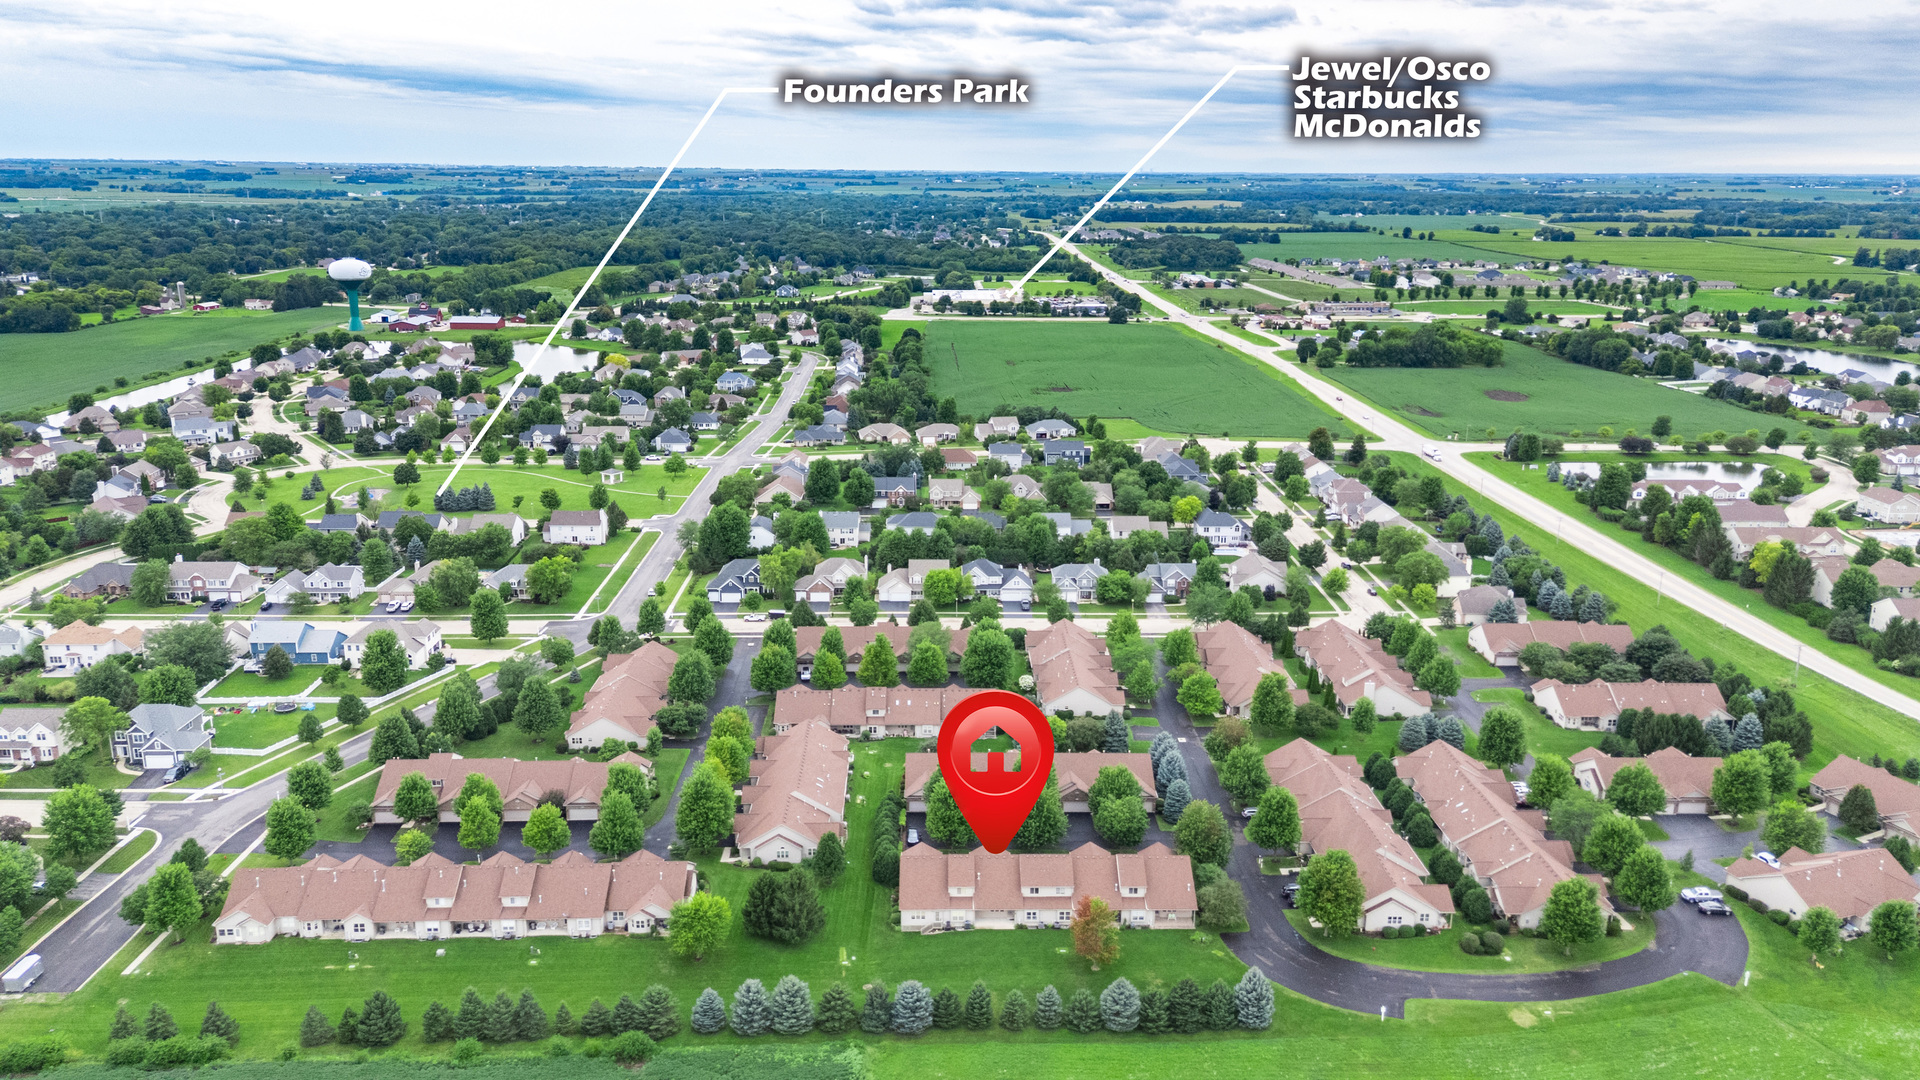
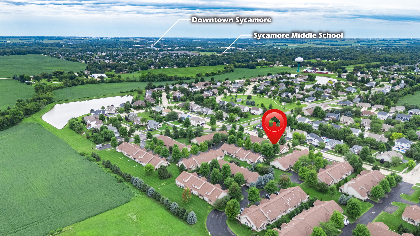
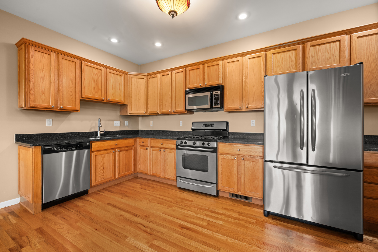
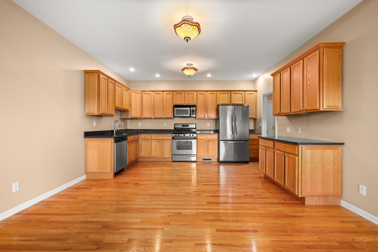
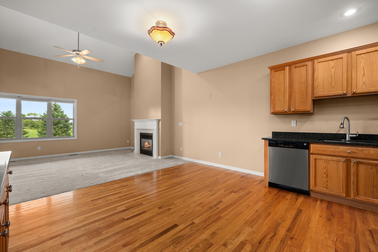
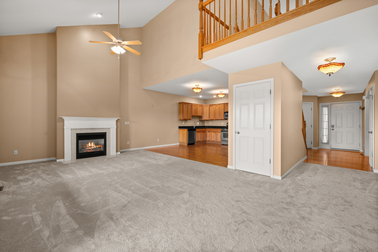
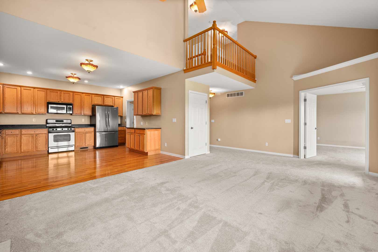
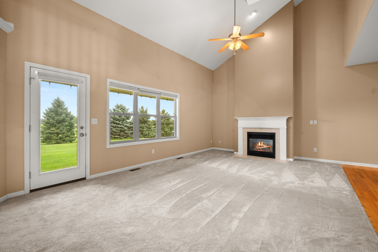
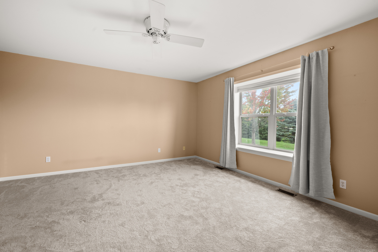
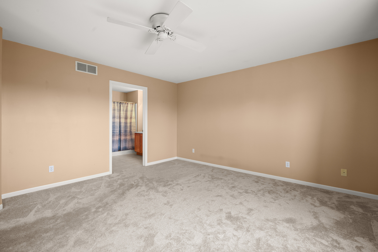
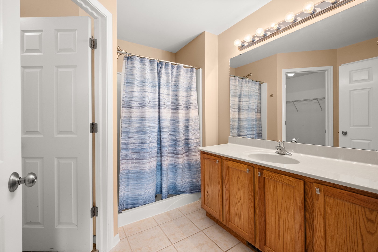
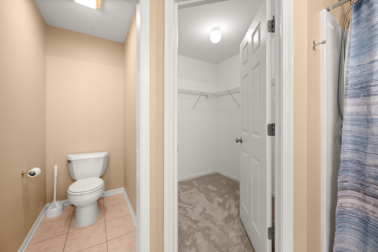
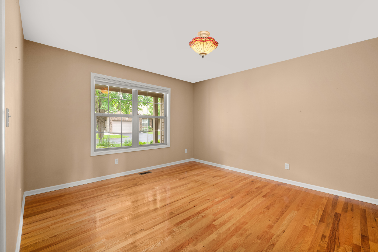
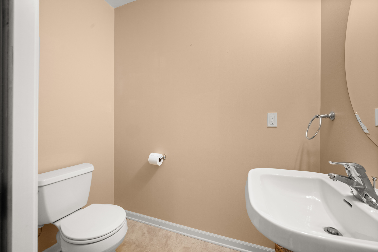
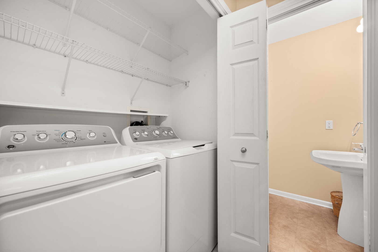
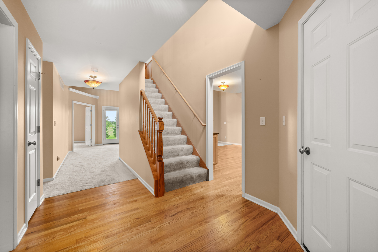
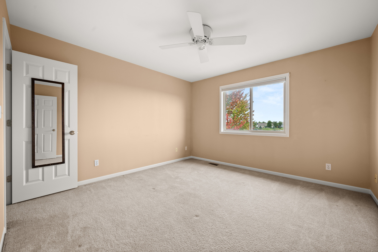
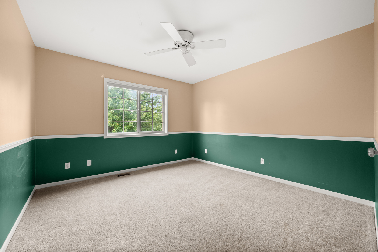
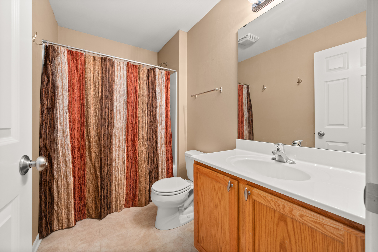
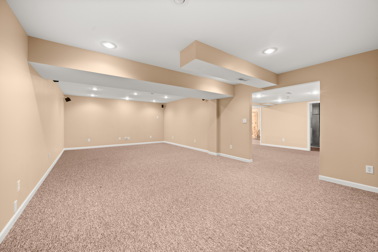
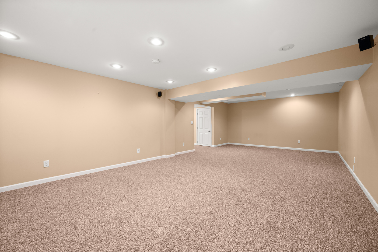
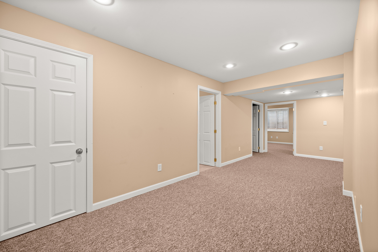
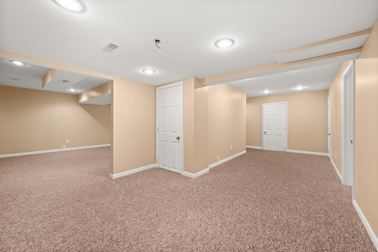
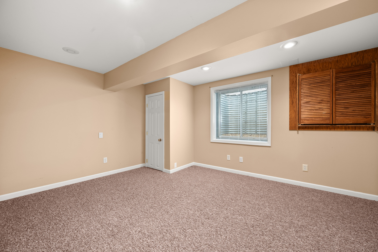
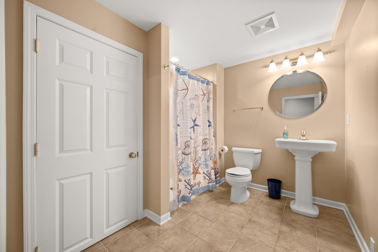
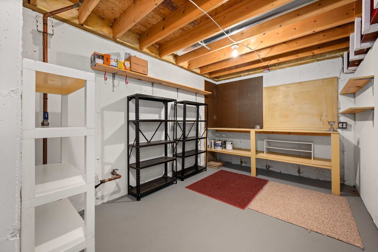
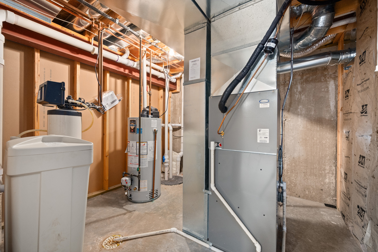
Discover a rare opportunity in the Townhomes of Heron Creek, where generous finished space, first-floor primary suite, and a peaceful setting overlooking a mature treeline come together in one beautifully maintained home. Offering 2,837 of finished square feet, 4 bedrooms, and 3.5 baths across three levels, this property provides an appealing layout with the flexibility to adapt to your needs. The main floor features a spacious primary suite with private bath, walk-in closet, and French doors bringing comfort and ease to daily life. The large open-concept kitchen is well equipped with quartz countertops, stainless steel appliances, hardwood flooring, recessed lighting, extensive cabinetry, and ample workspace, with room for a table or island. It opens to an inviting living room highlighted by a dramatic 16-foot vaulted ceiling and gas fireplace. A dedicated dining room with hardwood floors can easily transition to an office, den, or flex space. Completing the main level is a half bath and laundry closet. Upstairs, two large bedrooms, each with a walk-in closet, share a full hall bath with shower/tub. The fully finished lower level adds even more versatility with a fourth bedroom, full bath, expansive recreation/family room, mechanical room, and excellent storage. There's plenty of flexibility for overnight guests, a home office, fitness space, hobbies, entertainment, or simply another place to unwind. Step outside to the covered back patio overlooking a beautiful wooded backdrop, offering a peaceful retreat to relax and enjoy the surroundings. A welcoming covered front porch and two-car attached garage are additional highlights. Recent improvements include a new roof in 2021, new furnace and A/C in 2023, freshly paved driveway, newer main-floor carpeting, and Levolor blinds throughout. Best of all, lawn care and snow removal are handled for you, adding to the easy living year-round.
Details
| MLS # | 12731995 |
|---|---|
| Listing Type | For Sale |
| Style | Condominium |
| HOA Dues | $140 |
| Sub-Type | Resale |
| Status | Pending |
| Year | 2006 |
| Days On Site | 29 |
| Listing Provided By | Coldwell Banker Real Estate Group | Joanna Gautcher |
Features
| Bed(s) | 4 |
|---|---|
| Bath(s) | 4 Total |
| SQ Feet | 1,837 |
| Garage | 2 |
| Basement | Y |
| Story(s) | 2 |
Interior
| Rooms Total | 8 |
|---|---|
| Cooling | Central Air |
| Heating | Natural Gas, Forced Air |
| Interior Features | Vaulted Ceiling(s), 1st Floor Bedroom, 1st Floor Full Bath, Storage, Walk-In Closet(s), Open Floorplan, Quartz Counters |
| Appliances | Range, Microwave, Dishwasher, Refrigerator, Washer, Dryer, Disposal, Stainless Steel Appliance(s), Water Softener Rented |
| Fireplaces Total | 1 |
| Fireplace Features | Gas Log |
| Laundry Features | Main Level, Gas Dryer Hookup, In Unit |
| Window Features | Screens, Drapes |
Exterior
| Roof | Asphalt |
|---|---|
| Foundation Details | Concrete Perimeter |
| Construction Materials | Vinyl Siding, Brick |
| Patio And Porch Features | Patio |
Parking
| Parking Features | Asphalt, Garage Door Opener, Yes, Garage Owned, Attached, Garage |
|---|---|
| Garage Spaces | 2 |
Utilities
| Utilities | Cable Available |
|---|---|
| Sewer | Public Sewer |
| Electric | Circuit Breakers, 200+ Amp Service |
Taxes
| Tax Year | 2025 |
|---|---|
| Tax Annual Amount | 6621.14 |
Area Information
| State | IL |
|---|---|
| County | DeKalb |
| City | Sycamore |
| Zip Code | 60178 |
| Area | Sycamore |
| Listing VS Median (in 60178) | |
Price: $358,900 low | high Med: $399,950 sqft: 1,837 low | high Med: 13,779 $ / sqft: $195 low | high Med: $105 On site: 29 low | high Med: 51 | |
Market Activity 60178
Request a showing
Request a showing
Contact
Learn More About This Property

| State | IL |
|---|---|
| County | DeKalb |
| City | Sycamore |
| Zip Code | 60178 |
| Area | Sycamore |
| Listing VS Median (in 60178) | |
Price: $358,900 low | high Med: $399,950 sqft: 1,837 low | high Med: 13,779 $ / sqft: $195 low | high Med: $105 On site: 29 low | high Med: 51 | |