6831 Sunset Avenue,Countryside, IL 60525
Countryside, IL 60525

Description
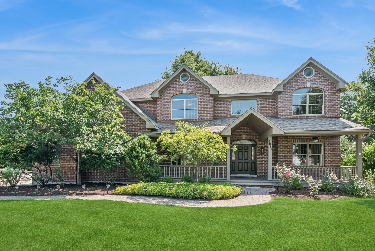
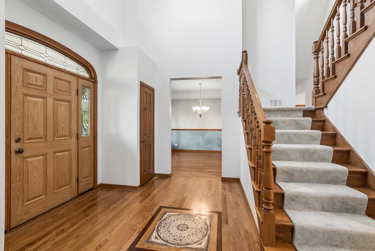
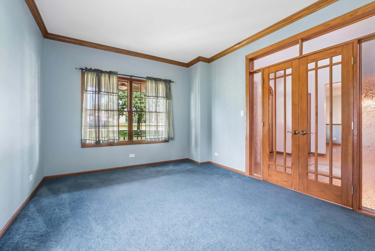
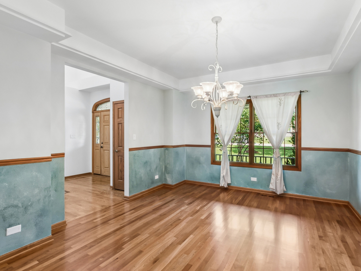
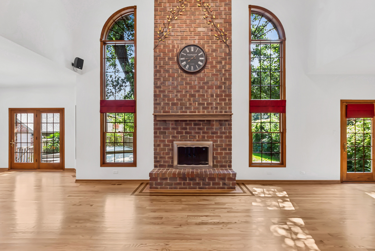
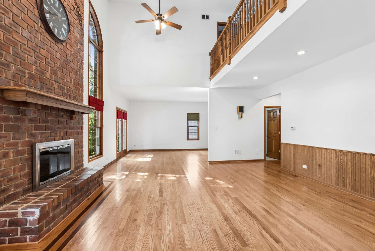
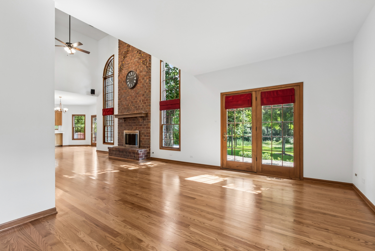
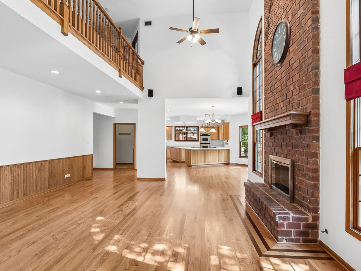
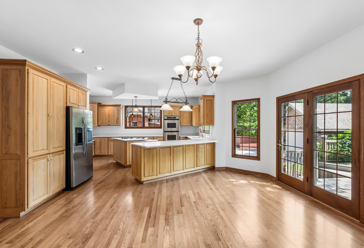
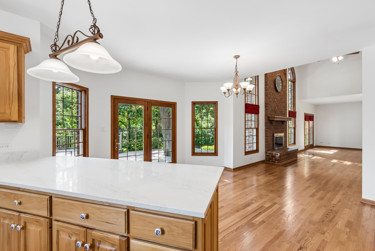
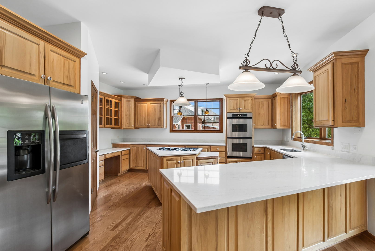
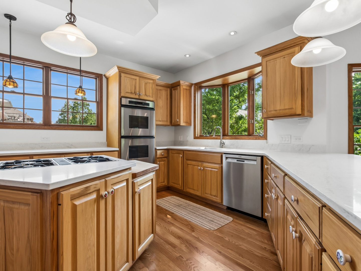
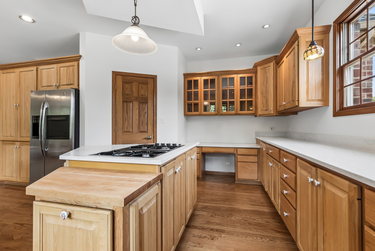
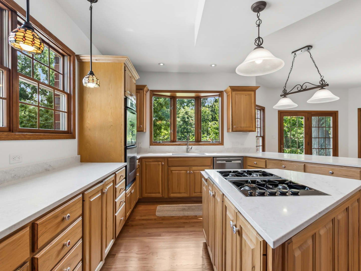
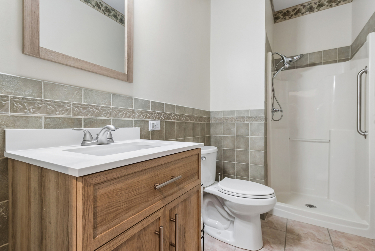
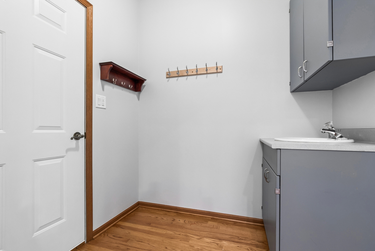
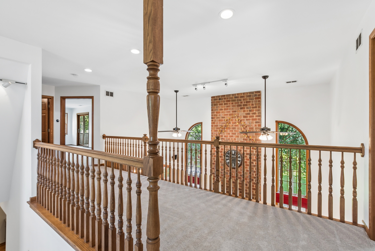
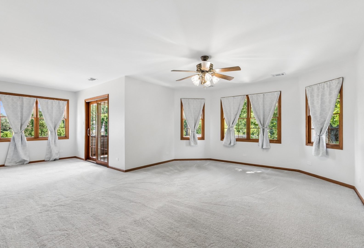
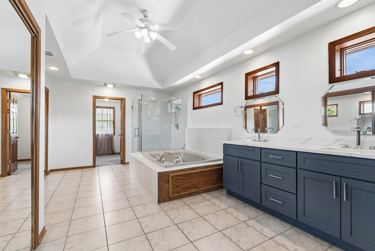
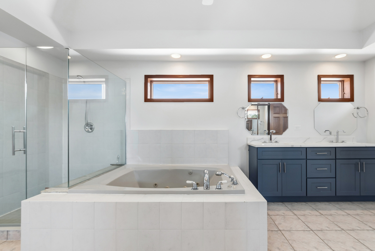
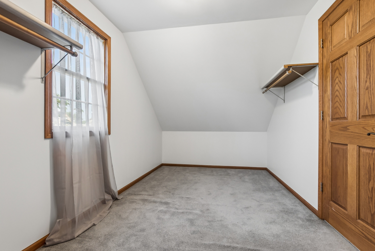
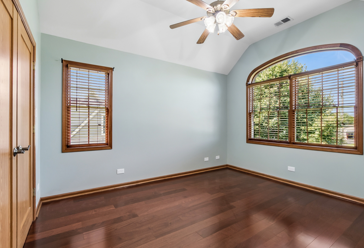
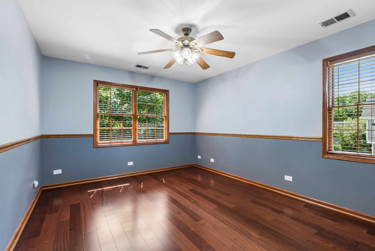
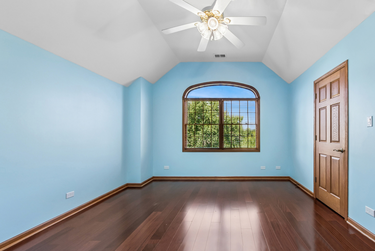
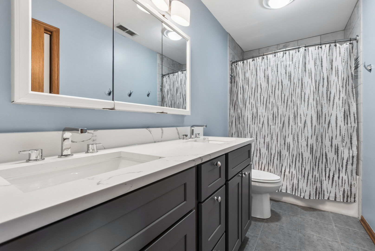
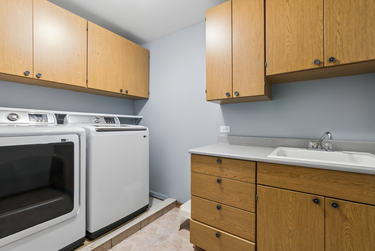
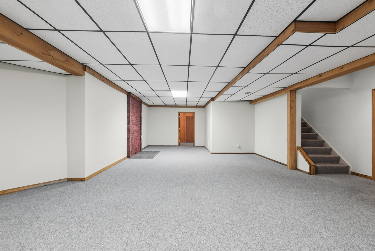
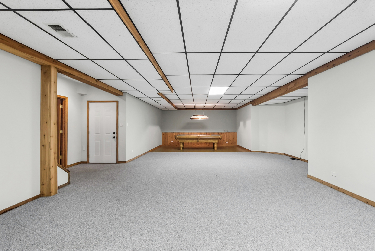
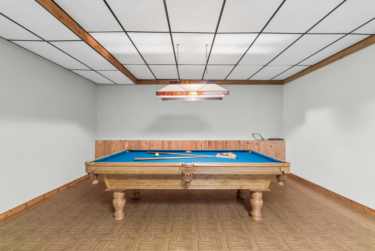
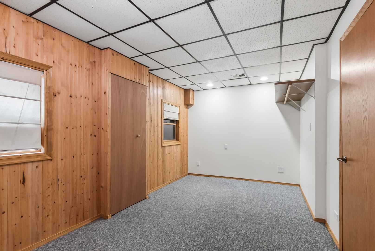
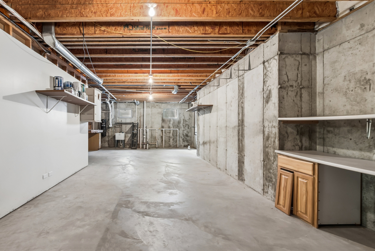
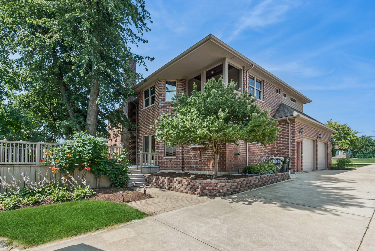
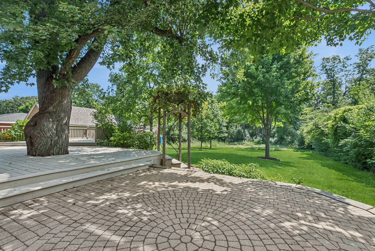
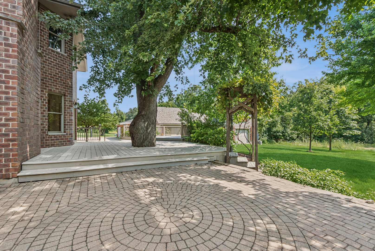
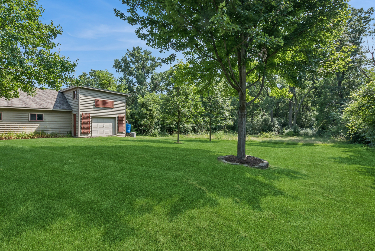
This lovely custom-built brick home opens to an expansive multi-level deck and paver patio with a yard that backs to the natural woods of the forest preserve. Offering an open floor plan that flows seamlessly from the oversized kitchen including walk-in pantry, breakfast bar and eating area, great room with two story fireplace and separate family room all with fresh paint and refinished hardwood floors. A formal dining room with cherry hardwood, a flex living room/study with French doors and a full bath complete the main level. The double access stairway leads to the second level highlighted by the newly carpeted primary suite with sitting area, balcony, newly updated luxury bath and multiple closets. Also featured is a loft/catwalk, three large bedrooms all with hardwood flooring, an updated hall bath with double sink vanity and full walk-in laundry with newer washer and dryer. The finished lower level offers a rec room and office space while the unfinished portion has roughed in plumbing for future bath, workshop and storage. A stairway leads directly to the attached 2+ car garage. The separate tandem garage and carport with updated electrical, an additional side overhead door, workshop and loft create endless possibilities. Additional features include new roofs, gutters and CAC units, professional landscape, central vac system and a capped private well. This wonderful home is located in the award winning Pleasantdale and Lyons Township School Districts. **No sign on property**
Details
| MLS # | 12712483 |
|---|---|
| Listing Type | For Sale |
| Style | House |
| Sub-Type | Resale |
| Status | Active |
| Year | 1999 |
| Days On Site | 24 |
| Listing Provided By | Baird & Warner | Cindy Bozek |
Features
| Bed(s) | 4 |
|---|---|
| Bath(s) | 3 Total |
| SQ Feet | 3,737 |
| Garage | 3 |
| Car Port | Yes |
| Basement | Y |
| Story(s) | 2 |
| Acreage | 0.47 |
Interior
| Rooms Total | 13 |
|---|---|
| Cooling | Central Air, Zoned, Gas, Dual |
| Heating | Natural Gas, Forced Air |
| Interior Features | Vaulted Ceiling(s), 1st Floor Full Bath, Walk-In Closet(s), High Ceilings, Open Floorplan, Separate Dining Room, Pantry, Workshop, Quartz Counters |
| Appliances | Double Oven, Dishwasher, Refrigerator, Washer, Dryer, Disposal, Cooktop, Gas Cooktop |
| Fireplaces Total | 1 |
| Fireplace Features | Wood Burning, Gas Starter |
| Laundry Features | Upper Level, Gas Dryer Hookup, Sink |
Exterior
| Construction Materials | Brick, Cedar |
|---|
Parking
| Parking Features | Concrete, Garage Door Opener, Carport, Tandem, Garage, Yes, Garage Owned, Attached, Detached |
|---|---|
| Garage Spaces | 3 |
Utilities
| Sewer | Public Sewer |
|---|---|
| Electric | Circuit Breakers |
Taxes
| Tax Year | 2023 |
|---|---|
| Tax Annual Amount | 13786 |
Area Information
| State | IL |
|---|---|
| County | Cook |
| City | Countryside |
| Zip Code | 60525 |
| Area | Countryside |
| School District | Lyons Twp High School |
| Elementary School | Pleasantdale Elementary School |
| High School | Lyons Twp High School |
| Listing VS Median (in 60525) | |
Price: $985,000 low | high Med: $434,350 sqft: 3,737 low | high Med: 1,690 $ / sqft: $264 low | high Med: $257 On site: 24 low | high Med: 13 | |
Market Activity 60525
Request a showing
Request a showing
Contact
Learn More About This Property

| State | IL |
|---|---|
| County | Cook |
| City | Countryside |
| Zip Code | 60525 |
| Area | Countryside |
| School District | Lyons Twp High School |
| Elementary School | Pleasantdale Elementary School |
| High School | Lyons Twp High School |
| Listing VS Median (in 60525) | |
Price: $985,000 low | high Med: $434,350 sqft: 3,737 low | high Med: 1,690 $ / sqft: $264 low | high Med: $257 On site: 24 low | high Med: 13 | |