
6805 Applegate Drive,Plainfield, IL 60586
Plainfield, IL 60586

Description
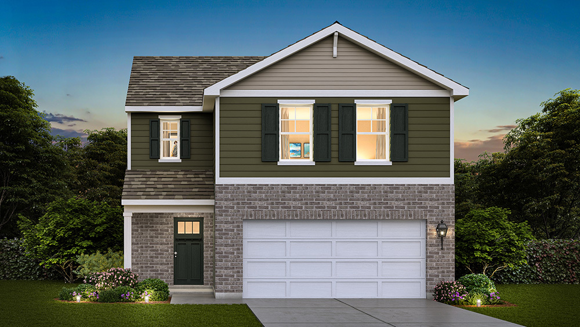
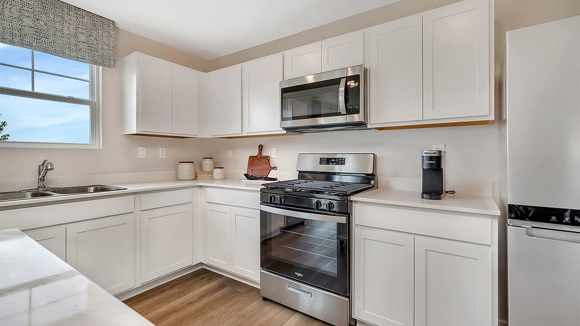
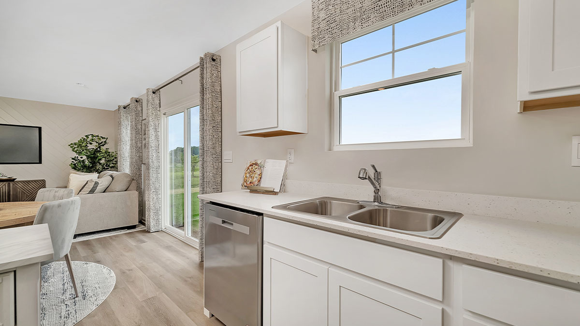
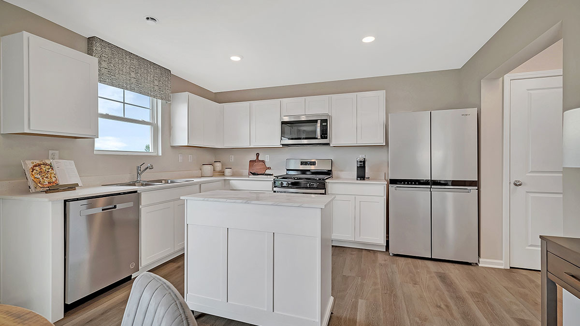
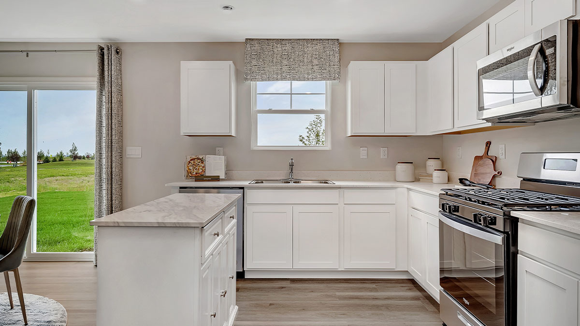
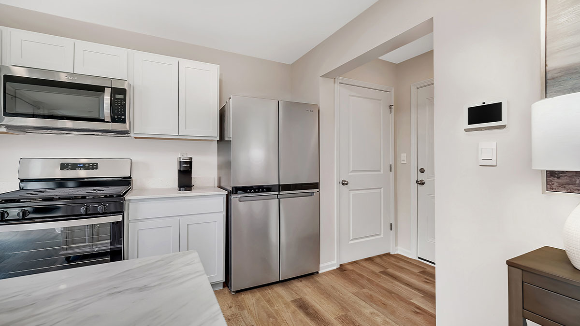
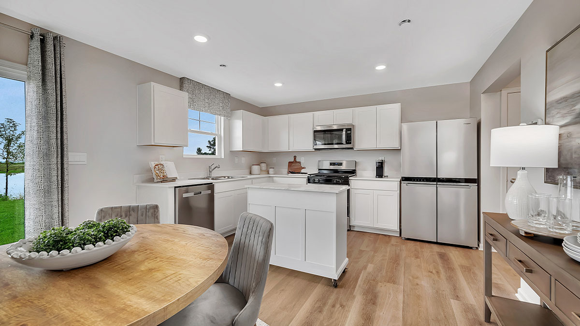
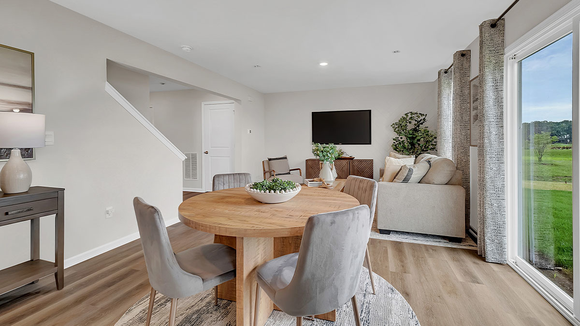
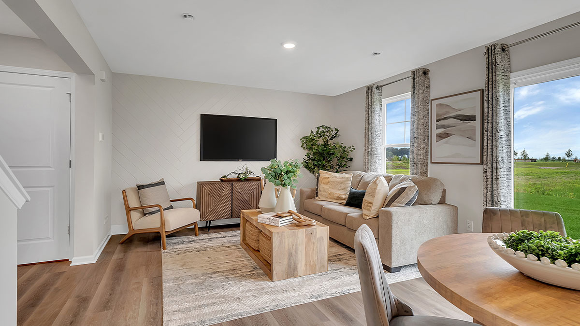
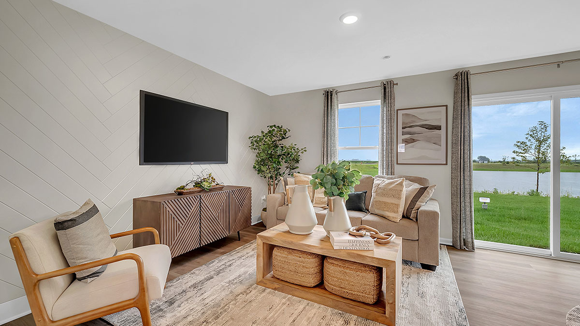
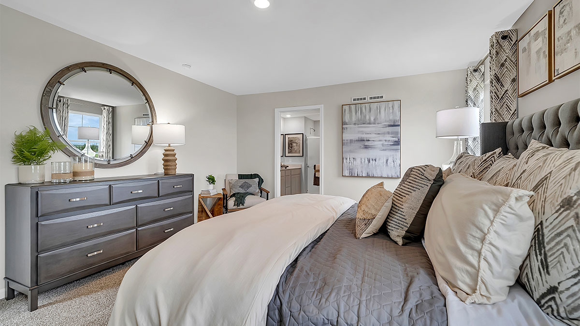
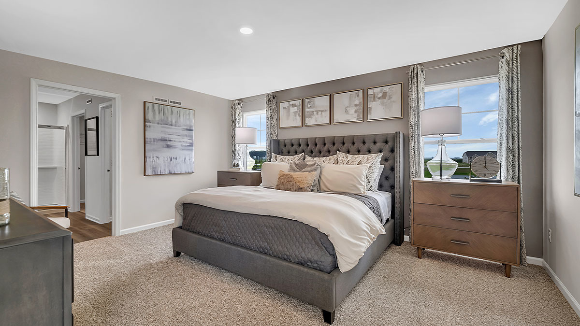
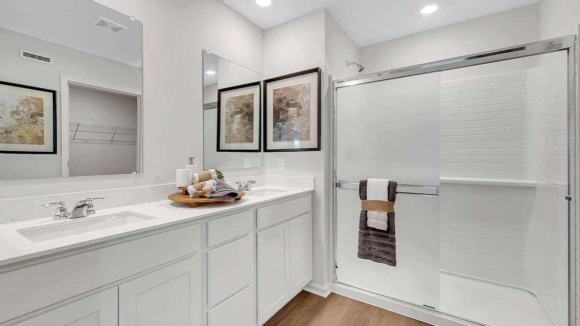
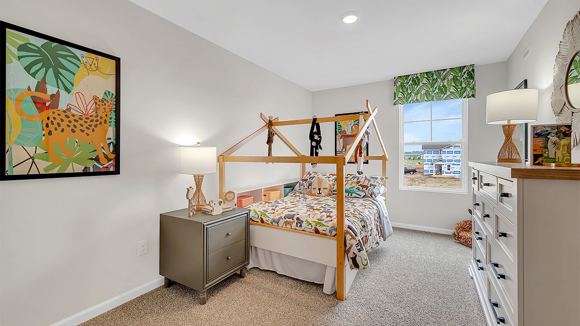
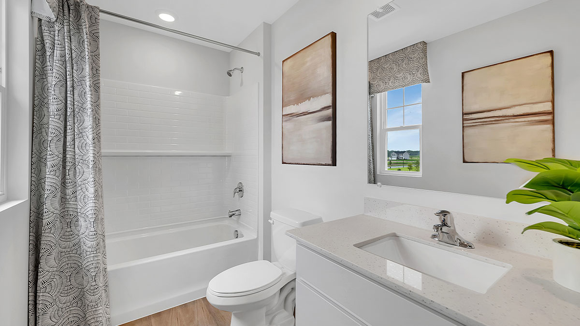
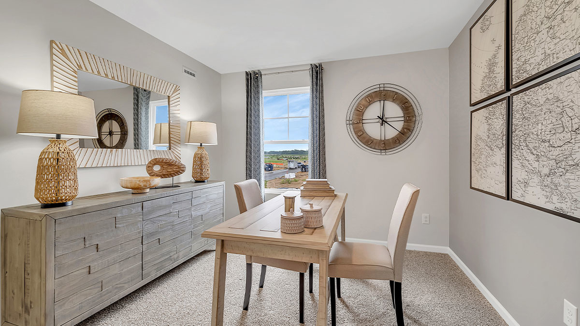
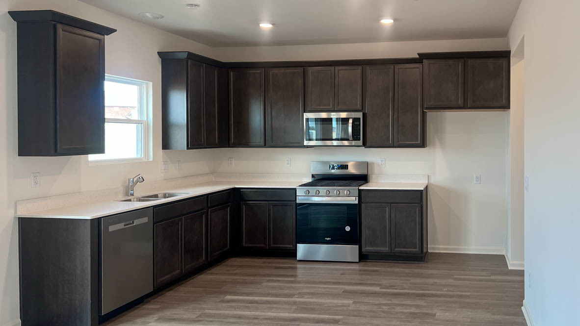
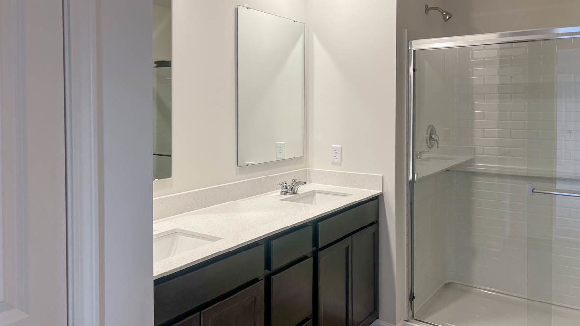
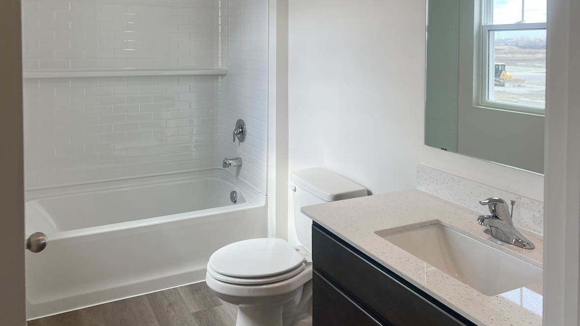
Discover yourself at 6805 Applegate Drive Plainfield, Illinois, a beautiful new home in our Whisper Glen community. This home will be ready before the end of the year move-in! This homesite includes beautiful stone on the front of the home as well as on the garage and fully sodded yard. The Haven plan offers 1651 square foot, 2 story, 3 bedrooms, 2.5 baths, 9-foot ceilings on first floor, and full basement. Step Right into the bright and cheerful family room that flows openly to Your Spacious kitchen featuring Designer Cabinetry with Stainless Steel appliances Plus large pantry! Your primary bedroom features your own Private deluxe bath Includes a walk-in shower as well as an Upgraded Height vanity with decorative wave bowl sinks. You'll have plenty of storage with this large walk-in closet. Upstairs you also find 2 additional bedrooms, each with walk-in closets, a nicely appointed second bath. The convenient upstairs laundry room rounds out the second floor. All D.R. Horton Chicago homes include our America's Smart Home Technology, featuring a smart video doorbell, smart Honeywell thermostat, smart door lock, smart light switches and more. Photos are of similar home and model home. Actual home built may vary.
Details
| MLS # | 12711184 |
|---|---|
| Listing Type | For Sale |
| Style | House |
| HOA Dues | $376 |
| Sub-Type | New Construction |
| Status | Active |
| Year | 2026 |
| Days On Site | 43 |
| Listing Provided By | Daynae Gaudio | Daynae Gaudio |
Features
| Bed(s) | 3 |
|---|---|
| Bath(s) | 3 Total |
| SQ Feet | 1,561 |
| Garage | 2 |
| Basement | Y |
| Story(s) | 2 |
| Acreage | 0.19 |
Interior
| Rooms Total | 5 |
|---|---|
| Cooling | Central Air |
| Heating | Natural Gas |
| Interior Features | High Ceilings, Open Floorplan |
| Appliances | Range, Microwave, Dishwasher, Disposal, Stainless Steel Appliance(s), Range Hood |
| Laundry Features | Upper Level, Gas Dryer Hookup |
Exterior
| Roof | Asphalt |
|---|---|
| Foundation Details | Concrete Perimeter |
| Lot Features | Cul-De-Sac, Landscaped |
| Construction Materials | Vinyl Siding, Brick |
Parking
| Parking Features | Asphalt, Yes, Garage Owned, Attached, Garage |
|---|---|
| Garage Spaces | 2 |
Utilities
| Sewer | Public Sewer |
|---|---|
| Electric | 200+ Amp Service |
Location
| Community Features | Park, Lake, Sidewalks, Street Lights, Street Paved |
|---|
Taxes
| Tax Year | 2024 |
|---|
Area Information
| State | IL |
|---|---|
| County | Will |
| City | Plainfield |
| Zip Code | 60586 |
| Area | Plainfield |
| Community Name | Whisper Glen |
| School District | Plainfield South High School |
| Elementary School | Charles Reed Elementary School |
| High School | Plainfield South High School |
| Listing VS Median (in Whisper Glen) | |
Price: $399,990 low | high Med: $469,990 sqft: 1,561 low | high Med: 2,356 $ / sqft: $256 low | high Med: $199 On site: 43 low | high Med: 111.5 | |
Market Activity 60586
Request a showing
Request a showing
Contact
Learn More About This Property

| State | IL |
|---|---|
| County | Will |
| City | Plainfield |
| Zip Code | 60586 |
| Area | Plainfield |
| Community Name | Whisper Glen |
| School District | Plainfield South High School |
| Elementary School | Charles Reed Elementary School |
| High School | Plainfield South High School |
| Listing VS Median (in Whisper Glen) | |
Price: $399,990 low | high Med: $469,990 sqft: 1,561 low | high Med: 2,356 $ / sqft: $256 low | high Med: $199 On site: 43 low | high Med: 111.5 | |