Price Reduced Listing
673 E Fountainview Drive 673,Mundelein, IL 60060
Mundelein, IL 60060








Description
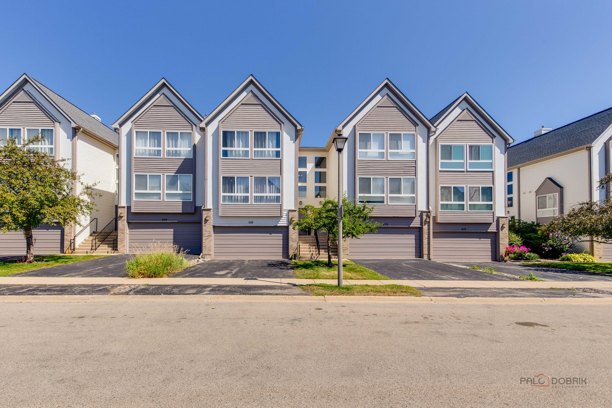
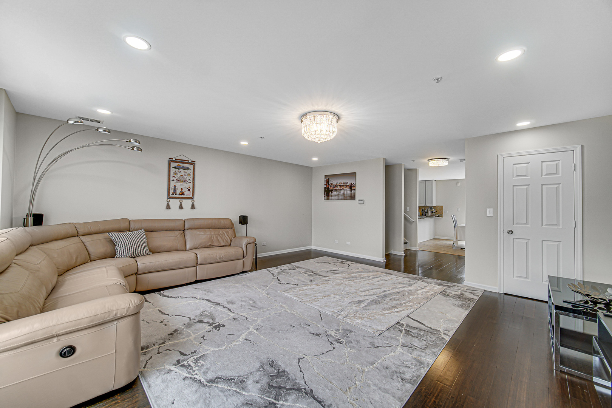
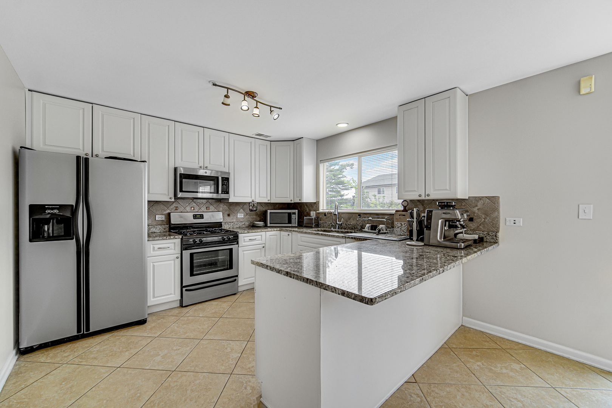
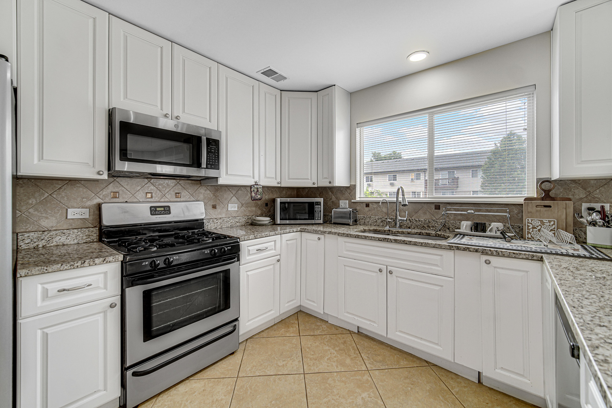
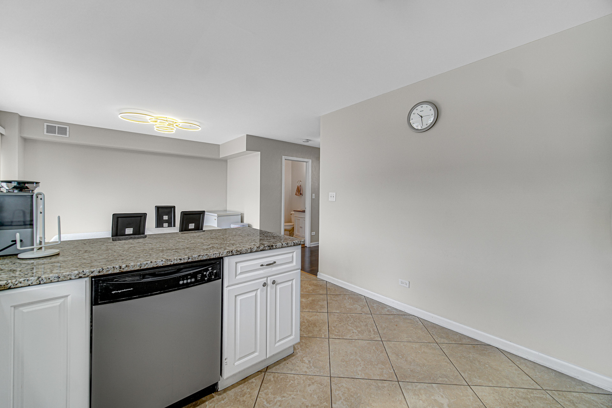
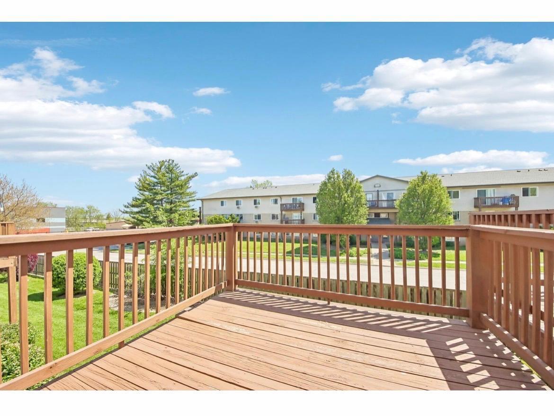
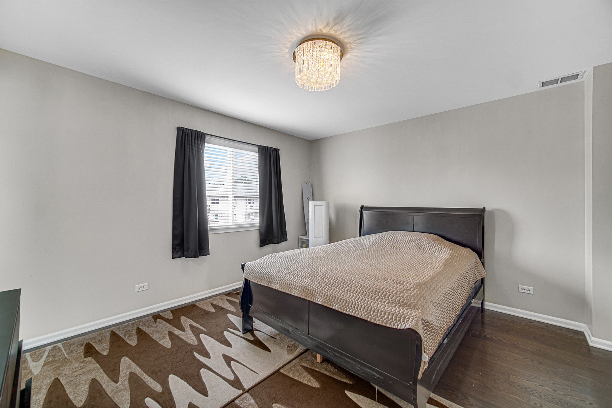
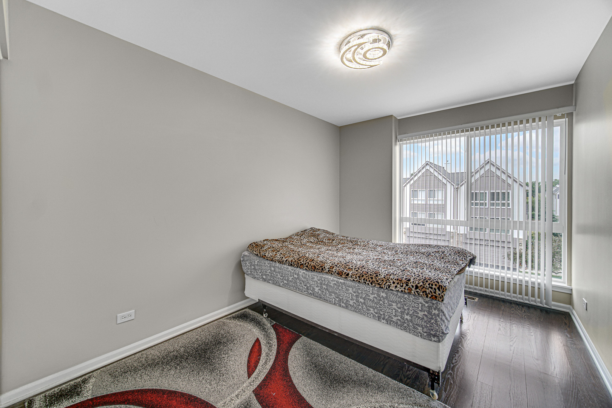
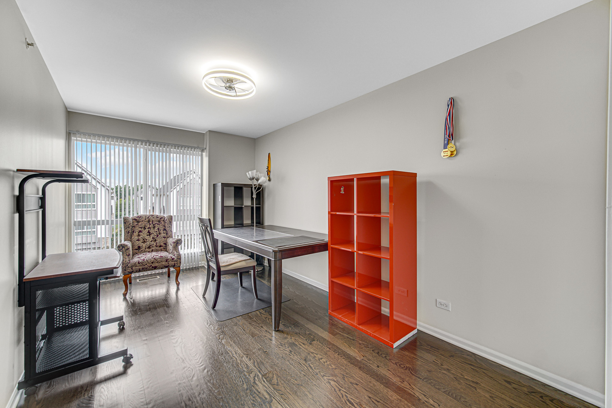
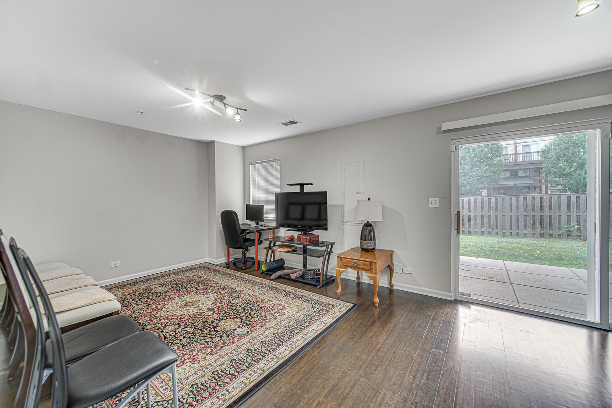
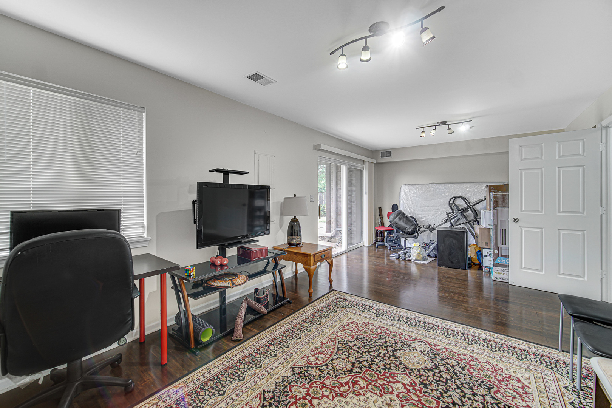
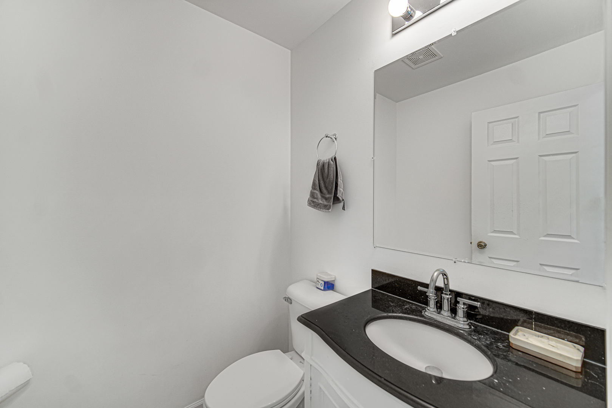
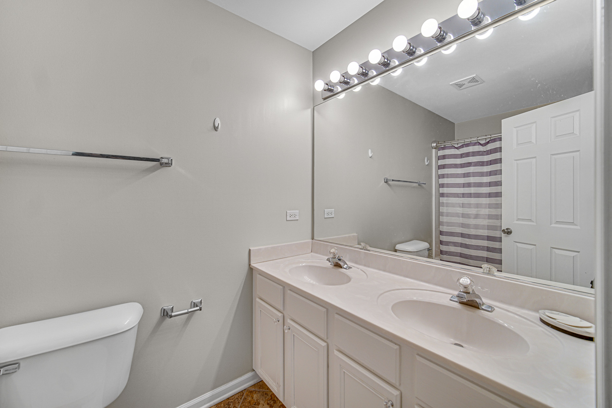
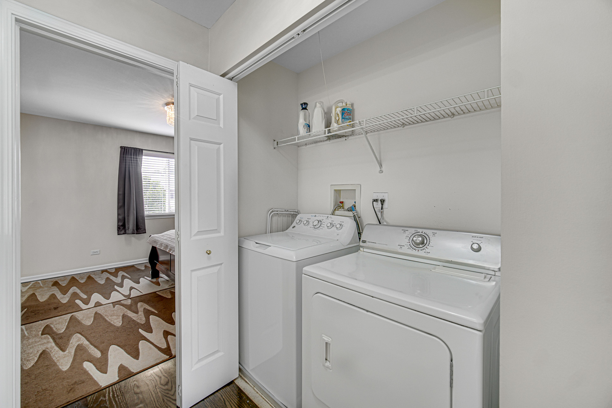
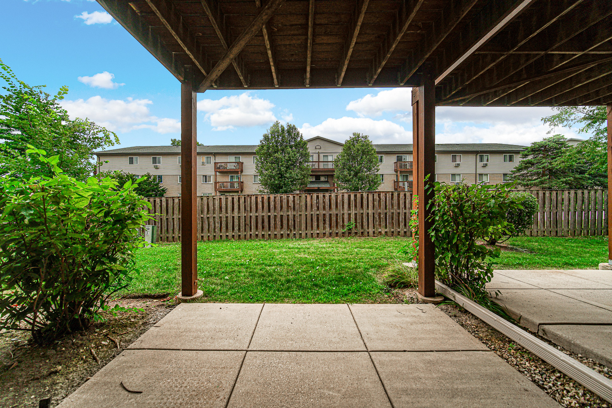
Welcome to this spacious and beautifully maintained 3-story townhome in desirable Diamond Pointe, offering approximately 2,600 sq.ft of comfortable living space, a versatile 4-bedroom layout, 2.5 baths, and an attached 2-car garage. The bright, inviting interior features hardwood flooring, fresh natural paint, updated lighting, and a spacious living room with large panoramic windows that fill the home with natural light. The dining area opens to a private balcony, perfect for relaxing and entertaining. The updated kitchen offers white cabinetry, granite countertops, stainless steel appliances, a new microwave, generous counter space, and ample storage. Upstairs, the spacious primary suite includes a walk-in-closet and private en-suite bath, plus two additional well-sized bedrooms and a full bath with dual vanities. A standard feature is the oversized 23' x 12' ground lever fourth bedroom/flex room with direct patio access -ideal for guests, a home office, media or game room, fitness studio, playroom, or additional family room. Additional highlight include a powder room, brand new dishwasher, abundant storage, private outdoor spaces, and an attached 2 car garage. Conveniently located near shopping, restaurants, parks, entertainment, Metra, Hawthorn Mall, and major roadways. Move-in ready and offering and exceptional combination of space, flexibility, comfort, and value!
Details
| MLS # | 12734328 |
|---|---|
| Listing Type | For Sale |
| Style | Condominium |
| HOA Dues | $508 |
| Sub-Type | Resale |
| Status | Active |
| Year | 2002 |
| Days On Site | 27 |
| Listing Provided By | Keller Williams North Shore West | Venera Cameron |
Features
| Bed(s) | 4 |
|---|---|
| Bath(s) | 3 Total |
| SQ Feet | 2,600 |
| Garage | 2 |
| Story(s) | 2 |
Interior
| Rooms Total | 8 |
|---|---|
| Cooling | Central Air |
| Heating | Natural Gas, Forced Air |
| Appliances | Range, Microwave, Dishwasher, Refrigerator, Washer, Dryer, Disposal, Stainless Steel Appliance(s) |
| Laundry Features | Washer Hookup |
Exterior
| Exterior Features | Balcony |
|---|---|
| Construction Materials | Brick, Frame |
| Patio And Porch Features | Patio |
Parking
| Parking Features | Asphalt, Garage Door Opener, Yes, Attached, Garage |
|---|---|
| Garage Spaces | 2 |
Utilities
| Sewer | Public Sewer |
|---|
Taxes
| Tax Year | 2025 |
|---|---|
| Tax Annual Amount | 8290 |
Area Information
| State | IL |
|---|---|
| County | Lake |
| City | Mundelein |
| Zip Code | 60060 |
| Area | Ivanhoe | Mundelein |
| Community Name | Diamond Pointe |
| School District | Mundelein Cons High School |
| Elementary School | Aspen Elementary School |
| High School | Mundelein Cons High School |
| Listing VS Median (in Diamond Pointe) | |
Price: $359,900 low | high Med: $364,450 sqft: 2,600 low | high Med: 2,400 $ / sqft: $138 low | high Med: $153 On site: 27 low | high Med: 21.5 | |
Market Activity 60060
Request a showing
Request a showing
Contact
Learn More About This Property

| State | IL |
|---|---|
| County | Lake |
| City | Mundelein |
| Zip Code | 60060 |
| Area | Ivanhoe | Mundelein |
| Community Name | Diamond Pointe |
| School District | Mundelein Cons High School |
| Elementary School | Aspen Elementary School |
| High School | Mundelein Cons High School |
| Listing VS Median (in Diamond Pointe) | |
Price: $359,900 low | high Med: $364,450 sqft: 2,600 low | high Med: 2,400 $ / sqft: $138 low | high Med: $153 On site: 27 low | high Med: 21.5 | |