
Description
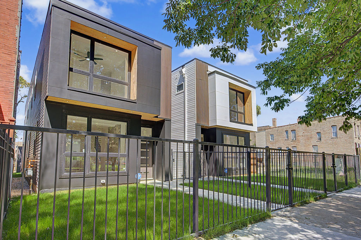
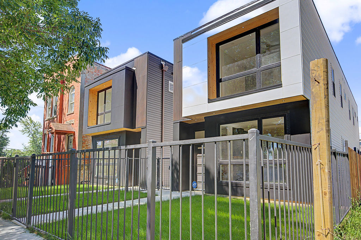
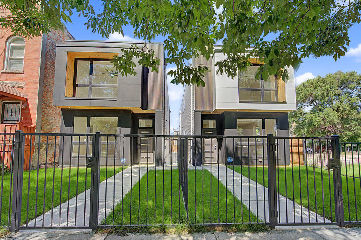
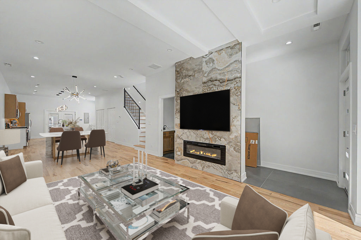
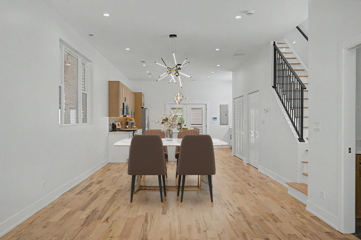
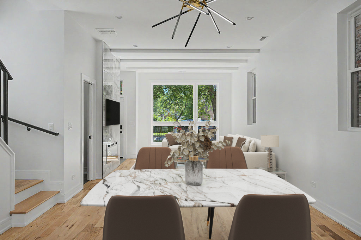
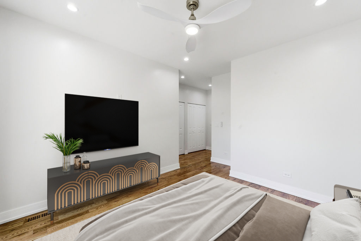
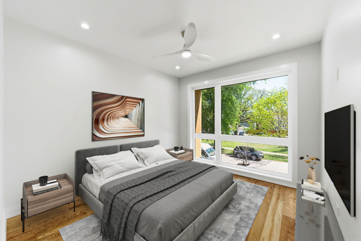
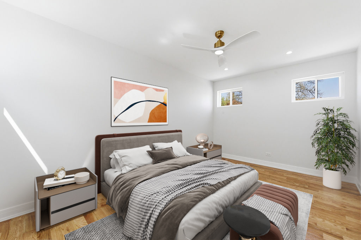
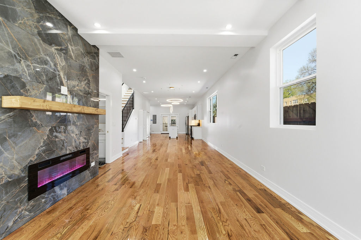
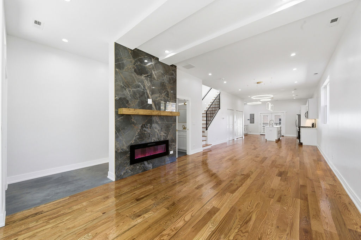
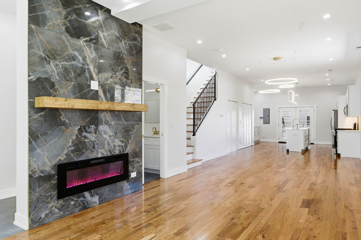
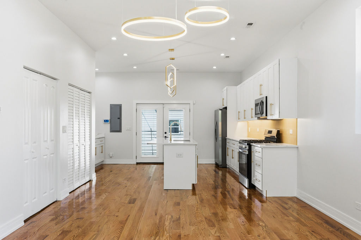
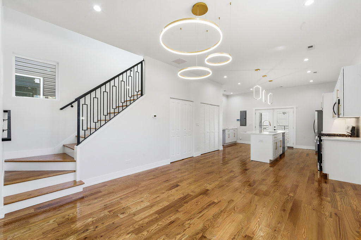
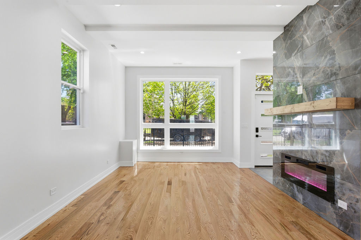
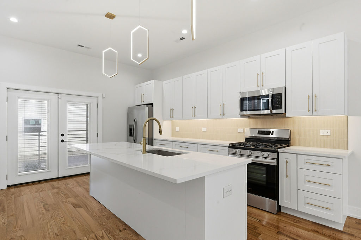
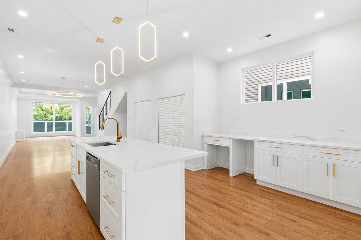
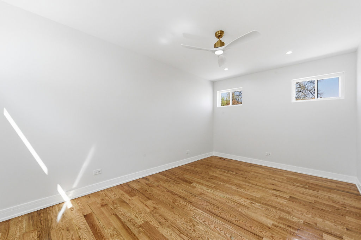
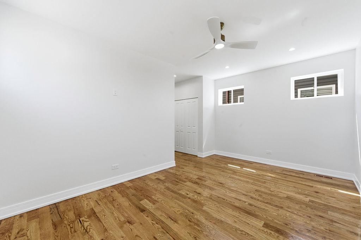
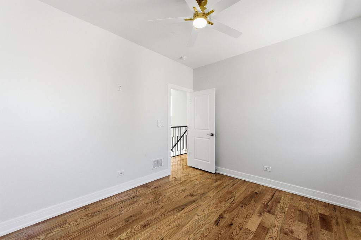
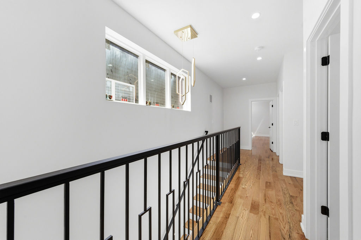
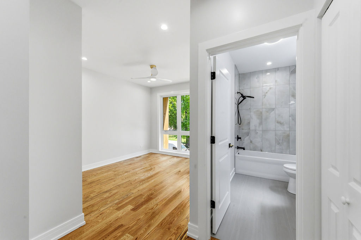
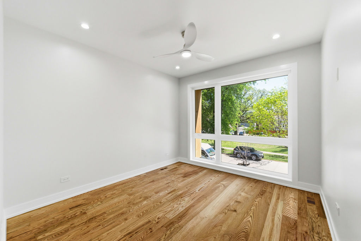
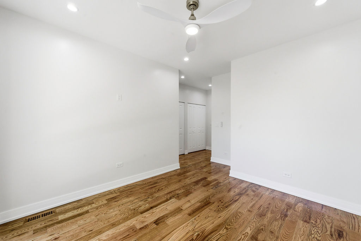
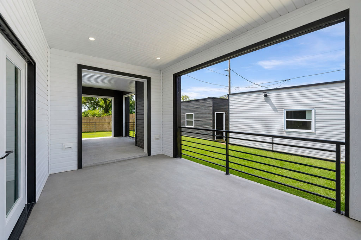
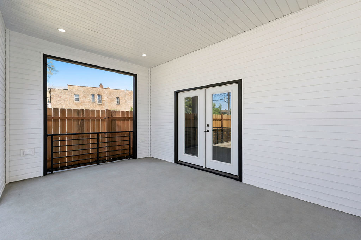
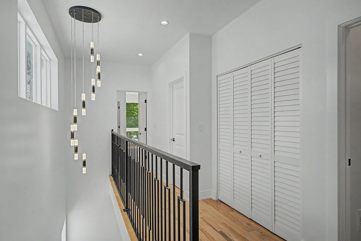
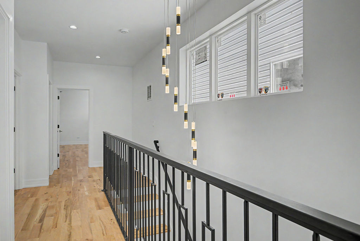
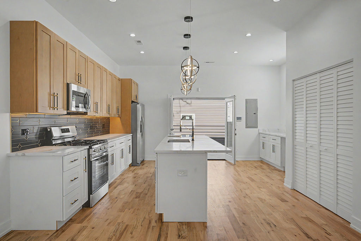
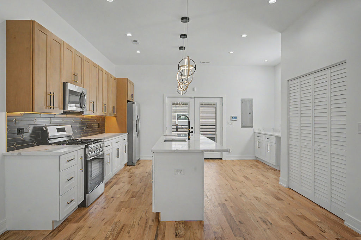
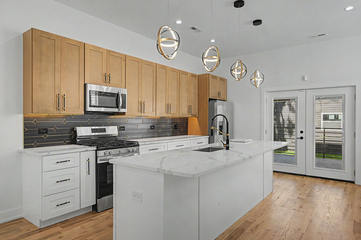
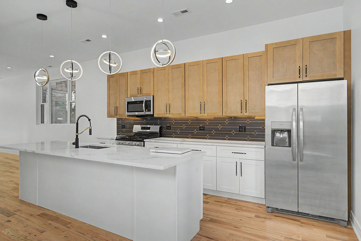
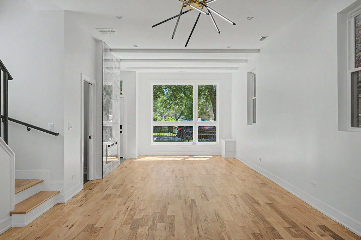
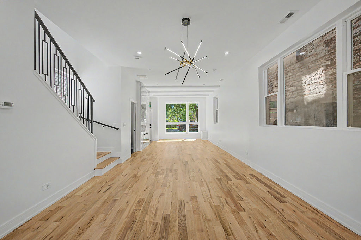
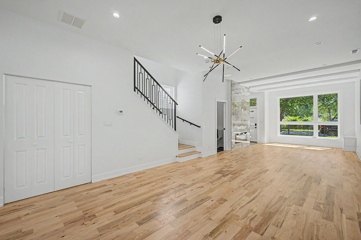
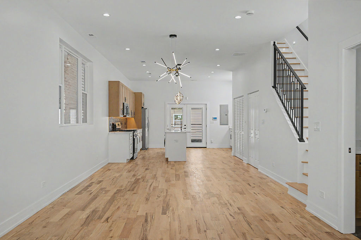
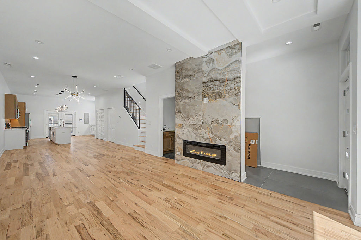
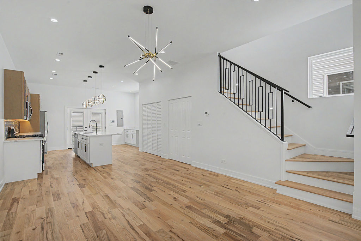
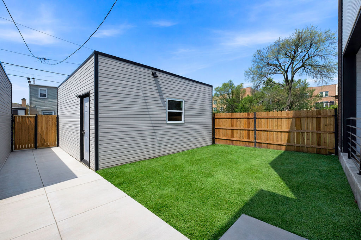
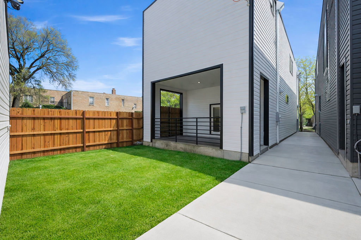
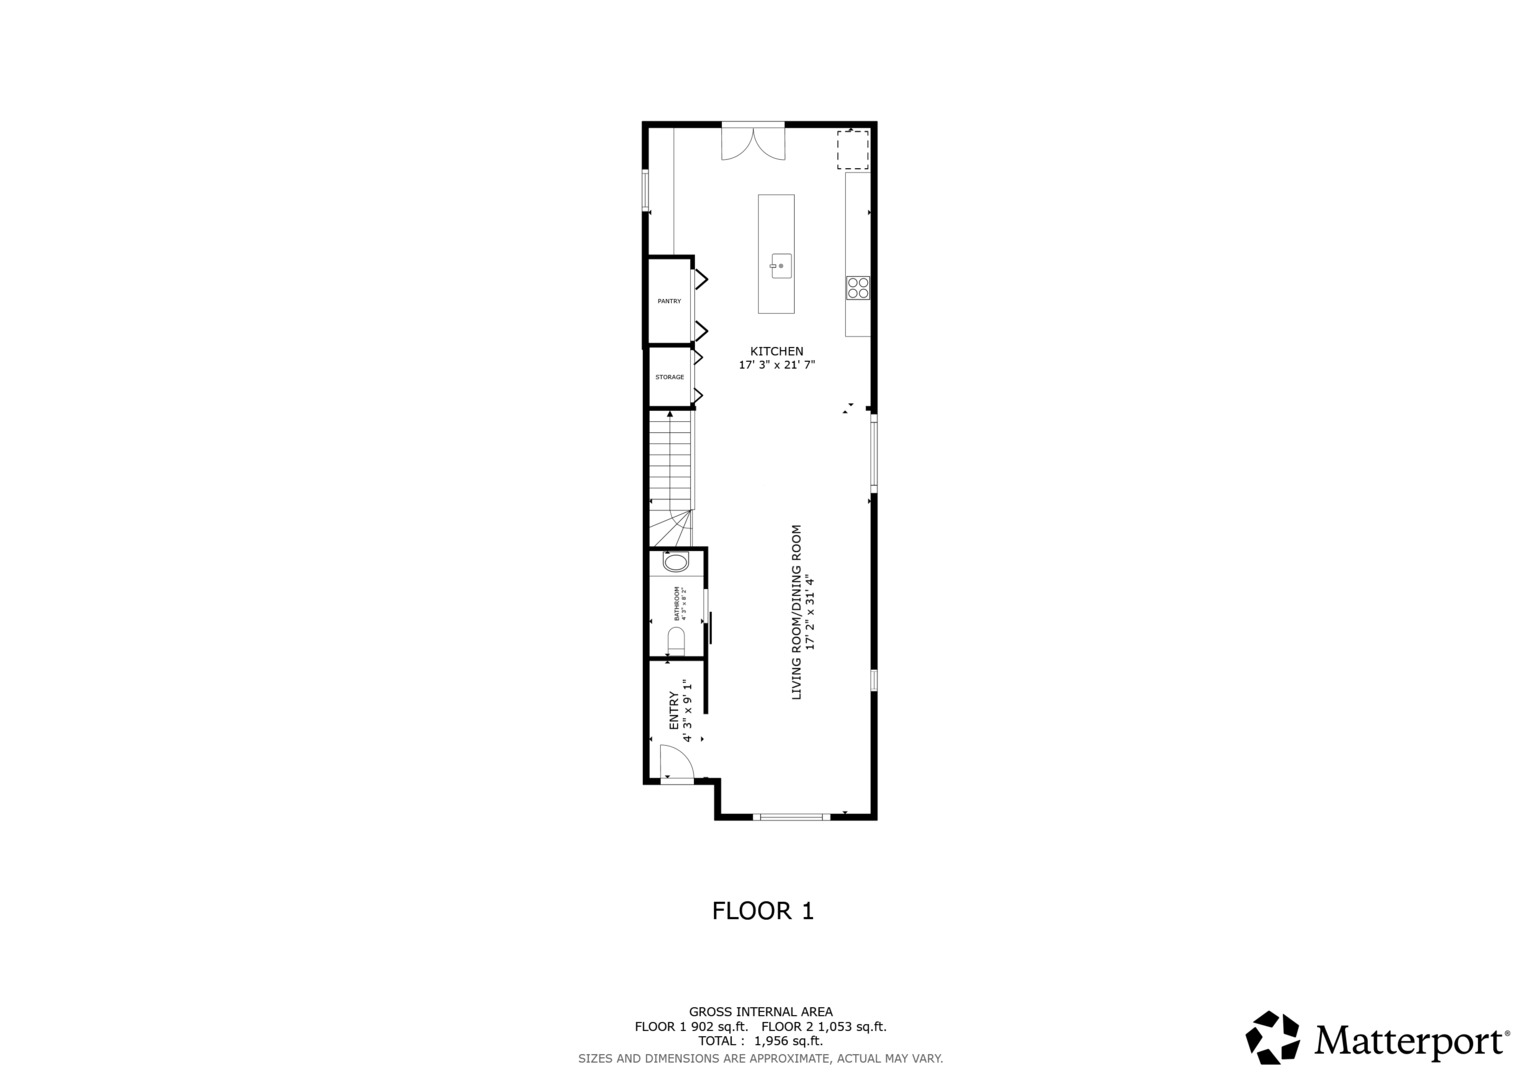
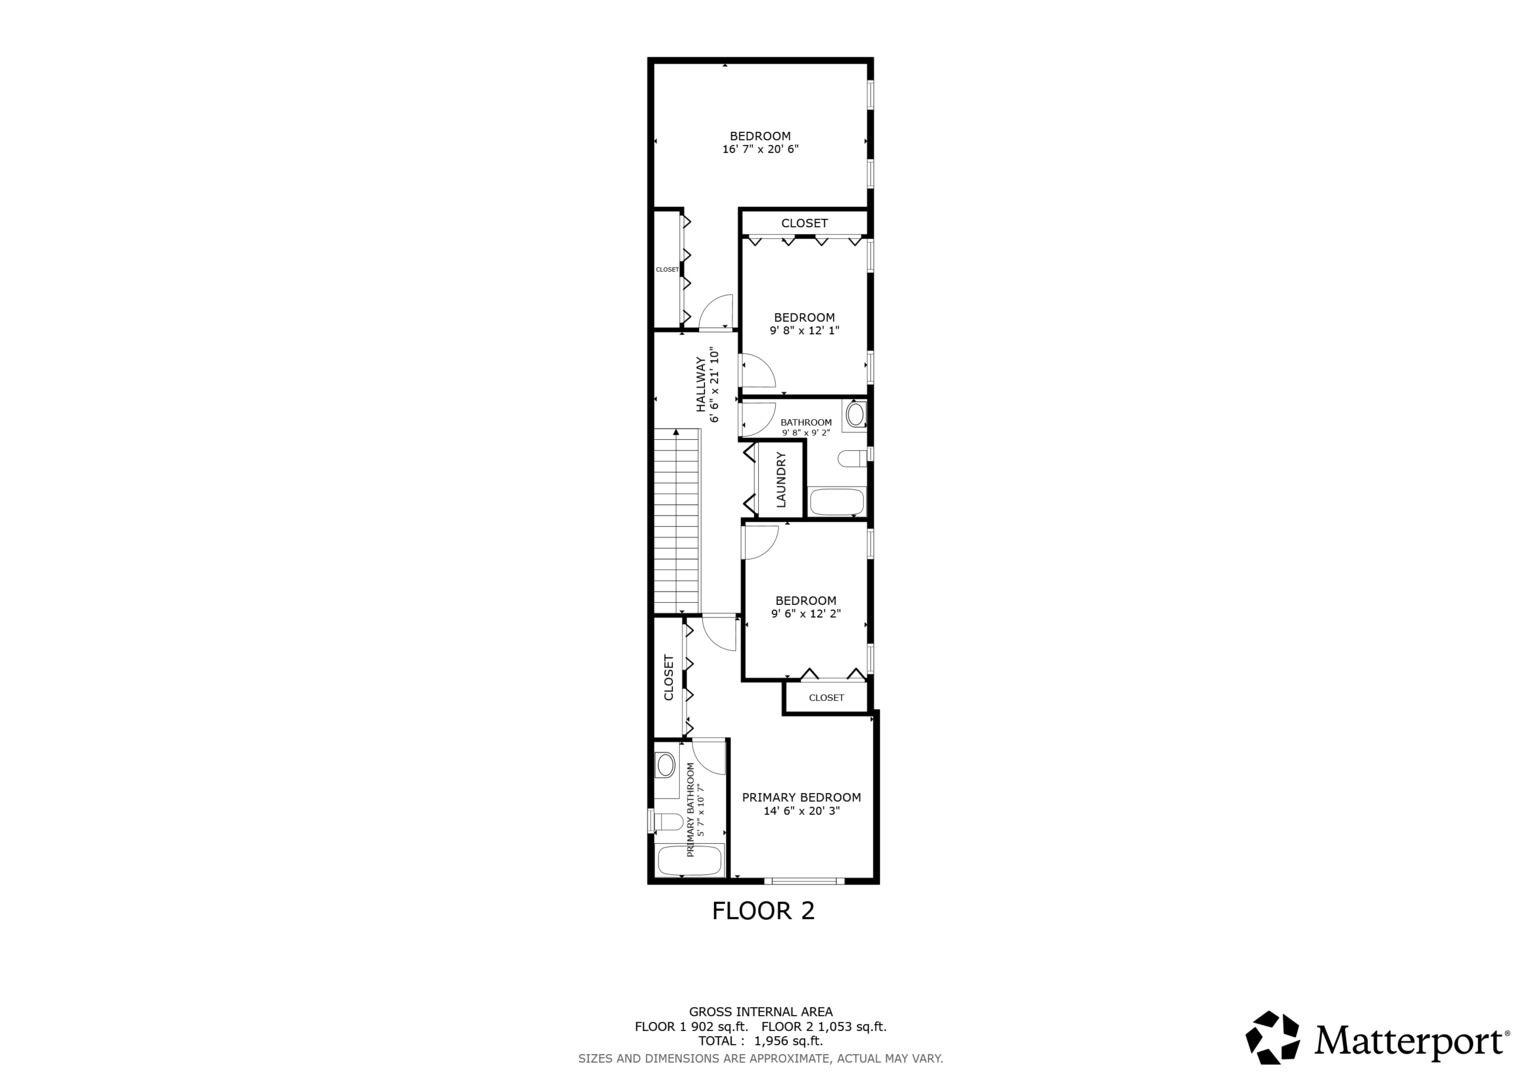
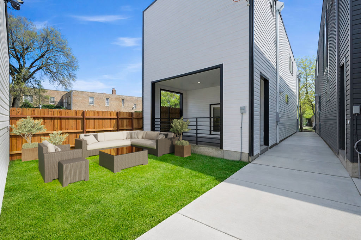
Introducing stunning new construction at 616 N. Avers, showcasing sleek contemporary design, exceptional craftsmanship, and today's most desired finishes throughout. This sun-filled home offers an expansive open-concept first floor featuring soaring ceilings, oversized luxury windows, and a seamless flow between the living room, dining area, designer kitchen, and stylish entertaining bar space - creating the perfect atmosphere for both everyday living and hosting guests. A striking modern gas fireplace anchors the main living area, while the chef-inspired kitchen features quartz countertops, stainless steel appliances, custom cabinetry, and an oversized island overlooking the beautiful concrete patio and private backyard, offering effortless indoor-outdoor living. The second floor features three spacious bedrooms and 2 beautifully designed bathrooms, including a luxurious primary suite retreat with its own private spa-inspired bath. Rich natural wood flooring flows throughout the home, complemented by incredible natural light pouring in from the home's expansive high-end windows. Designed with both elegance and functionality in mind, this home offers the perfect blend of modern sophistication and comfortable family living. Rare opportunity - the neighboring new construction home at 618 N. Avers is also available, making this an ideal option for extended family, investment potential, or side-by-side ownership opportunities. Buyer incentives of up to $20,000 available (restrictions apply).
Details
| MLS # | 12687778 |
|---|---|
| Listing Type | For Sale |
| Style | House |
| Sub-Type | New Construction |
| Status | Active |
| Year | 2026 |
| Days On Site | 75 |
| Listing Provided By | Betancourt Realty | Joseph Betancourt |
Features
| Bed(s) | 4 |
|---|---|
| Bath(s) | 3 Total |
| SQ Feet | 1,956 |
| Garage | 2 |
| Story(s) | 2 |
| Acreage | 0.07 |
Interior
| Rooms Total | 7 |
|---|---|
| Cooling | Central Air |
| Heating | Natural Gas |
| Appliances | Range, Microwave, Dishwasher, Refrigerator, Stainless Steel Appliance(s), Range Hood |
Exterior
| Roof | Rubber |
|---|---|
| Foundation Details | Concrete Perimeter |
| Construction Materials | Vinyl Siding |
Parking
| Parking Features | Yes, Detached, Garage |
|---|---|
| Garage Spaces | 2 |
Utilities
| Sewer | Public Sewer |
|---|
Taxes
| Tax Year | 2024 |
|---|---|
| Tax Annual Amount | 896 |
Area Information
| State | IL |
|---|---|
| County | Cook |
| City | Chicago |
| Zip Code | 60624 |
| Area | CHI Humboldt Park |
| Listing VS Median (in 60624) | |
Price: $569,999 low | high Med: $184,900 sqft: 1,956 low | high Med: 1,038 $ / sqft: $291 low | high Med: $178 On site: 75 low | high Med: 60 | |
Market Activity 60624
Request a showing
Request a showing
Contact
Learn More About This Property

| State | IL |
|---|---|
| County | Cook |
| City | Chicago |
| Zip Code | 60624 |
| Area | CHI Humboldt Park |
| Listing VS Median (in 60624) | |
Price: $569,999 low | high Med: $184,900 sqft: 1,956 low | high Med: 1,038 $ / sqft: $291 low | high Med: $178 On site: 75 low | high Med: 60 | |