

Description
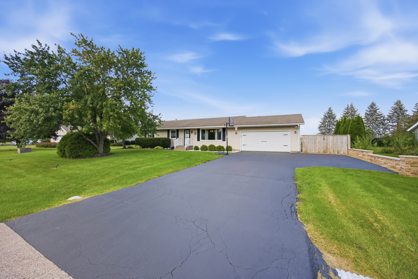
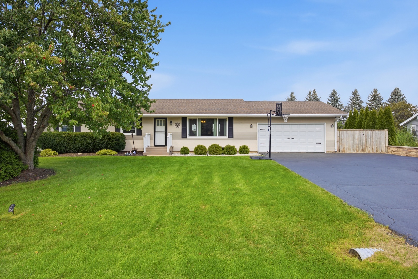
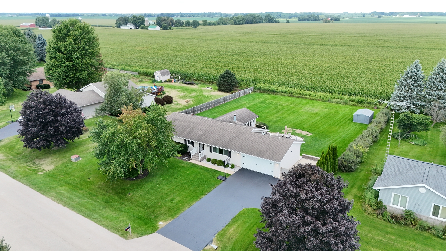
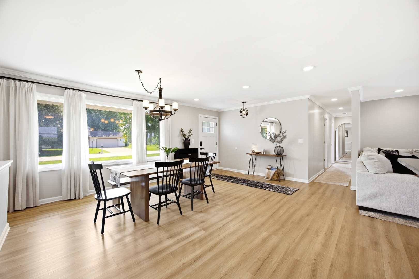
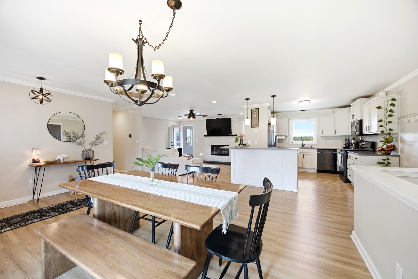
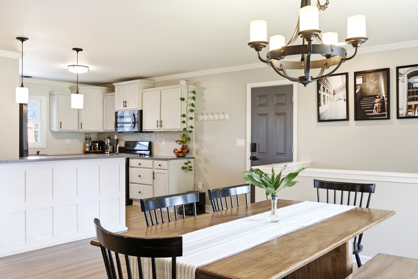
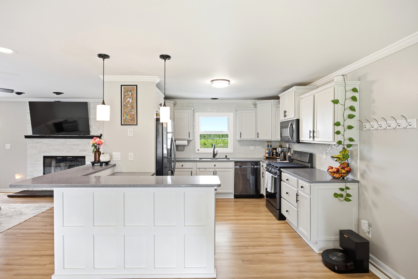
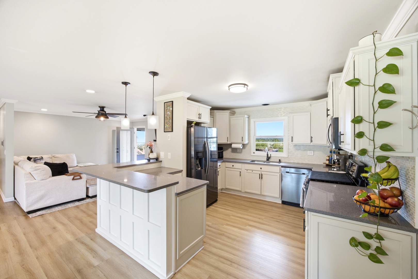
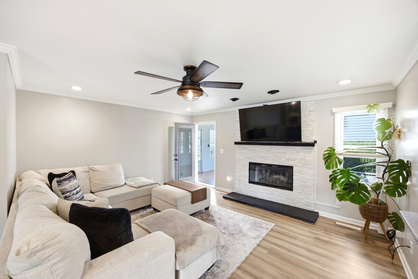
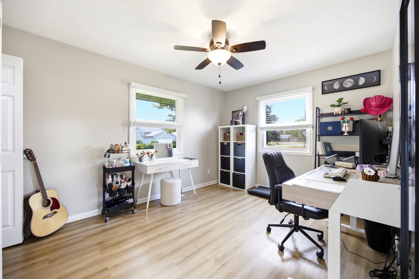
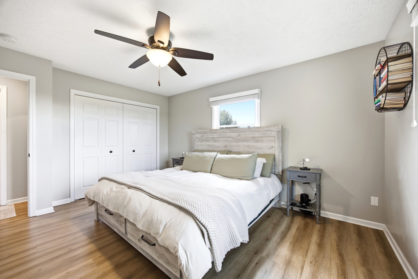
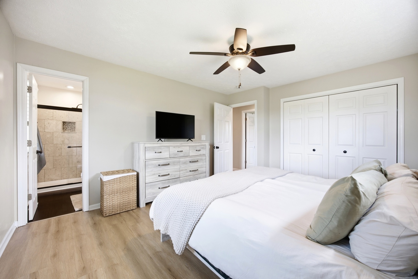
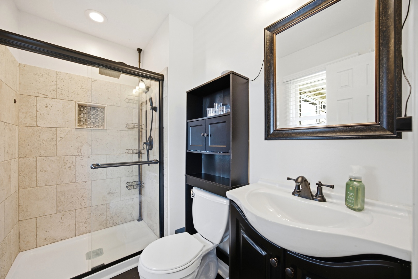
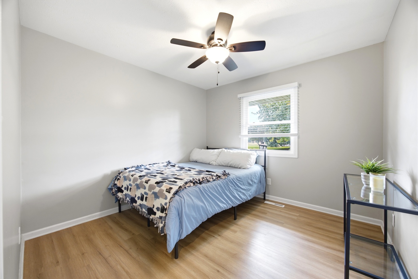
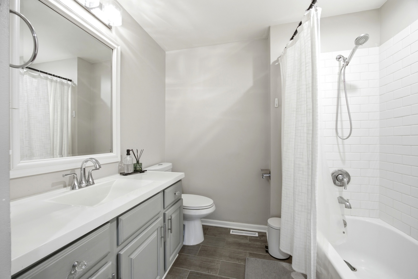
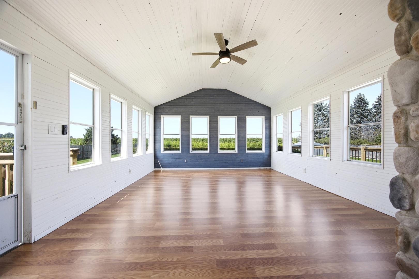
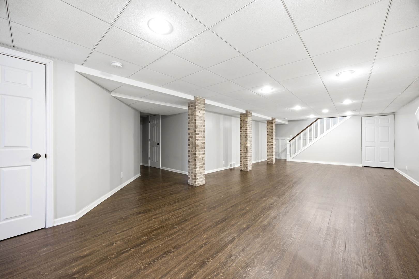
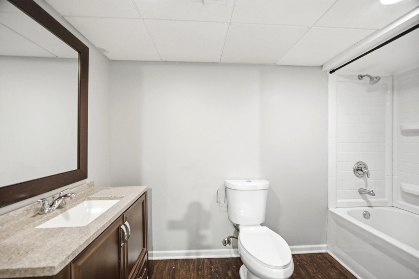
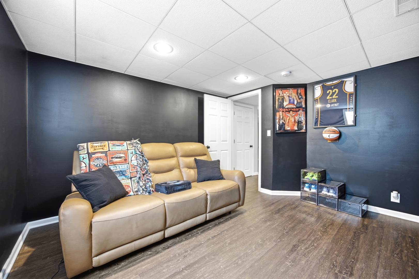
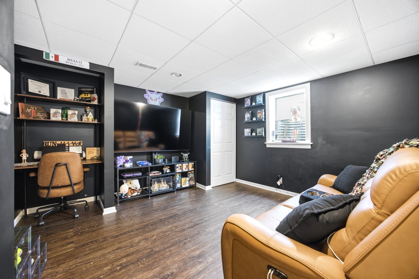
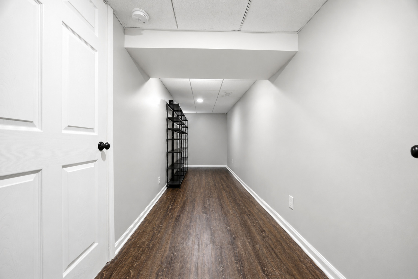
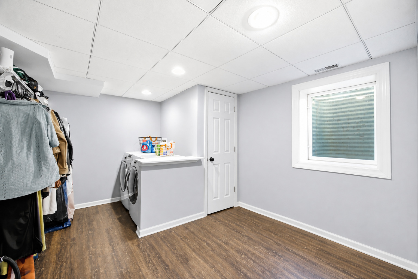
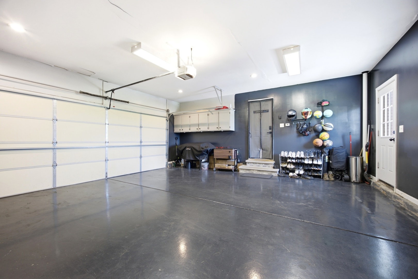
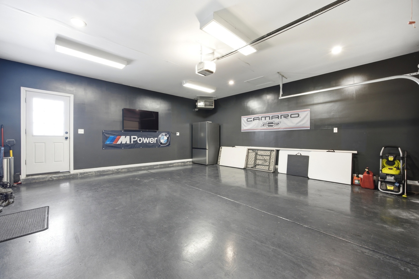
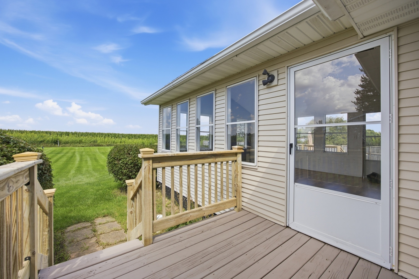
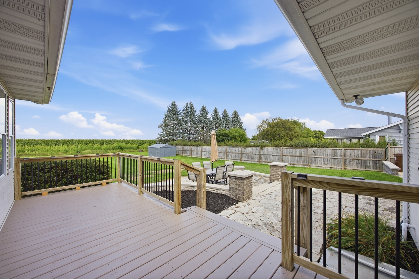
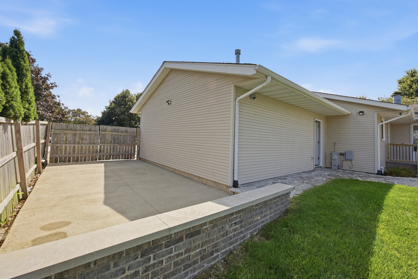
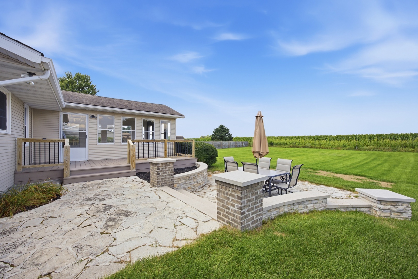
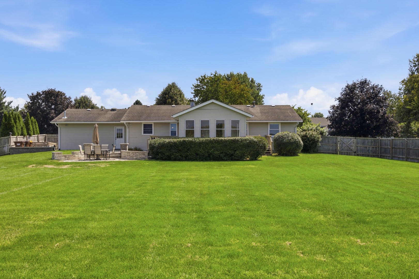
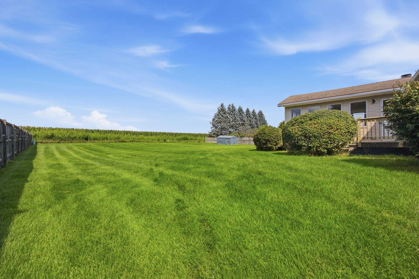
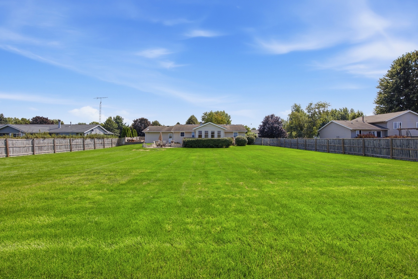
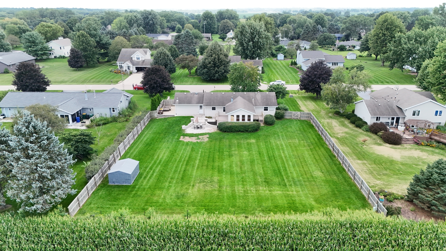
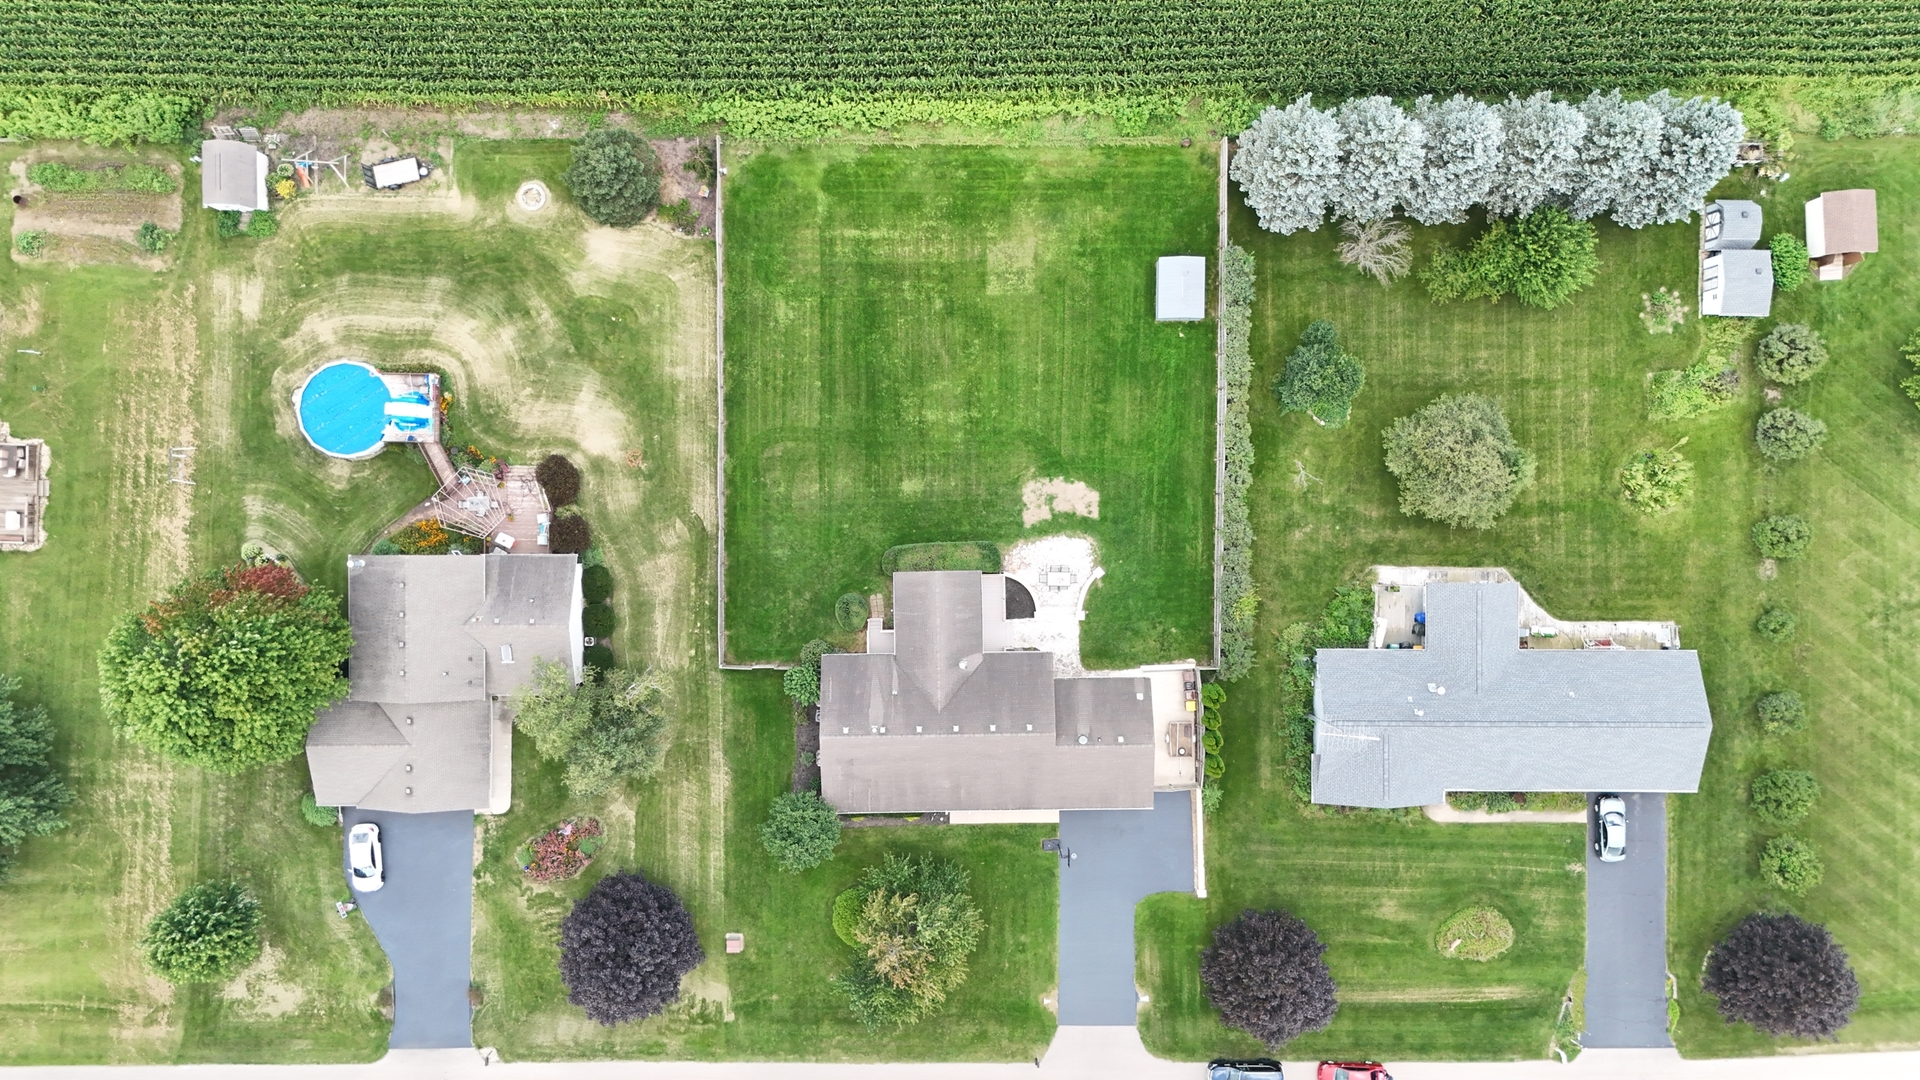
Welcome home to this beautifully updated ranch in Stan Lee Estates, offering generous living space, thoughtful updates, and peaceful farmland views. The bright, open main level features updated flooring, neutral paint colors, updated light fixtures, a spacious living room with fireplace, and a stylish kitchen with white cabinetry, stainless steel appliances, quartz countertops, and a large peninsula perfect for everyday meals or entertaining. The primary bedroom includes a private bath, with two additional bedrooms and another full bath completing the main level. The expansive 3-season room is surrounded by windows and overlooks the backyard and open farmland-an ideal place to enjoy morning coffee, summer dinners, or simply relax. The finished basement adds a huge recreation room, two additional bedrooms, a full bath, laundry area, and plenty of storage. Outside, enjoy a spacious yard, two decks, an oversized driveway and an attached 2-car garage that is fully finished, heated, and features epoxy flooring. Located in an unincorporated setting within Stan Lee Estates, this move-in-ready home offers a wonderful combination of space, comfort, privacy, and updates. This one truly stands out!!
Details
| MLS # | 12745346 |
|---|---|
| Listing Type | For Sale |
| Style | Farm or Ranch |
| Sub-Type | Resale |
| Status | Pending |
| Year | 1989 |
| Days On Site | 10 |
| Listing Provided By | 103 Realty | Socorro Sanchez |
Features
| Bed(s) | 5 |
|---|---|
| Bath(s) | 3 Total |
| SQ Feet | 3,611 |
| Garage | 2 |
| Basement | Y |
| Story(s) | 1 |
| Acreage | 0.49 |
Interior
| Rooms Total | 9 |
|---|---|
| Cooling | Central Air |
| Heating | Natural Gas, Forced Air |
| Interior Features | 1st Floor Bedroom, 1st Floor Full Bath, Open Floorplan, Separate Dining Room, Quartz Counters |
| Appliances | Range, Microwave, Dishwasher, Refrigerator, Washer, Dryer, Stainless Steel Appliance(s), Water Softener Owned |
| Laundry Features | Gas Dryer Hookup, In Unit |
| Window Features | Blinds |
Exterior
| Roof | Asphalt |
|---|---|
| Foundation Details | Concrete Perimeter |
| Construction Materials | Vinyl Siding |
| Patio And Porch Features | Deck |
| Fencing | Fenced, Wood |
Parking
| Parking Features | Asphalt, Garage Door Opener, Heated Garage, Yes, Attached, Oversized, Owned, Garage |
|---|---|
| Garage Spaces | 2 |
Utilities
| Sewer | Septic Tank |
|---|
Taxes
| Tax Year | 2025 |
|---|---|
| Tax Annual Amount | 6171 |
Area Information
| State | IL |
|---|---|
| County | Boone |
| City | Belvidere |
| Zip Code | 61008 |
| Area | Belvidere |
| Listing VS Median (in 61008) | |
Price: $339,000 low | high Med: $321,450 sqft: 3,611 low | high Med: 2,220 $ / sqft: $94 low | high Med: $153 On site: 10 low | high Med: 9 | |
Market Activity 61008
Request a showing
Request a showing
Contact
Learn More About This Property

| State | IL |
|---|---|
| County | Boone |
| City | Belvidere |
| Zip Code | 61008 |
| Area | Belvidere |
| Listing VS Median (in 61008) | |
Price: $339,000 low | high Med: $321,450 sqft: 3,611 low | high Med: 2,220 $ / sqft: $94 low | high Med: $153 On site: 10 low | high Med: 9 | |