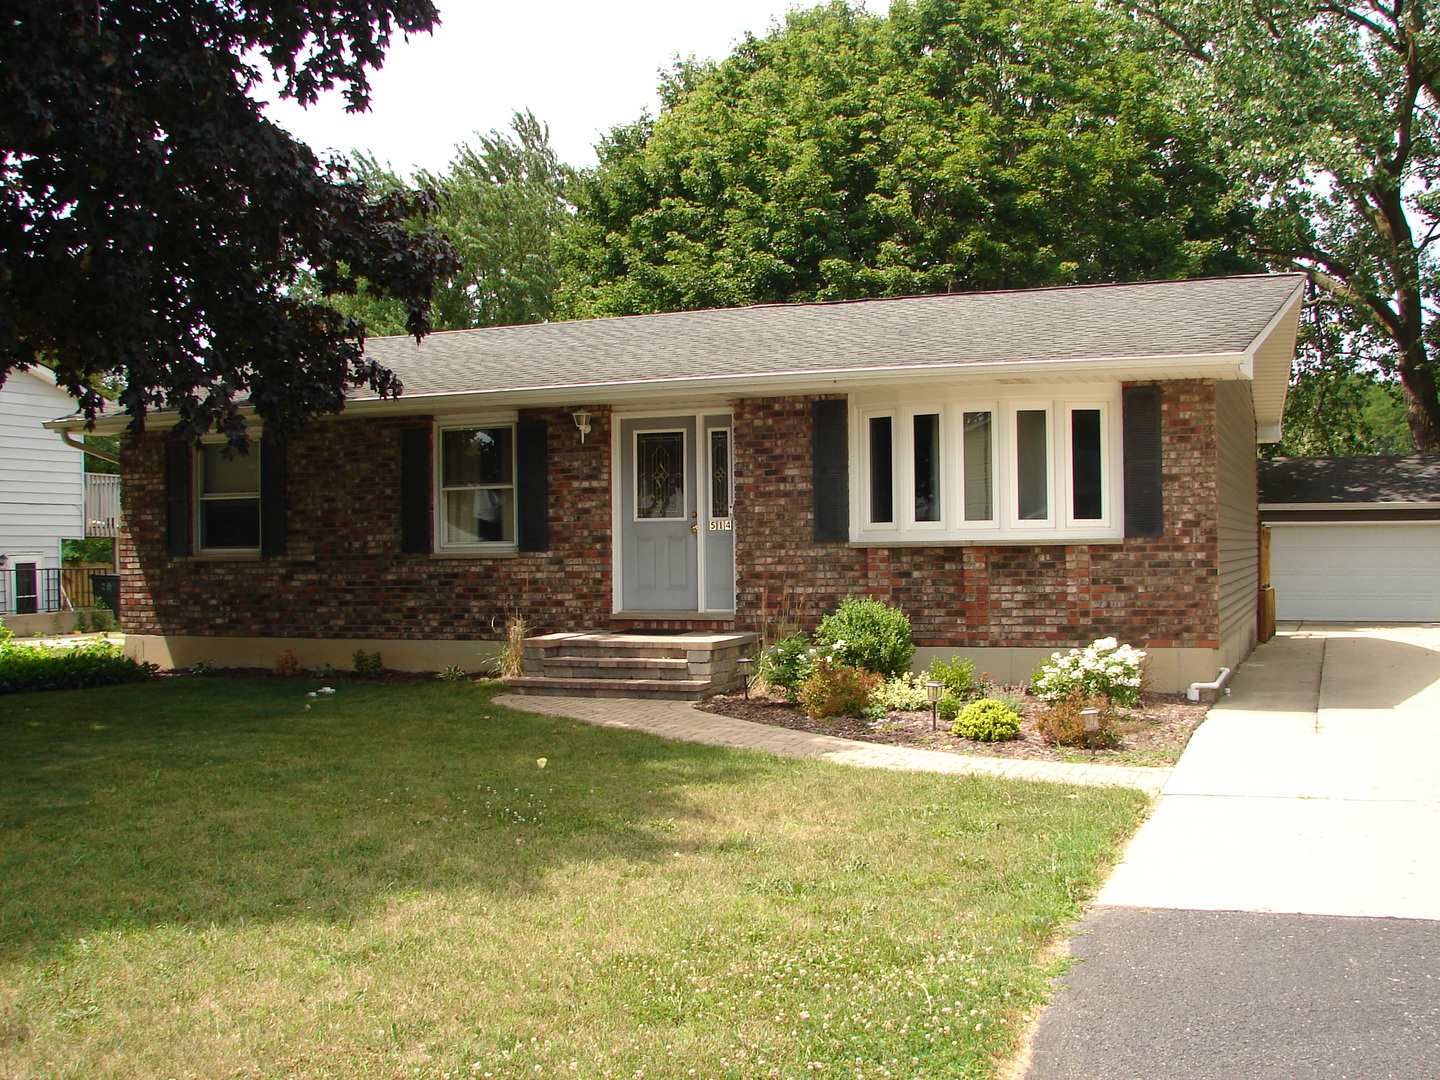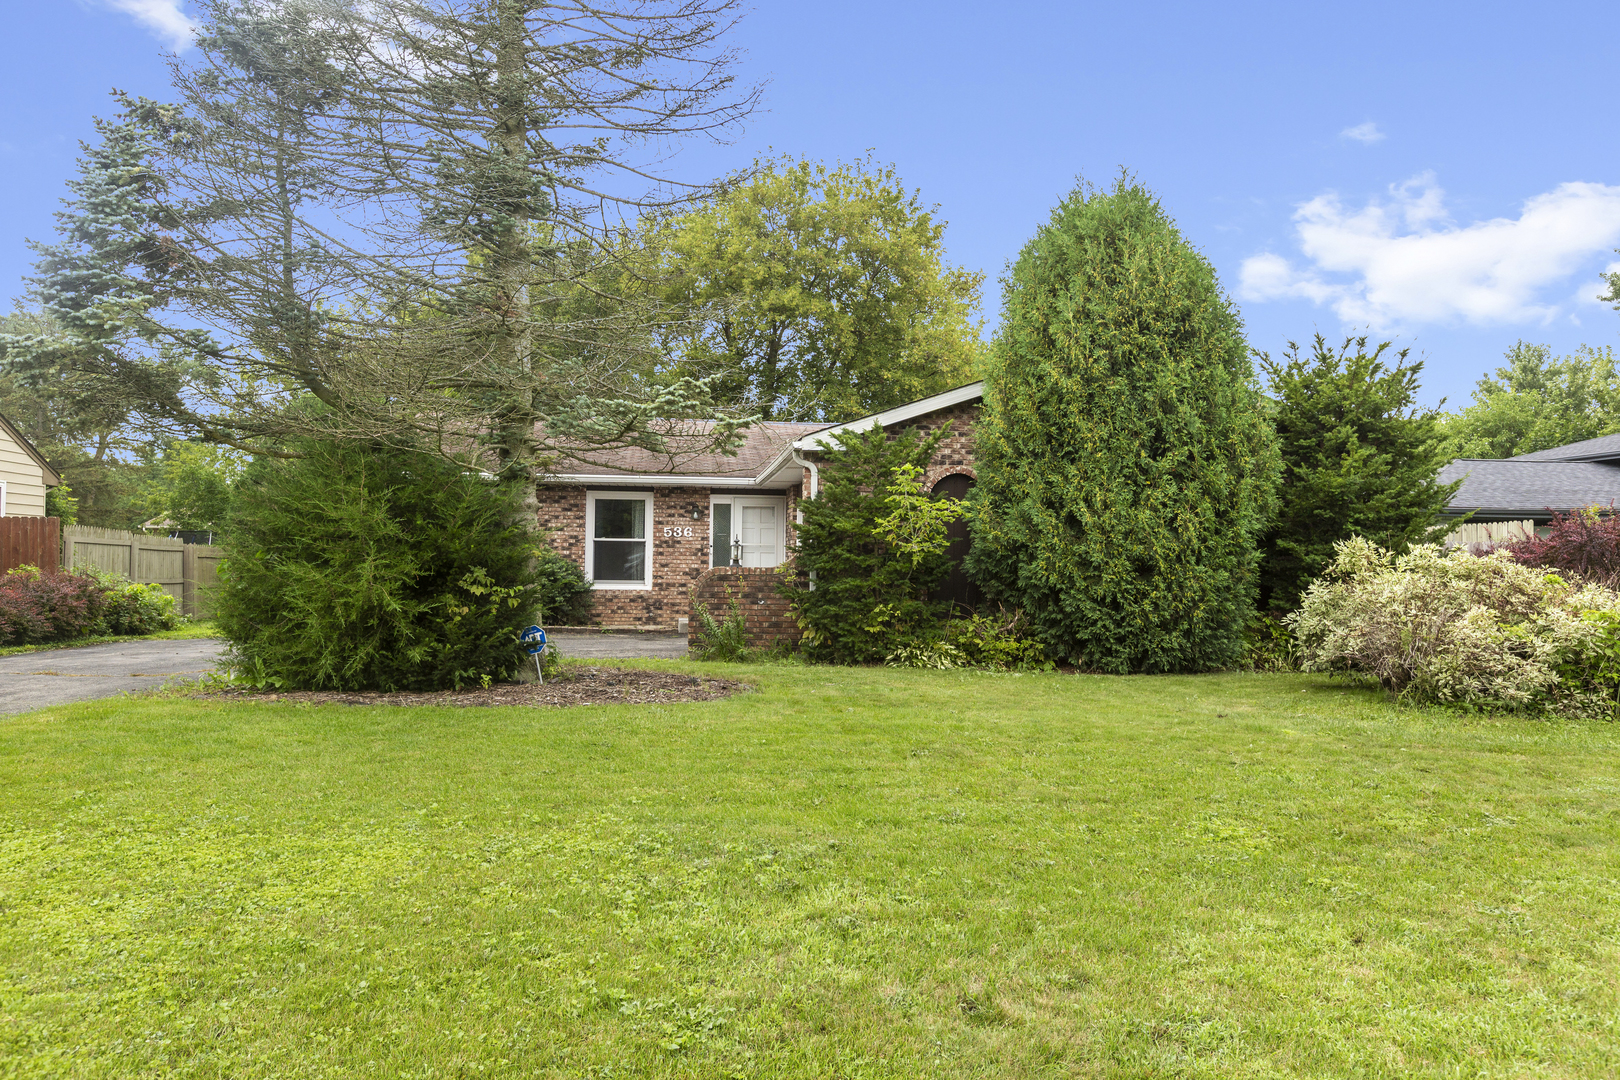
536 Thompson Avenue,Winthrop Harbor, IL 60096
Winthrop Harbor, IL 60096

Description
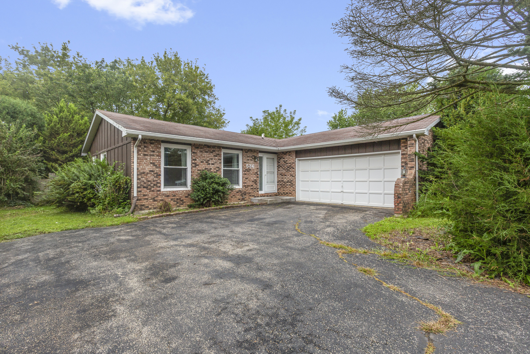
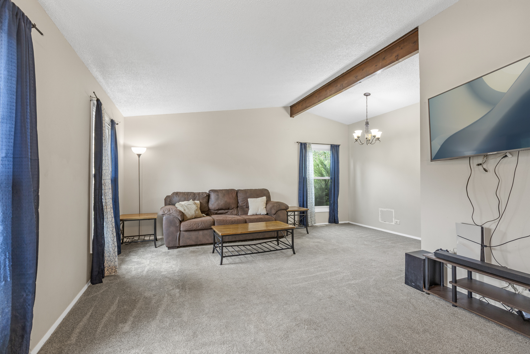
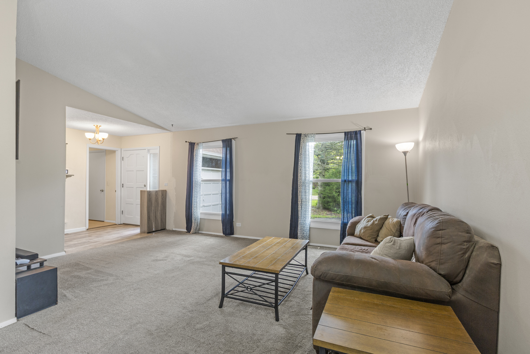
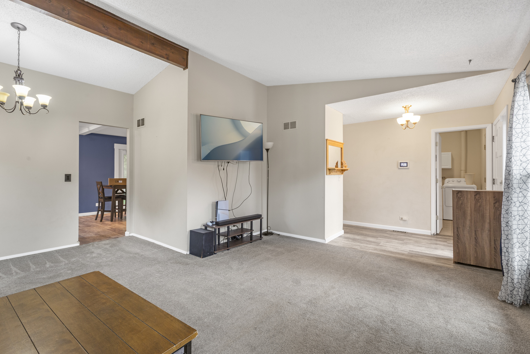
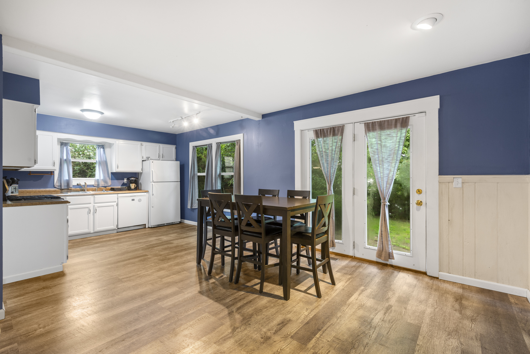
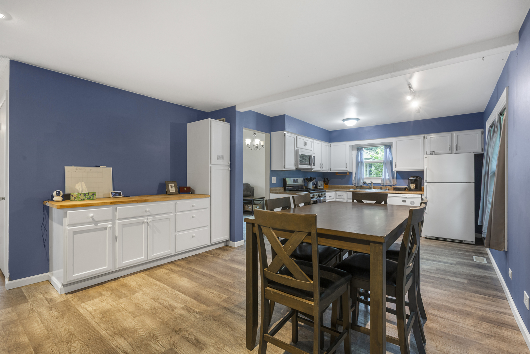
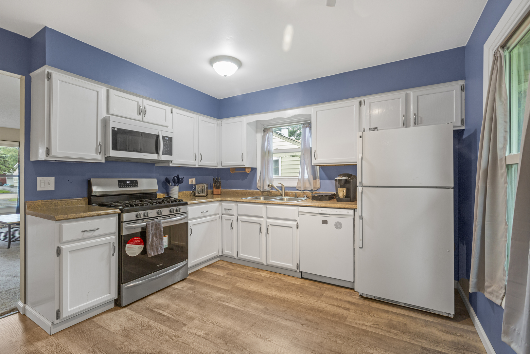
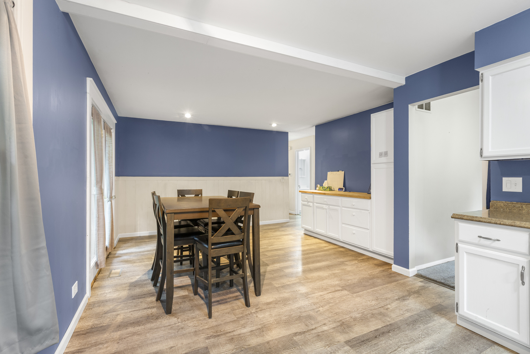
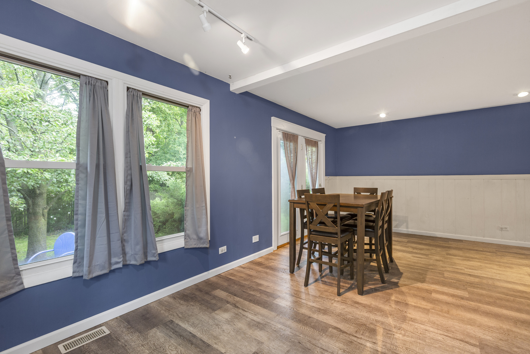
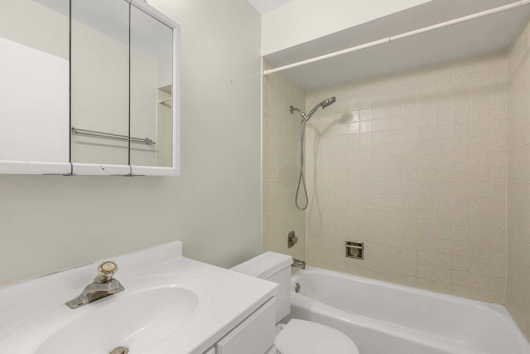
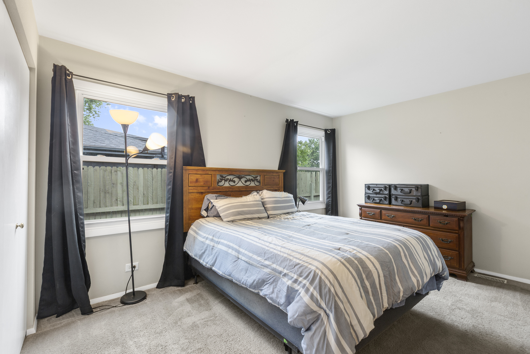
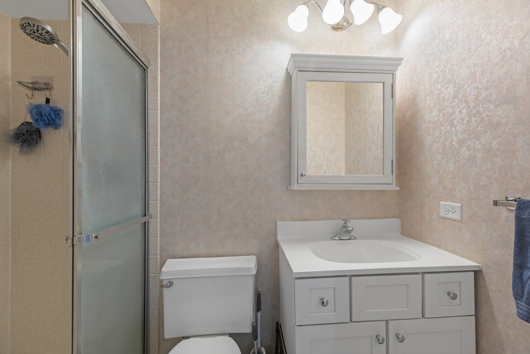
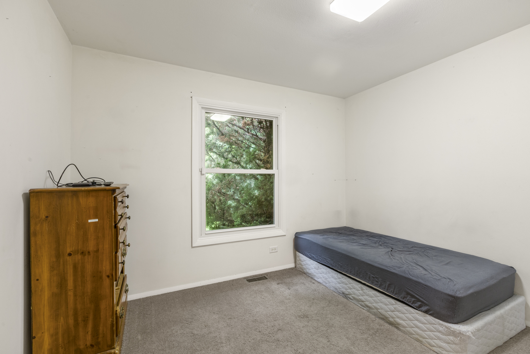
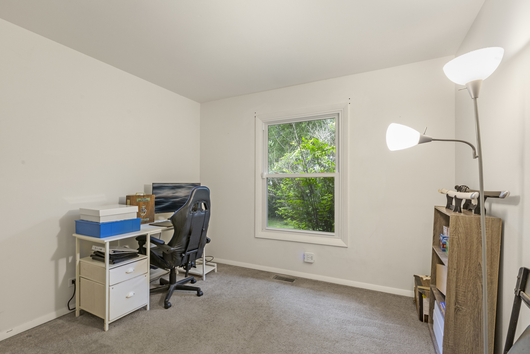
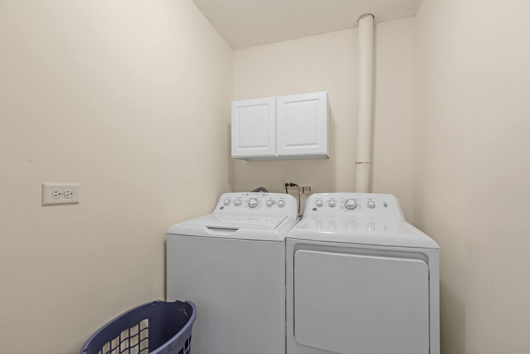
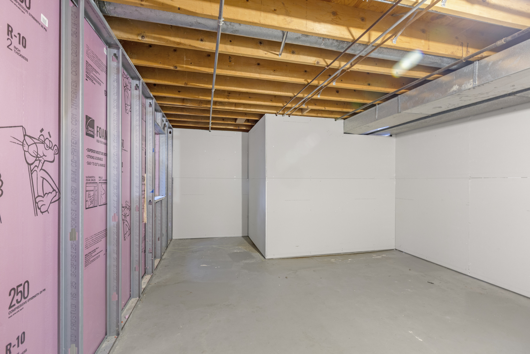
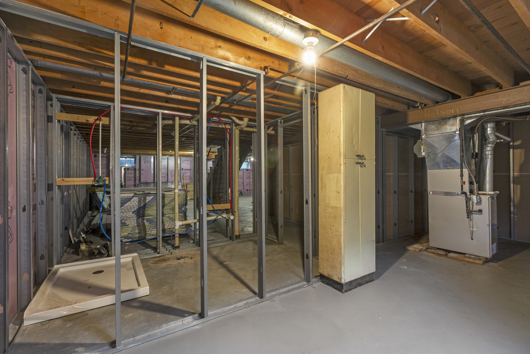
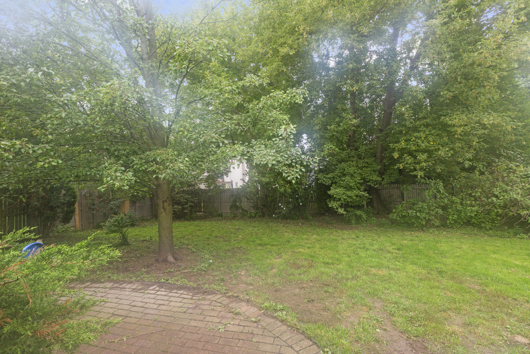
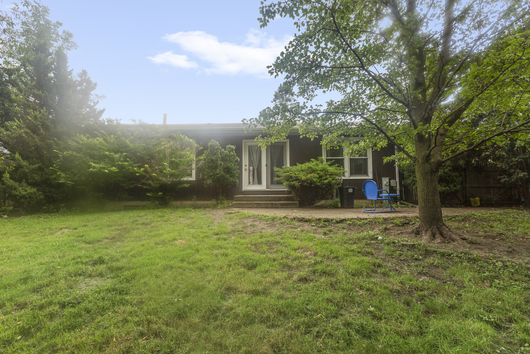
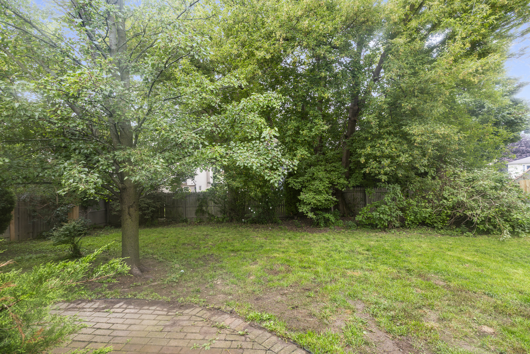
Spacious Ranch with Finished-Potential Basement & Great Location Welcome to this spacious 3 bedroom ranch home offering a practical floor plan, generous living spaces, and excellent potential to make the home your own. The main level features a bright living and dining area with vaulted ceilings and an exposed wood beam, creating an open and inviting feel. The kitchen offers white cabinetry, a new stove and a large eat-in area with additional cabinetry and countertop space overlooking the backyard. The primary suite includes a private full bathroom and nice closet space. The full ready to be finished basement provides an excellent opportunity for additional living space, recreation, a home office, or storage. The opportunity to add a bedroom is there with an egress window nicely placed for this addition. A bathroom is already roughed in, metal framing is in place, and a supply of drywall is included and ready to be installed, providing a head start on finishing the space. Important major updates include a 2022 furnace and air conditioning system with transferable warranty, newer windows, and a newer roof. Outside, the fenced backyard offers privacy and includes a brick paver patio and plenty of room to enjoy the outdoors. The 2.5-car garage provides additional parking and storage. Located just minutes from the marina, beach, community pool, parks, and other area amenities, this home offers a great opportunity to add your personal touches while benefiting from important updates already in place. With a spacious layout, substantial basement potential, and major mechanical updates, this ranch is ready for its next chapter.
Details
| MLS # | 12731841 |
|---|---|
| Listing Type | For Sale |
| Style | Farm or Ranch |
| Sub-Type | Resale |
| Status | Active Under Contract |
| Year | 1976 |
| Days On Site | 8 |
| Listing Provided By | Berkshire Hathaway HomeServices Starck Real Estate | Melissa Gasmann |
Features
| Bed(s) | 3 |
|---|---|
| Bath(s) | 2 Total |
| SQ Feet | 1,380 |
| Garage | 2 |
| Basement | Y |
| Story(s) | 1 |
| Acreage | 0.22 |
Interior
| Rooms Total | 7 |
|---|---|
| Cooling | Central Air |
| Heating | Natural Gas, Forced Air |
| Interior Features | Cathedral Ceiling(s), 1st Floor Bedroom, 1st Floor Full Bath |
| Appliances | Range, Microwave, Dishwasher, Refrigerator, Washer, Dryer, Disposal |
| Laundry Features | Main Level, Sink |
Exterior
| Roof | Asphalt |
|---|---|
| Foundation Details | Concrete Perimeter |
| Construction Materials | Brick, Cedar |
| Patio And Porch Features | Patio |
| Fencing | Fenced |
Parking
| Parking Features | Asphalt, Garage Door Opener, Yes, Garage Owned, Attached, Garage |
|---|---|
| Garage Spaces | 2.5 |
Utilities
| Sewer | Public Sewer |
|---|
Location
| Community Features | Park, Street Paved |
|---|
Taxes
| Tax Year | 2025 |
|---|---|
| Tax Annual Amount | 8684 |
Area Information
| State | IL |
|---|---|
| County | Lake |
| City | Winthrop Harbor |
| Zip Code | 60096 |
| Area | Winthrop Harbor |
| Community Name | Bartletts North Shore |
| School District | Zion-Benton Twnshp Hi School |
| Elementary School | Westfield Elementary School |
| High School | Zion-Benton Twnshp Hi School |
| Listing VS Median (in Bartletts North Shore) | |
Price: $305,000 low | high Med: $332,450 sqft: 1,380 low | high Med: 1,824 $ / sqft: $221 low | high Med: $190 On site: 8 low | high Med: 20.5 | |
Market Activity 60096
Request a showing
Request a showing
Contact
Learn More About This Property

| State | IL |
|---|---|
| County | Lake |
| City | Winthrop Harbor |
| Zip Code | 60096 |
| Area | Winthrop Harbor |
| Community Name | Bartletts North Shore |
| School District | Zion-Benton Twnshp Hi School |
| Elementary School | Westfield Elementary School |
| High School | Zion-Benton Twnshp Hi School |
| Listing VS Median (in Bartletts North Shore) | |
Price: $305,000 low | high Med: $332,450 sqft: 1,380 low | high Med: 1,824 $ / sqft: $221 low | high Med: $190 On site: 8 low | high Med: 20.5 | |