

515 S Sunnyside Avenue,Elmhurst, IL 60126
Elmhurst, IL 60126





















Description
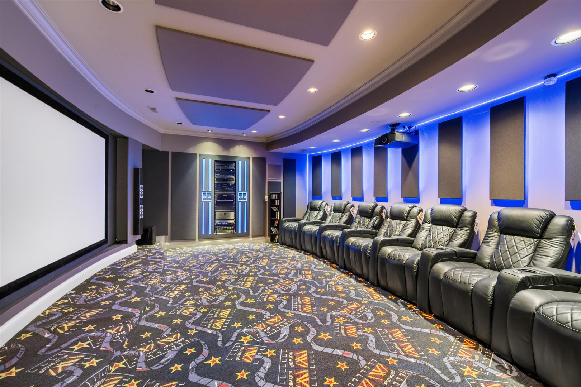
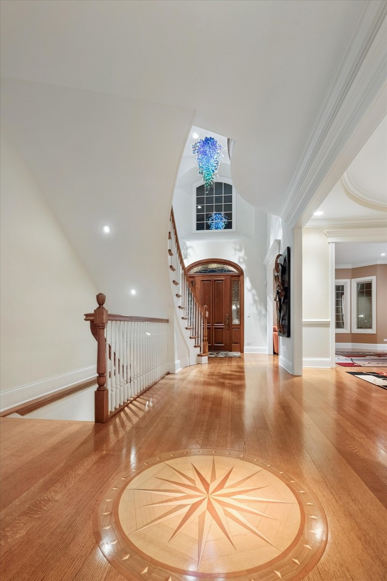
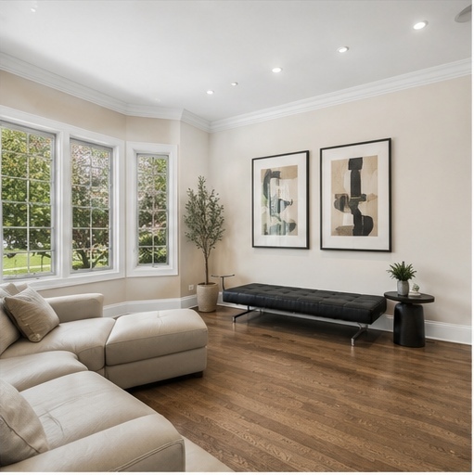
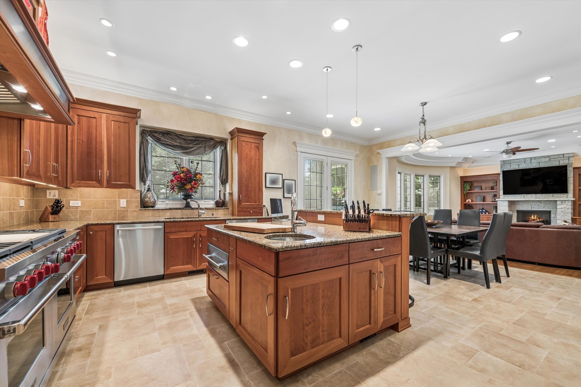
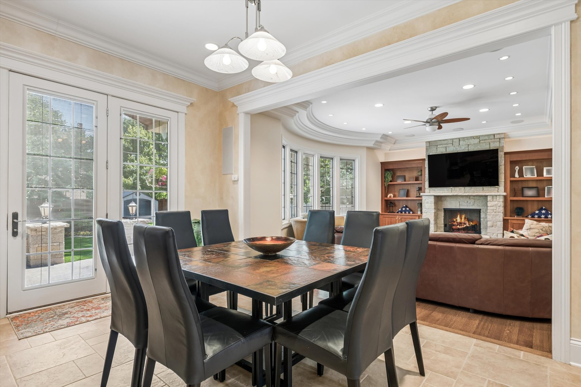
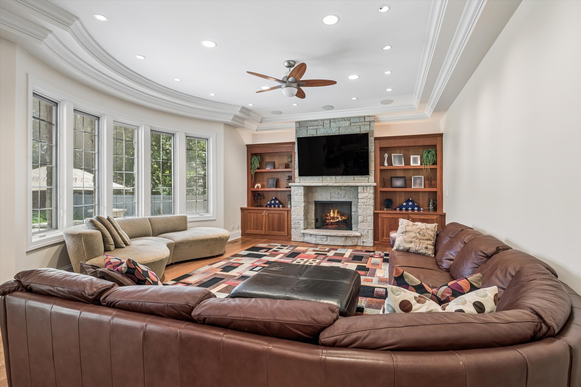
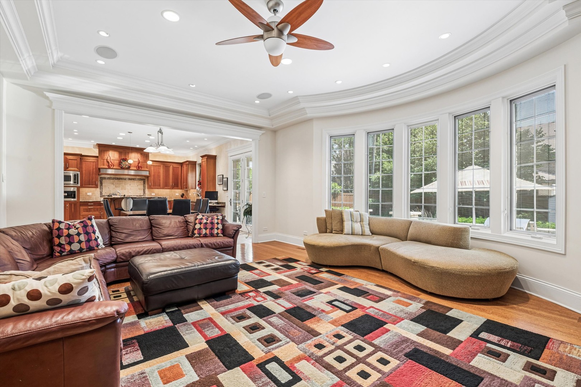
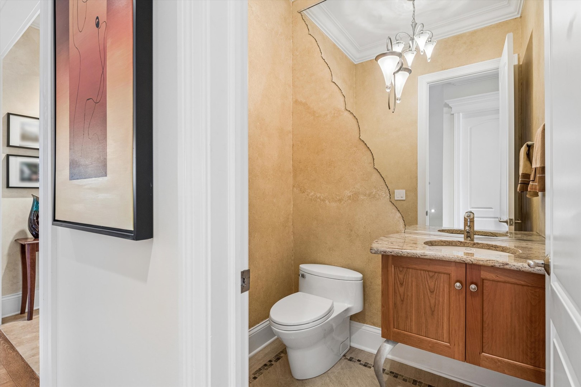
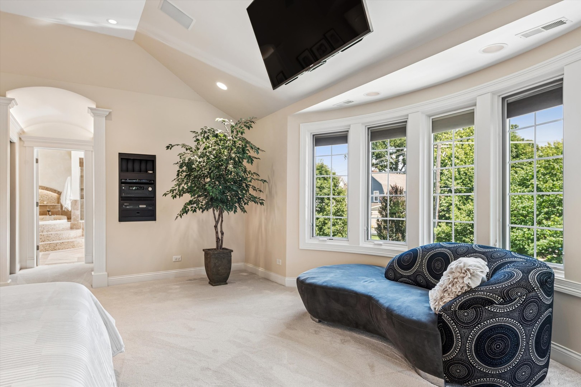
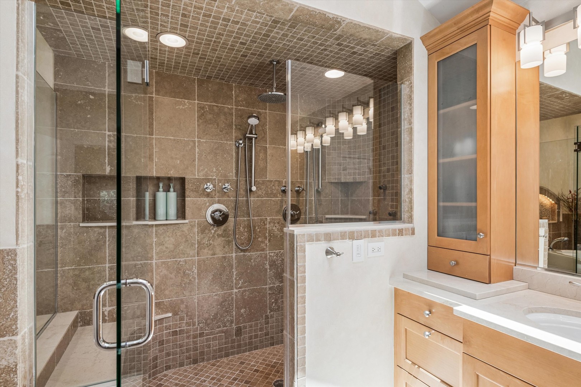
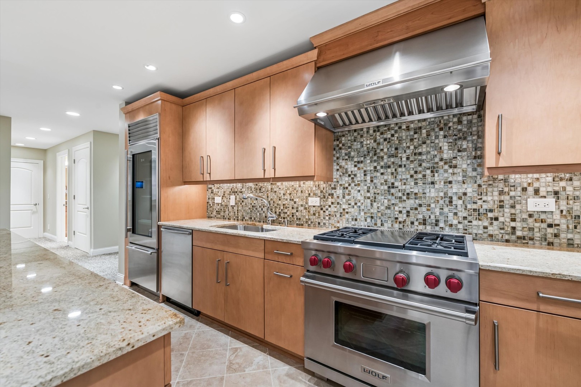
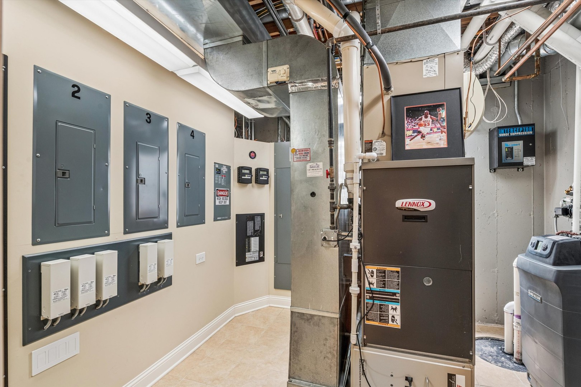
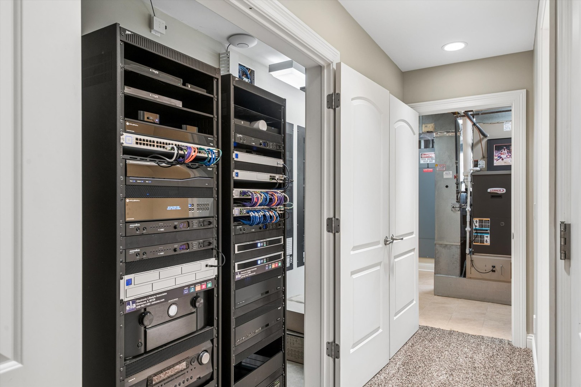
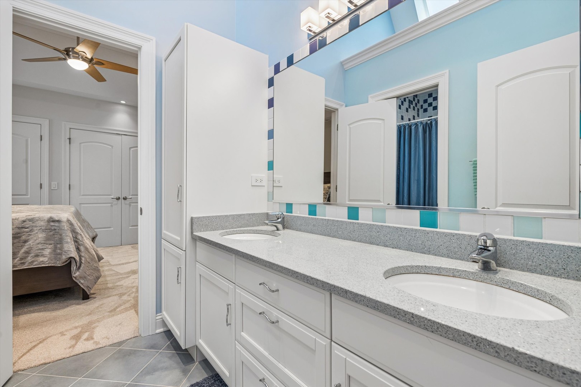
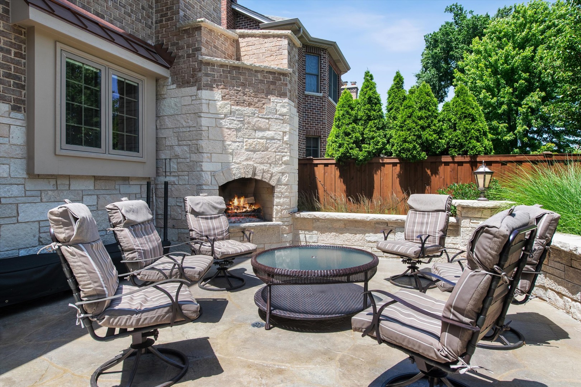
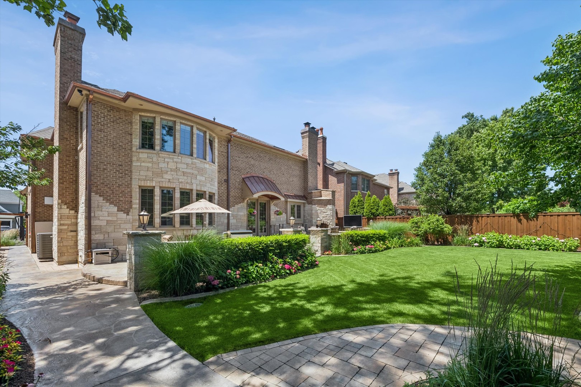
Timeless architecture. Exceptional craftsmanship. Built to a standard rarely replicated today. More than 6,500 square feet, six bedrooms and 4.1 baths come together in this extraordinary custom Elmhurst residence-where what lies behind the walls is every bit as impressive as what you see. For buyers considering new construction, the distinction is in the details. A new Class 4 impact-resistant roof with transferable 50-year warranty, new copper gutters and select copper roof areas, new garage door and openers, and new cedar fencing complement construction features that would be costly and difficult to reproduce today. A 2-inch water main helps maintain pressure across simultaneous household demands, while a commercial 2-lb gas feed supports the home and substantial whole-house generator. Cast-iron waste piping, extensive insulation throughout interior walls and floors, radiant and electric floor heating in key areas-including the garage and baths-and enhanced HVAC filtration, UV antimicrobial treatment and fresh-air makeup reflect a level of engineering rarely visible but experienced every day. The home's remarkable construction is matched by timeless architecture and beautifully proportioned interiors. A dramatic two-story foyer introduces a sweeping curved staircase and art-glass chandelier, while oversized quarter-sawn red oak floors, custom millwork and architectural ceiling treatments continue throughout. Formal living and dining rooms are joined by a private executive office with custom built-ins. At the heart of the home, the chef's kitchen features Sub-Zero, Wolf, Bosch and Miele appliances, custom cabinetry, an oversized island, butler's pantry, built-in coffee system and warming drawer. The adjoining breakfast area and expansive family room create an effortless connection for everyday living and entertaining. Upstairs, the primary suite is a true retreat with vaulted ceilings, fireplace and spa-inspired bath with skylights, dual vanities, oversized shower and sculptural soaking tub. Four additional generously sized bedrooms provide exceptional flexibility. The 10-foot-deep lower level was designed as an extension of the home rather than an afterthought, with a fully appointed second kitchen, recreation room, fireplace lounge, sixth bedroom and full bath. Its professionally designed, engineered and acoustically calibrated reference-level home theater incorporates sound containment so entertainment can happen without disrupting the rest of the home. Technology is equally intentional. Lutron HomeWorks whole-property lighting control, integrated whole-home entertainment, enterprise-class wired and Wi-Fi networking, professional 4K surveillance and architectural lighting are thoughtfully integrated while remaining discreet. Outside, more than 1,000 square feet of continuous patio space creates an exceptional outdoor living environment with an outdoor kitchen, fireplace, hidden 65-inch television and multiple gathering areas. Mature landscaping provides remarkable backyard privacy, while professionally designed architectural and landscape lighting transforms the property after sunset. Beautifully maintained and continually enhanced, this home represents something increasingly difficult to find: the character and craftsmanship of a truly custom residence paired with sophisticated infrastructure, technology and significant recent improvements. Some luxury is immediately visible. The best luxury is built into the home itself.
Details
| MLS # | 12743179 |
|---|---|
| Listing Type | For Sale |
| Style | House |
| Sub-Type | Resale |
| Status | Active |
| Year | 2006 |
| Days On Site | 13 |
| Listing Provided By | @properties Christie's International Real Estate | Jeffrey Proctor |
Features
| Bed(s) | 6 |
|---|---|
| Bath(s) | 5 Total |
| SQ Feet | 6,500 |
| Garage | 2 |
| Basement | Y |
| Story(s) | 2 |
| Acreage | 0.20 |
Interior
| Rooms Total | 15 |
|---|---|
| Cooling | Central Air |
| Heating | Natural Gas, Electric |
Exterior
| Exterior Features | Outdoor Grill, Fire Pit |
|---|---|
| Construction Materials | Stone |
| Patio And Porch Features | Patio |
Parking
| Parking Features | Garage Door Opener, Heated Garage, Garage, Yes, Garage Owned, Attached |
|---|---|
| Garage Spaces | 2 |
Utilities
| Sewer | Public Sewer |
|---|
Taxes
| Tax Year | 2024 |
|---|---|
| Tax Annual Amount | 26764 |
Area Information
| State | IL |
|---|---|
| County | DuPage |
| City | Elmhurst |
| Zip Code | 60126 |
| Area | Elmhurst |
| Listing VS Median (in 60126) | |
Price: $2,149,000 low | high Med: $544,500 sqft: 6,500 low | high Med: 1,616 $ / sqft: $331 low | high Med: $344 On site: 13 low | high Med: 47.5 | |
Market Activity 60126
Request a showing
Request a showing
Contact
Learn More About This Property

| State | IL |
|---|---|
| County | DuPage |
| City | Elmhurst |
| Zip Code | 60126 |
| Area | Elmhurst |
| Listing VS Median (in 60126) | |
Price: $2,149,000 low | high Med: $544,500 sqft: 6,500 low | high Med: 1,616 $ / sqft: $331 low | high Med: $344 On site: 13 low | high Med: 47.5 | |