
429 Hampton Road,Sugar Grove, IL 60554
Sugar Grove, IL 60554







Description
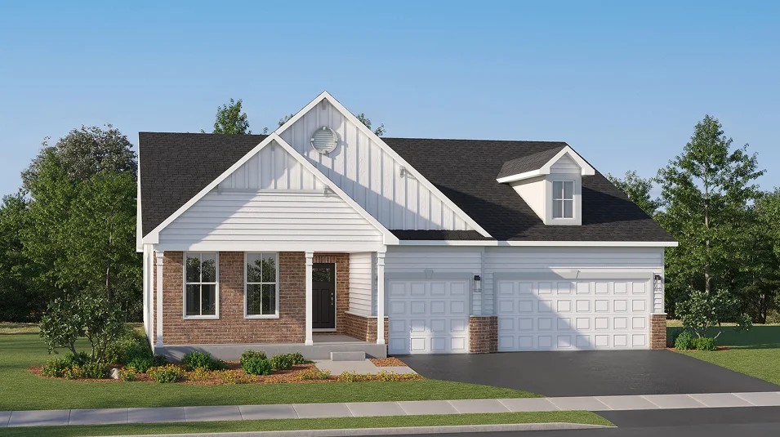
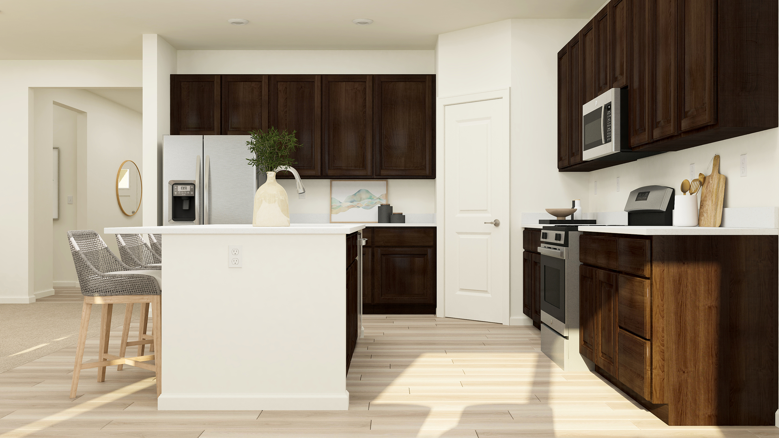
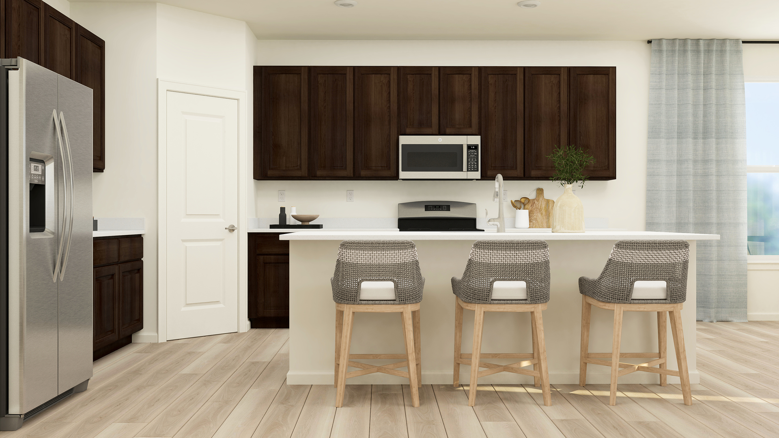
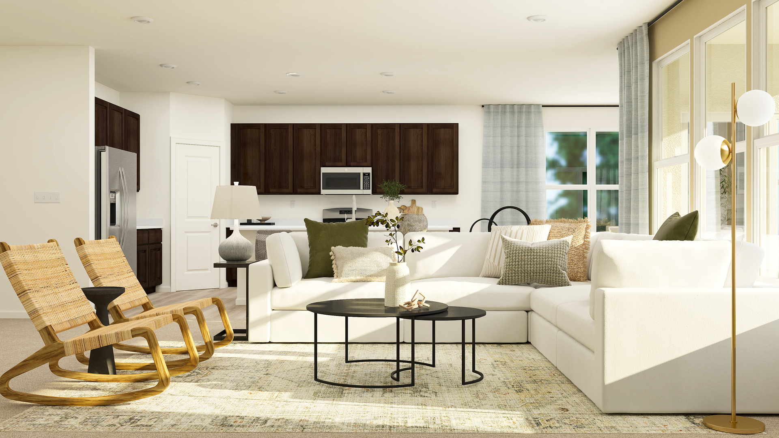
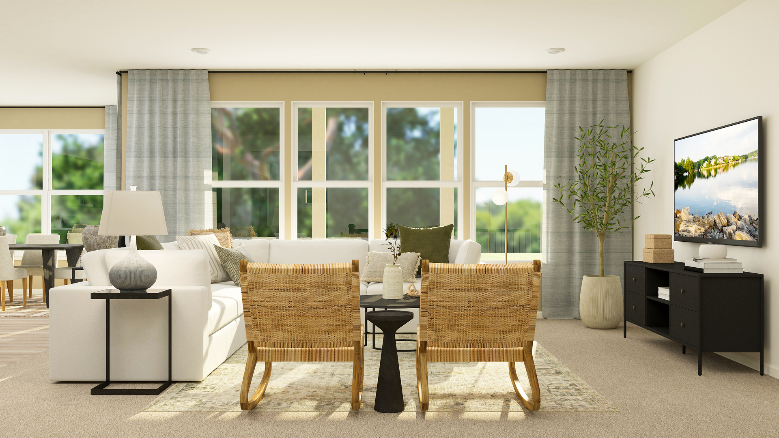
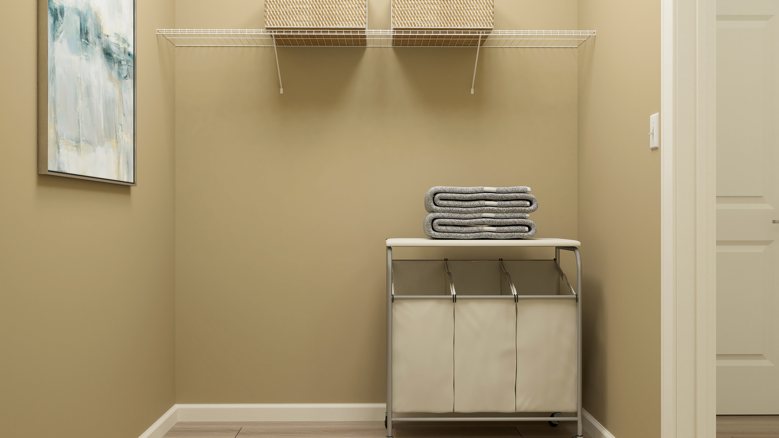
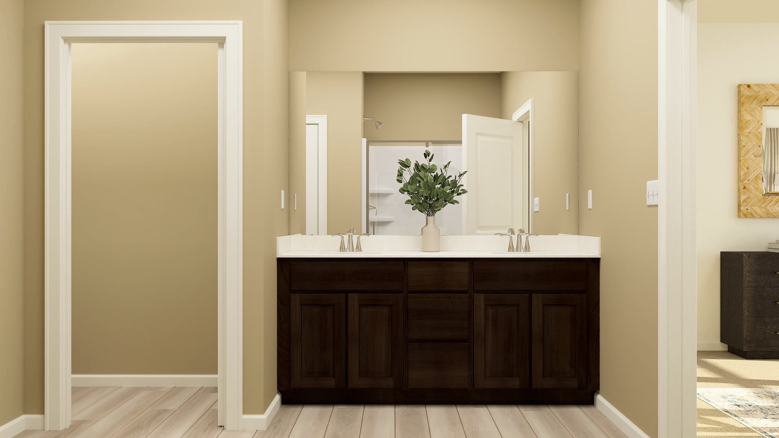
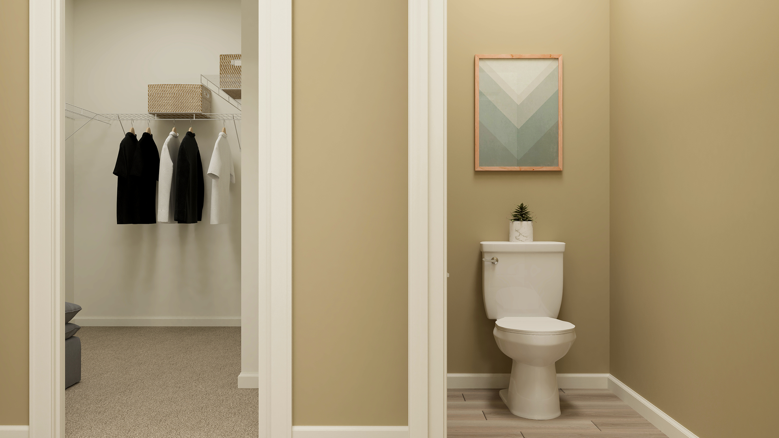
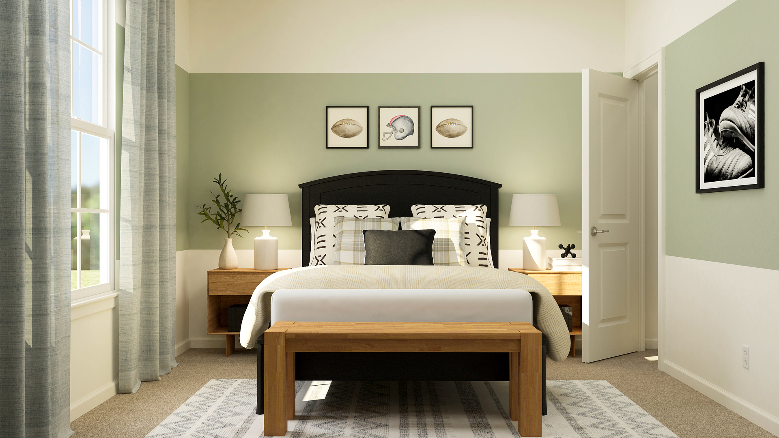
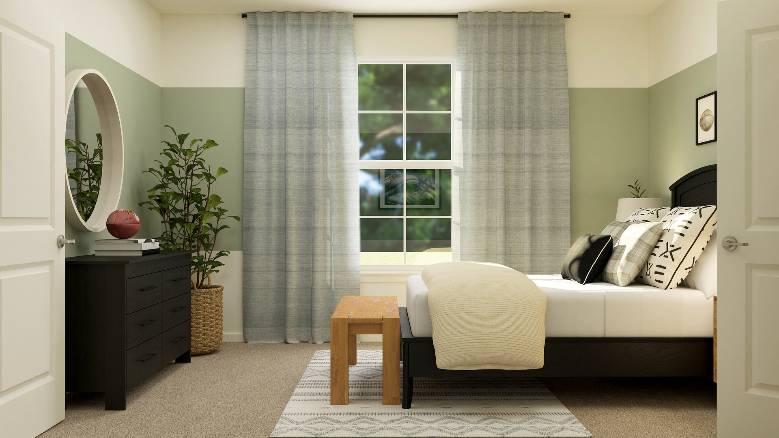
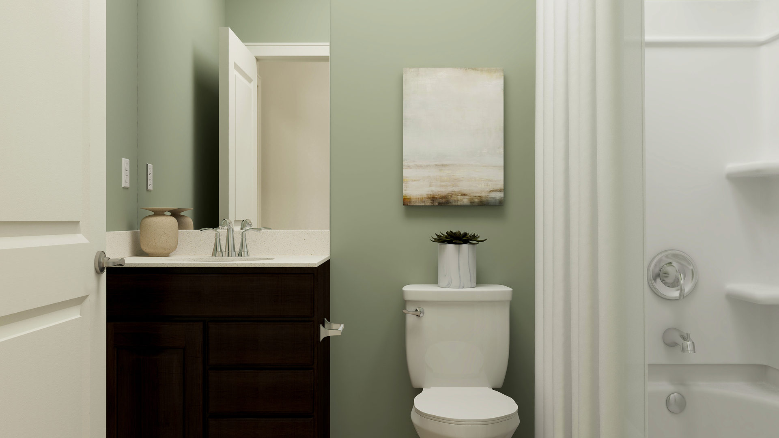
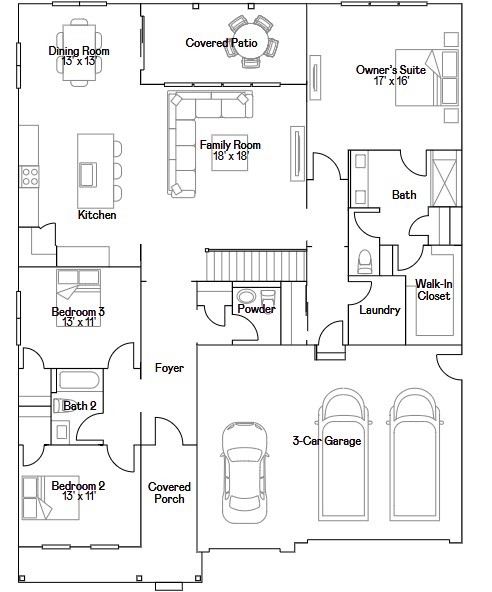
*Photos are not this actual home * SPECIAL FINANCING OFFERS AVAILABLE! Homesite #0008 * Welcome to the Adams plan - a thoughtfully designed single-story home that balances comfort, efficiency, and modern appeal. This layout features three bedrooms and 2.5 bathrooms in an open-concept design that creates a seamless flow between the family room, dining area, and kitchen. At the heart of the home, the kitchen offers a spacious island, stainless steel appliances, and generous cabinetry-perfect for both daily living and casual entertaining. Sliding glass doors in the dining area lead directly to a covered patio, ideal for relaxing or outdoor gatherings. The luxurious owner's suite serves as a peaceful retreat, complete with a generous walk in closet and a spa style en suite bathroom. Two secondary bedrooms share the hallway bathroom, offering flexible use as guest rooms, a home office, or space for family members. A three car garage and a conveniently located laundry room enhance the home's functional appeal. The Adams delivers modern living in a streamlined, practical layout designed to suit a variety of lifestyles. Exterior will be *** color siding with *** color brick. (pic for reference ONLY) *Photos are not this actual home * Brighton Ridge is a master-planned community sits adjacent to Bliss Creek Golf Course and Bliss Wood Forest Preserves, with the Virgil Gilman Nature Trail right at your doorstep. Orchard Valley Golf Course is just three miles away. A park and trails within the community keep outdoor living close to home-no commute required. Route 47's commercial corridor puts dining, shopping and everyday conveniences within easy reach, while I-88 access connects residents to the greater Chicago area in minutes. When the weekend calls for something more, Sugar Grove Family Fun Center sits five miles north and Raging Waves Waterpark is just seven miles away-two popular destinations that make warm-weather plans effortless.
Details
| MLS # | 12728973 |
|---|---|
| Listing Type | For Sale |
| Style | House |
| HOA Dues | $350 |
| Sub-Type | New Construction |
| Status | Active Under Contract |
| Year | 2025 |
| Days On Site | 21 |
| Listing Provided By | HomeSmart Connect LLC | Bill Flemming |
Features
| Bed(s) | 3 |
|---|---|
| Bath(s) | 3 Total |
| SQ Feet | 2,146 |
| Garage | 3 |
| Basement | Y |
| Story(s) | 1 |
| Acreage | 17179.00 |
Interior
| Rooms Total | 6 |
|---|---|
| Cooling | Central Air |
| Heating | Natural Gas, Forced Air |
| Appliances | Range, Microwave, Dishwasher, Disposal, Stainless Steel Appliance(s) |
| Laundry Features | Gas Dryer Hookup, In Unit |
Exterior
| Roof | Asphalt |
|---|---|
| Construction Materials | Vinyl Siding |
Parking
| Parking Features | Asphalt, Garage Door Opener, Yes, Garage Owned, Attached, Garage |
|---|---|
| Garage Spaces | 3 |
Utilities
| Sewer | Public Sewer |
|---|
Taxes
| Tax Year | 2025 |
|---|
Area Information
| State | IL |
|---|---|
| County | Kane |
| City | Sugar Grove |
| Zip Code | 60554 |
| Area | Sugar Grove |
| Community Name | Brighton Ridge |
| School District | Kaneland High School |
| Elementary School | John Shields Elementary School |
| High School | Kaneland High School |
| Listing VS Median (in Brighton Ridge) | |
Price: $565,785 low | high Med: $501,140 sqft: 2,146 low | high Med: 2,508 $ / sqft: $264 low | high Med: $200 On site: 21 low | high Med: 78.5 | |
Market Activity 60554
Request a showing
Request a showing
Contact
Learn More About This Property

| State | IL |
|---|---|
| County | Kane |
| City | Sugar Grove |
| Zip Code | 60554 |
| Area | Sugar Grove |
| Community Name | Brighton Ridge |
| School District | Kaneland High School |
| Elementary School | John Shields Elementary School |
| High School | Kaneland High School |
| Listing VS Median (in Brighton Ridge) | |
Price: $565,785 low | high Med: $501,140 sqft: 2,146 low | high Med: 2,508 $ / sqft: $264 low | high Med: $200 On site: 21 low | high Med: 78.5 | |