404 24th Avenue,East Moline, IL 61244
East Moline, IL 61244

Description
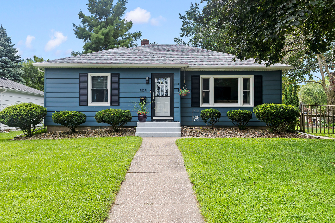
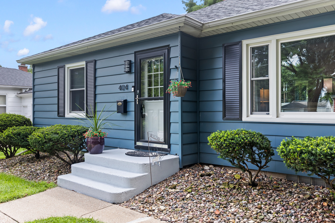
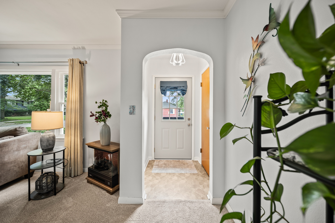
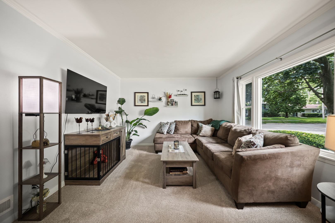
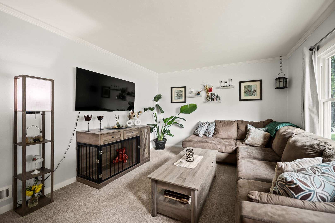
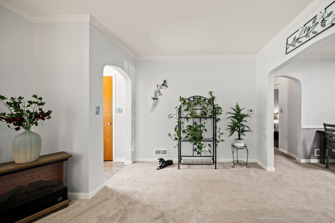
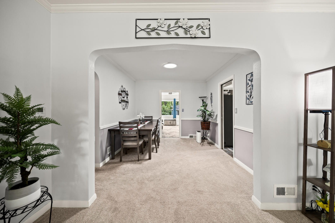
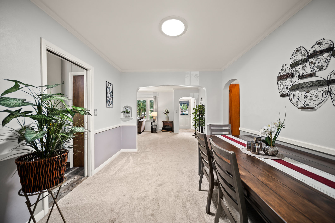
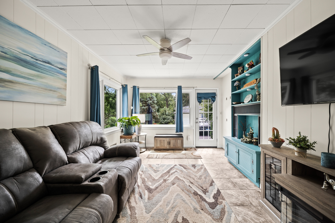
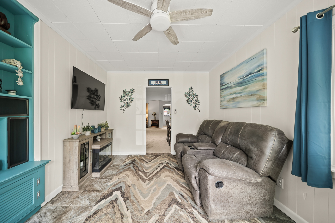
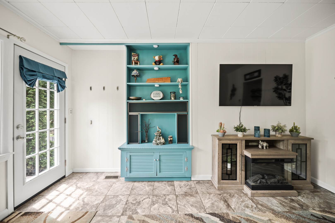
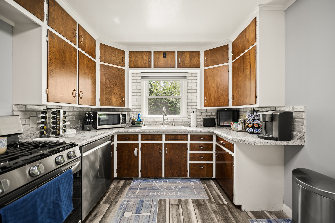
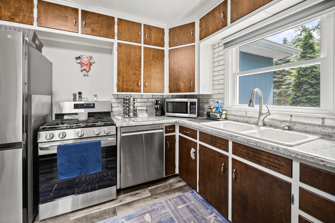
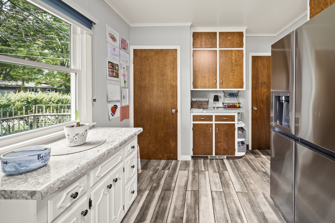
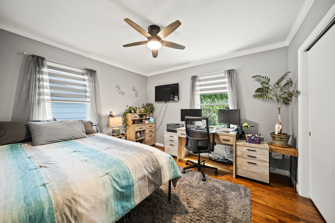
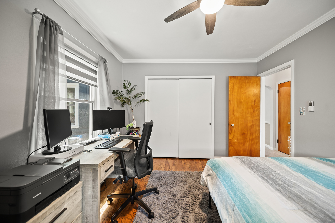
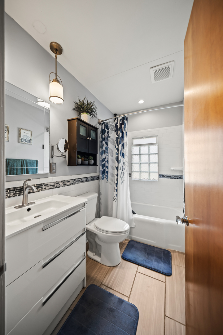
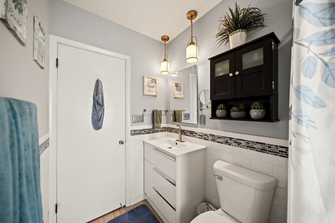
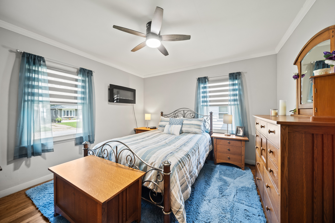
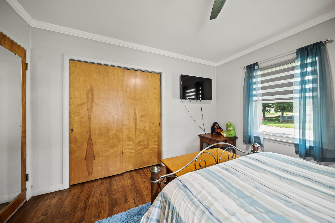
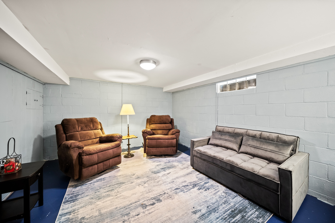
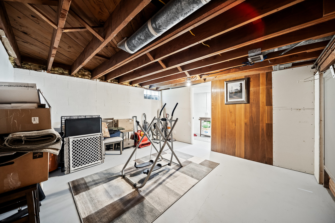
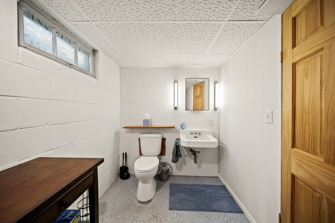
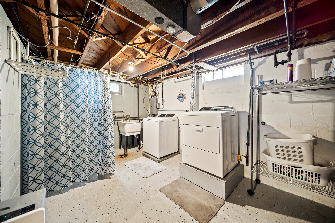
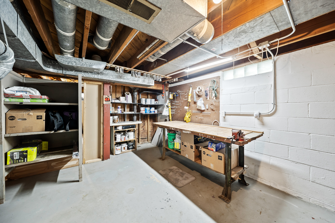
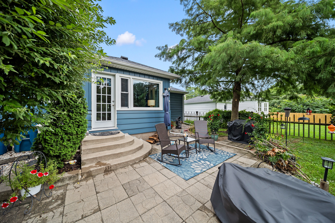
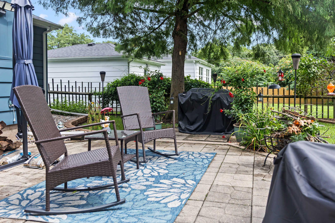
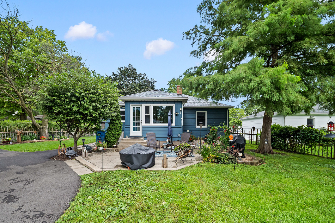
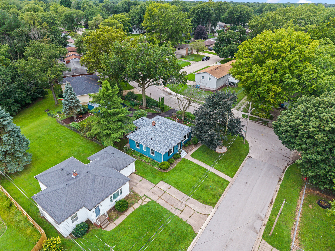
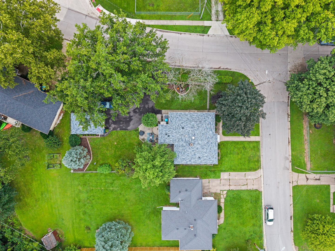
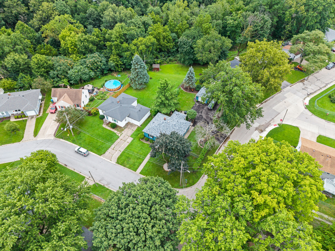
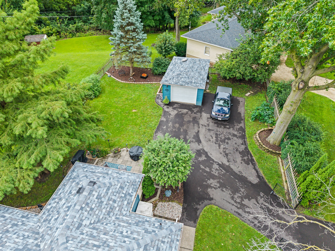
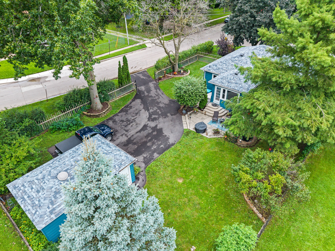
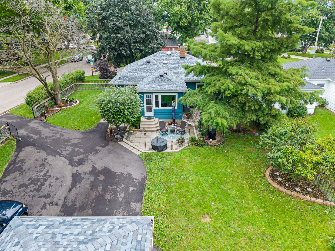
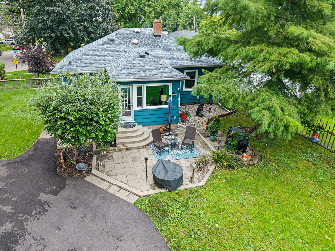
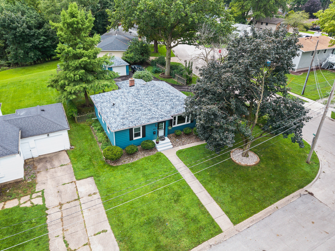
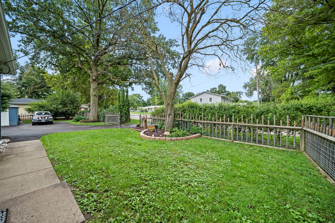
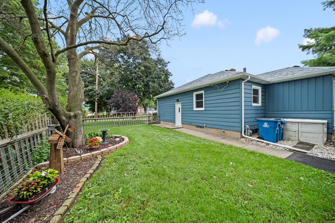
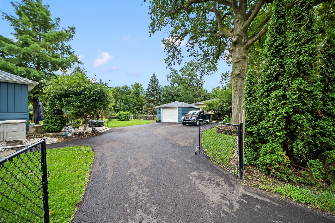
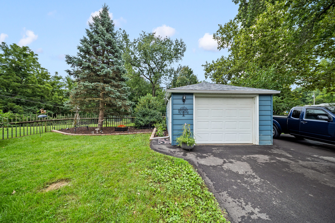
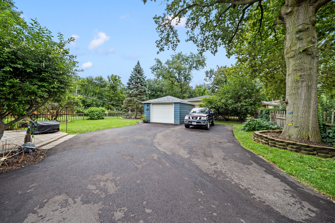
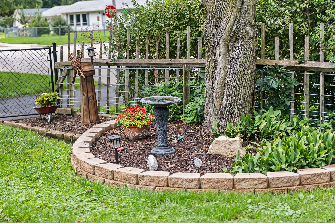
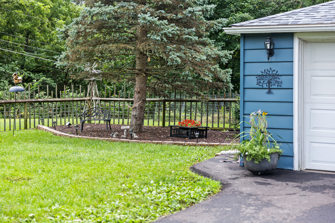
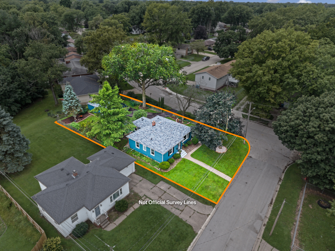
Meticulously maintained and thoughtfully updated, this charming 2-bedroom home sits on a beautiful corner lot and is truly one you need to experience in person! From the moment you arrive, you'll notice the professional landscaping (2026), new front door, and brand-new windows (2026) that give this home wonderful curb appeal. Step inside to a bright and inviting living room featuring fresh paint, abundant natural light, and newer carpet (2024) with natural hardwood flooring underneath. The separate dining room features a skylight and flows into the kitchen, where you'll find ceramic tile flooring, newer appliances (2024), and plenty of cabinet space. Both bedrooms are conveniently located on the main level and feature beautifully refinished natural hardwood floors. The main level also includes a full bathroom. Just off the dining room is a spacious four-season room surrounded by windows, creating the perfect place to relax and enjoy the natural light year-round. New exterior doors (2025) lead to your own private backyard oasis, complete with professional landscaping, a new asphalt driveway (2026), and a new driveway gate (2024). The full basement provides even more usable space with a recreation room, non-conforming third bedroom, full bathroom, and plenty of storage. Additional updates include a new furnace and central air (2026), roof (2022), and whole-house air duct cleaning. With so many improvements already completed, this home offers a wonderful combination of character, comfort, and modern updates. You truly have to see this home to appreciate everything it has to offer. Schedule your private showing today!
Details
| MLS # | 12736402 |
|---|---|
| Listing Type | For Sale |
| Style | Farm or Ranch |
| Sub-Type | Resale |
| Status | Active |
| Year | 1951 |
| Days On Site | 19 |
| Listing Provided By | Rainmaker Collective - Real Broker, LLC | Jaclyn Mayse |
Features
| Bed(s) | 3 |
|---|---|
| Bath(s) | 2 Total |
| SQ Feet | 1,224 |
| Garage | 1 |
| Basement | Y |
| Story(s) | 1 |
| Acreage | 0.22 |
Interior
| Rooms Total | 7 |
|---|---|
| Cooling | Central Air |
| Heating | Natural Gas, Forced Air |
| Interior Features | 1st Floor Bedroom, 1st Floor Full Bath, Replacement Windows |
| Appliances | Range, Dishwasher, Refrigerator |
| Fireplaces Total | 0 |
| Window Features | Drapes, Blinds, Skylight(s), Vinyl Frames |
Exterior
| Roof | Asphalt |
|---|---|
| Foundation Details | Block |
| Lot Features | Corner Lot, Level |
| Construction Materials | Vinyl Siding |
| Patio And Porch Features | Patio |
| Fencing | Fenced |
Parking
| Parking Features | Asphalt, Garage Door Opener, Detached, Garage |
|---|---|
| Garage Spaces | 1 |
Utilities
| Sewer | Public Sewer |
|---|
Taxes
| Tax Year | 2025 |
|---|---|
| Tax Annual Amount | 4491 |
Area Information
| State | IL |
|---|---|
| County | Rock Island |
| City | East Moline |
| Zip Code | 61244 |
| Area | East Moline |
| Listing VS Median (in 61244) | |
Price: $210,000 low | high Med: $159,950 sqft: 1,224 low | high Med: 2,070 $ / sqft: $172 low | high Med: $105 On site: 19 low | high Med: 53 | |
Market Activity 61244
Request a showing
Request a showing
Contact
Learn More About This Property

| State | IL |
|---|---|
| County | Rock Island |
| City | East Moline |
| Zip Code | 61244 |
| Area | East Moline |
| Listing VS Median (in 61244) | |
Price: $210,000 low | high Med: $159,950 sqft: 1,224 low | high Med: 2,070 $ / sqft: $172 low | high Med: $105 On site: 19 low | high Med: 53 | |