36 Illinois 17 Highway,New Windsor, IL 61465
New Windsor, IL 61465



Description
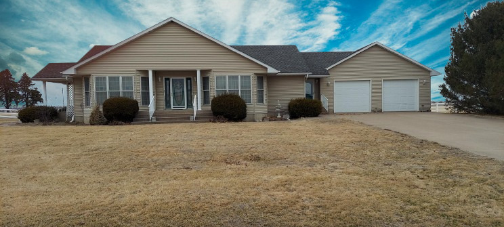
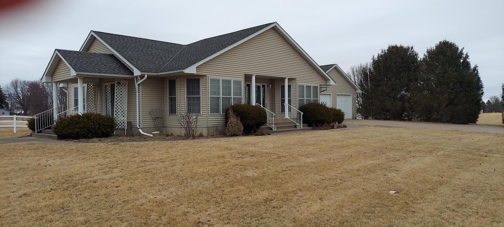
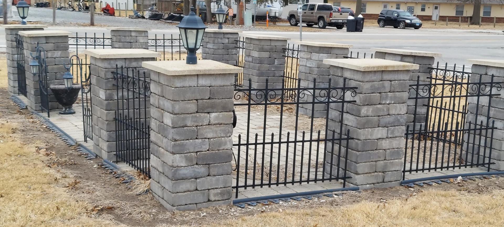
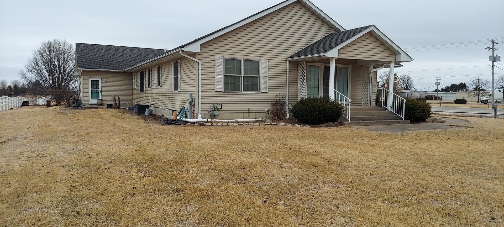
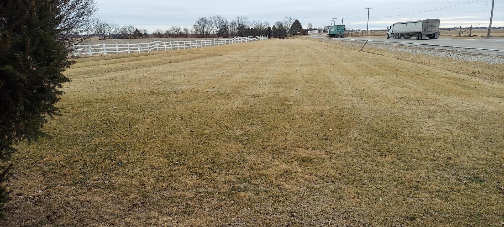
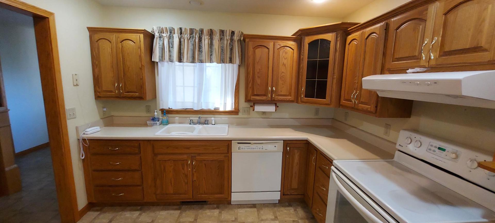
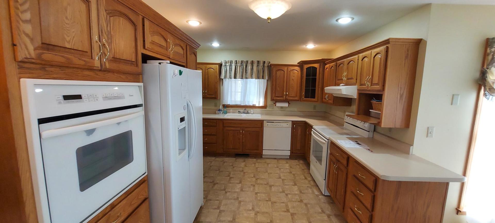
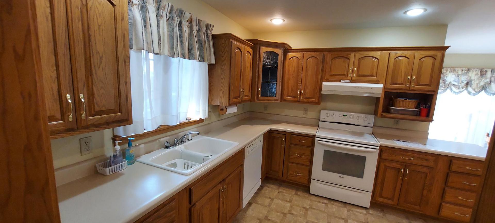
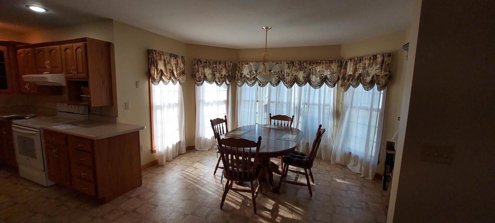
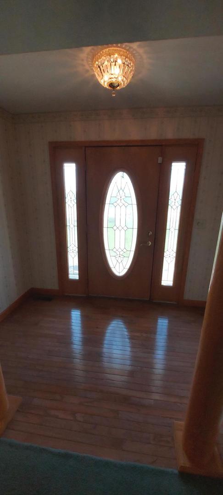
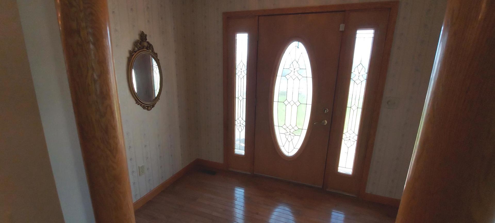
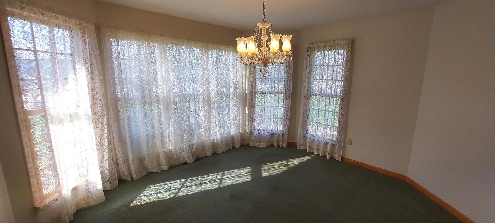
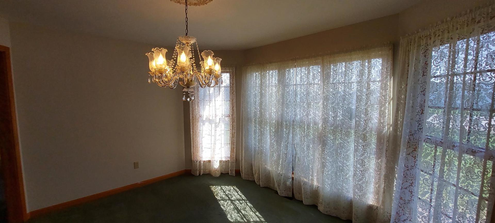
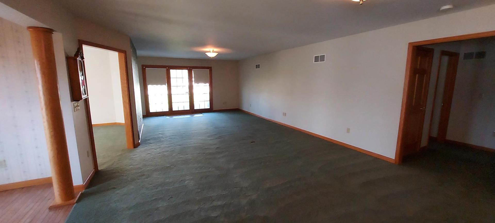
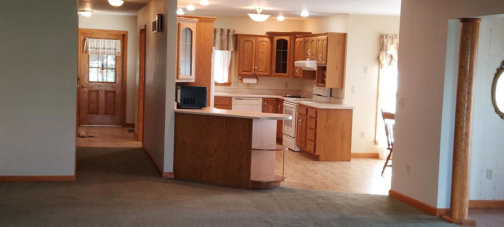
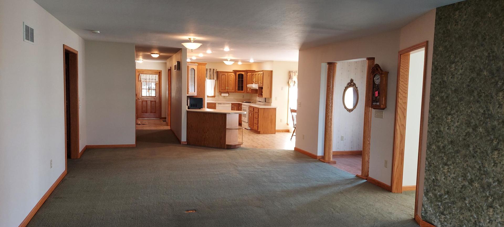
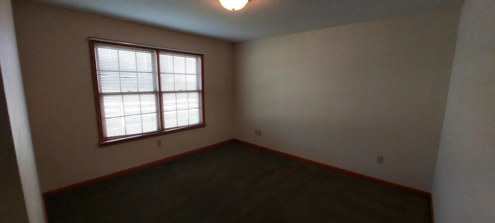
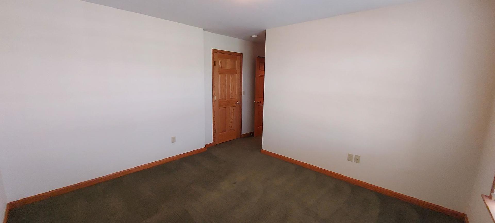
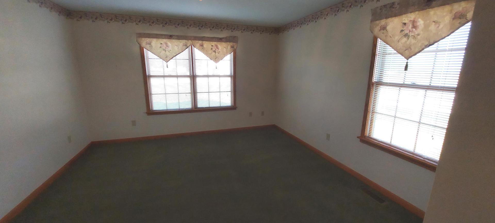
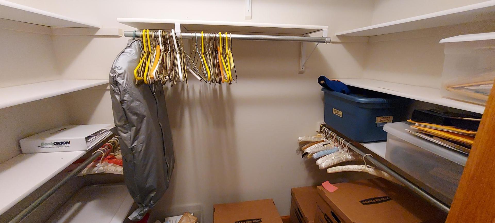
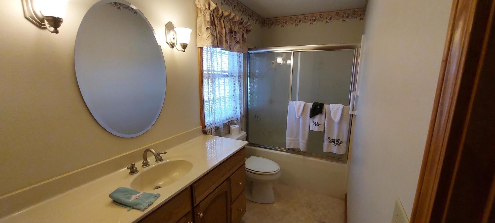
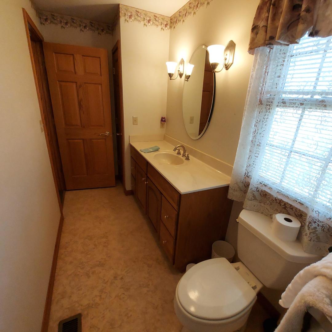
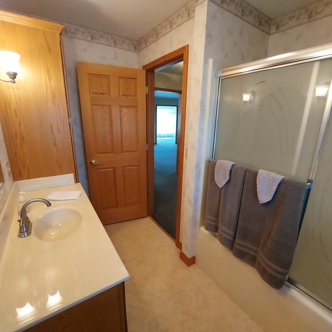
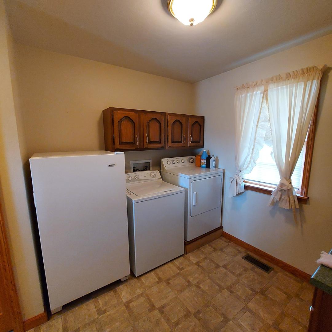
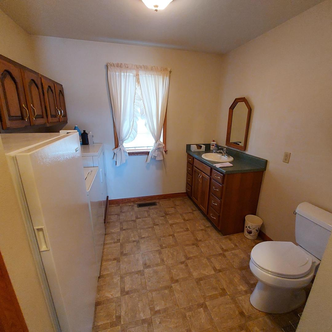
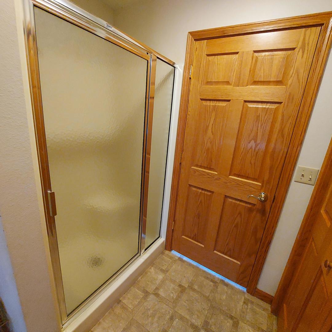
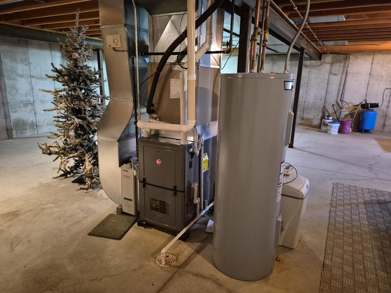
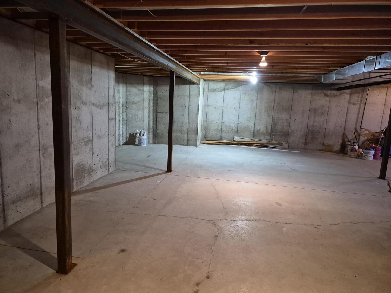
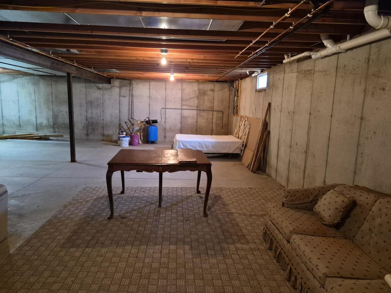
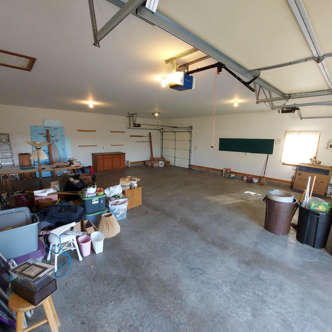
GORGEOUS one-owner home on 1.1 ac. On edge of town, offers space, quality, and beautiful design throughout! This well-maintained 2-bedroom, 3 full bath home features 2,064 sq. ft. on the main level plus a full open basement, providing plenty of room for living and entertaining. The basement also offers the potential for a non-conforming 3rd bedroom with an egress window. large hardwood entry featuring a leaded glass front door w/ sidelights and elegant oak pillars that warmly welcome your guests. The open floor plan creates a spacious feel throughout the main living areas. bright breakfast nook with bay windows, where natural light pours in; + formal DR with beautiful chandelier offers the perfect space for entertaining. Large oak kitchen showcases cabinetry with crown molding, rollout pantry drawers, built-in oven, + electric range. huge LR with patio doors leads to porch. first-floor laundry, 26' x 36' garage W/3 insulated overhead doors & openers, desirable corner lot location. WH (2020); disposal (2019). beautifully maintained home is truly move-in ready & offers exceptional space & features. DON'T MISS OUT - this one will go fast!
Details
| MLS # | 12588060 |
|---|---|
| Listing Type | For Sale |
| Style | Farm or Ranch |
| Sub-Type | Resale |
| Status | Pending |
| Year | 2002 |
| Days On Site | 166 |
| Listing Provided By | RE/MAX Country Crossroads | Sharon Esslinger |
Features
| Bed(s) | 2 |
|---|---|
| Bath(s) | 3 Total |
| SQ Feet | 2,064 |
| Garage | 2 |
| Basement | Y |
| Story(s) | 1 |
| Acreage | 1.11 |
Interior
| Rooms Total | 6 |
|---|---|
| Cooling | Central Air |
| Heating | Natural Gas, Forced Air |
| Interior Features | 1st Floor Bedroom, 1st Floor Full Bath, Walk-In Closet(s), Open Floorplan |
| Appliances | Microwave, Dishwasher, Refrigerator, Freezer, Washer, Dryer, Disposal, Oven, Electric Cooktop |
| Fireplaces Total | 0 |
| Laundry Features | Main Level, Electric Dryer Hookup, In Bathroom |
| Window Features | Screens, Drapes |
Exterior
| Roof | Asphalt |
|---|---|
| Foundation Details | Concrete Perimeter |
| Lot Features | Level, Pie Shaped Lot |
| Construction Materials | Vinyl Siding |
| Patio And Porch Features | Porch |
Parking
| Parking Features | Yes, Garage Owned, Attached, Garage |
|---|---|
| Garage Spaces | 2 |
Utilities
| Sewer | Septic Tank |
|---|
Taxes
| Tax Year | 2025 |
|---|---|
| Tax Annual Amount | 5798.74 |
Area Information
| State | IL |
|---|---|
| County | Henry |
| City | New Windsor |
| Zip Code | 61465 |
| Area | New Windsor |
| School District | Alwood Middle High School |
| Elementary School | Alwood Elementary School |
| High School | Alwood Middle High School |
| Listing VS Median (in 61465) | |
Price: $234,900 low | high Med: $159,900 sqft: 2,064 low | high Med: 1,822 $ / sqft: $114 low | high Med: $88 On site: 166 low | high Med: 17 | |
Market Activity 61465
Request a showing
Request a showing
Contact
Learn More About This Property

| State | IL |
|---|---|
| County | Henry |
| City | New Windsor |
| Zip Code | 61465 |
| Area | New Windsor |
| School District | Alwood Middle High School |
| Elementary School | Alwood Elementary School |
| High School | Alwood Middle High School |
| Listing VS Median (in 61465) | |
Price: $234,900 low | high Med: $159,900 sqft: 2,064 low | high Med: 1,822 $ / sqft: $114 low | high Med: $88 On site: 166 low | high Med: 17 | |