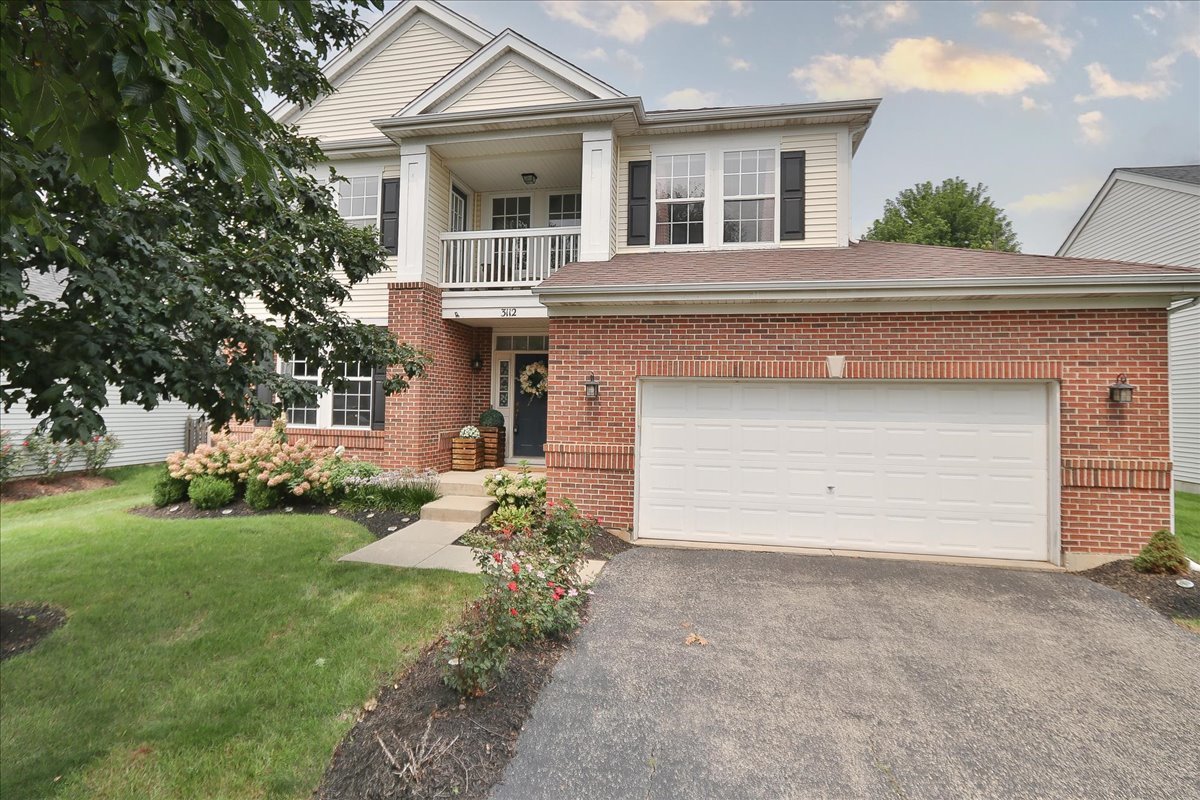
3112 Thunderbird Court,Aurora, IL 60503
Aurora, IL 60503

Description
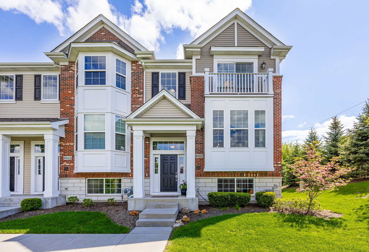
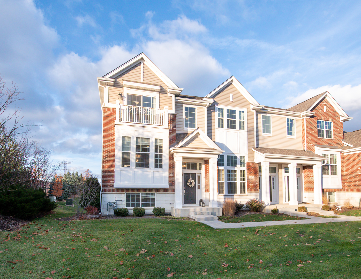
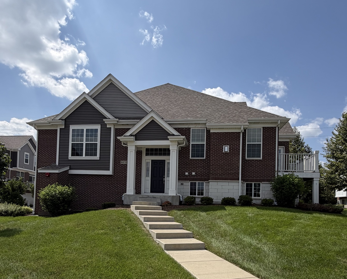
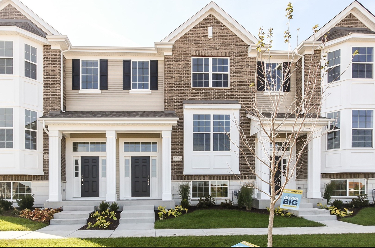
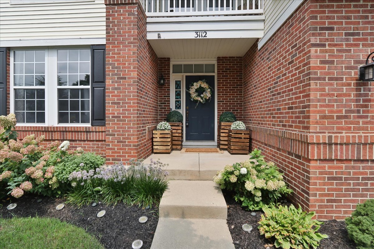
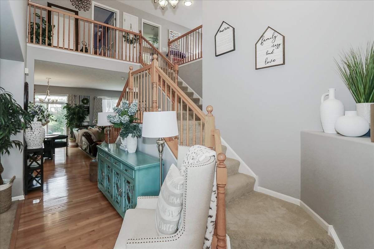
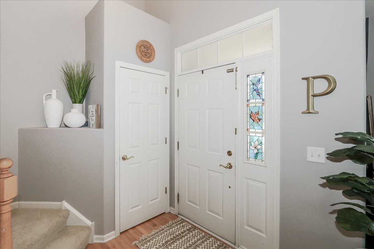
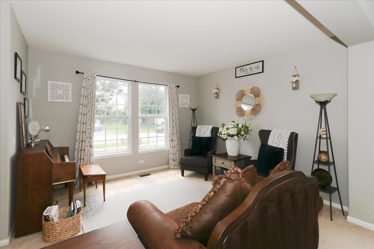
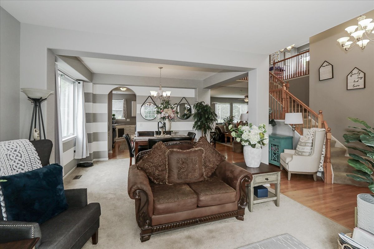
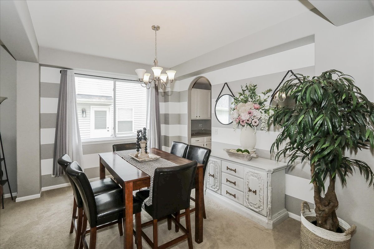
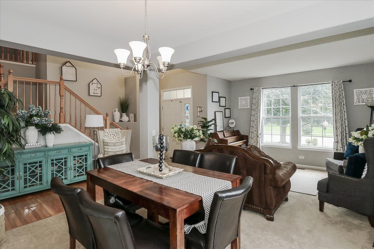
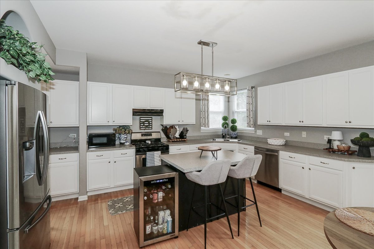
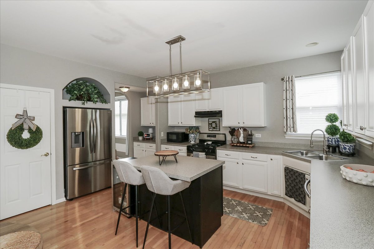
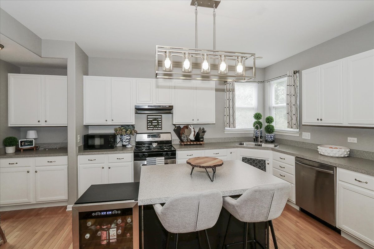
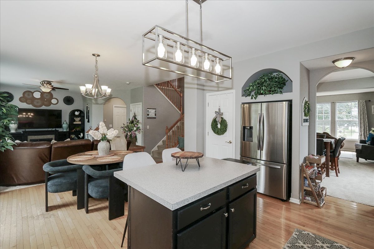
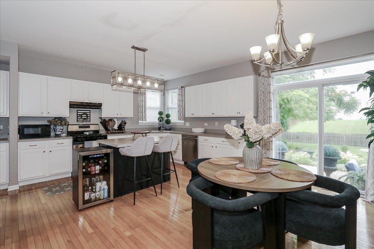
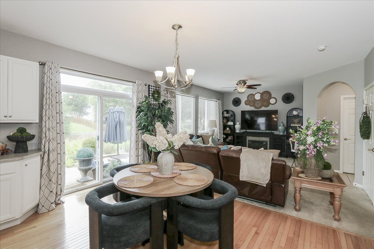
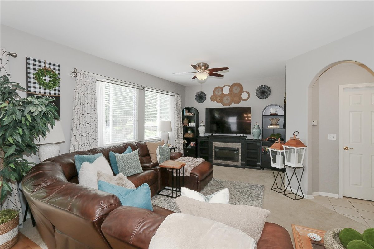
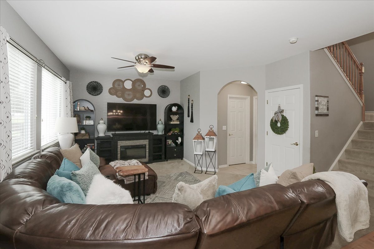
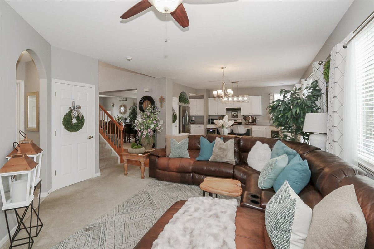
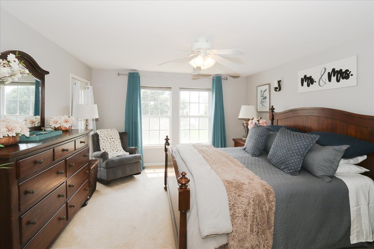
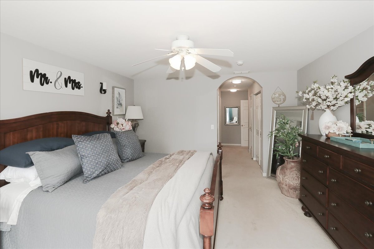
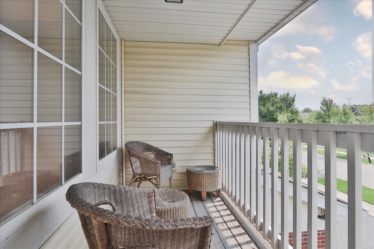
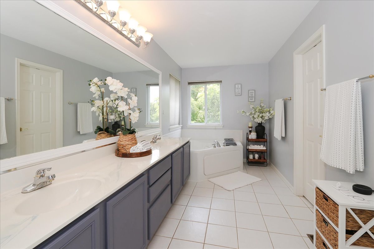
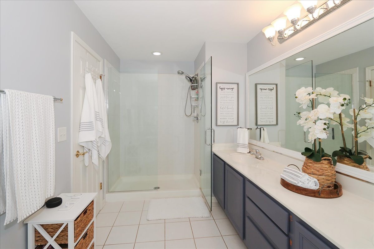
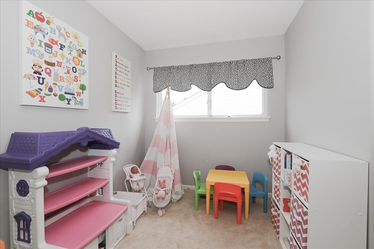
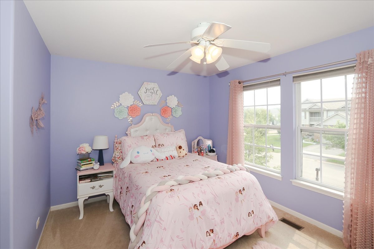
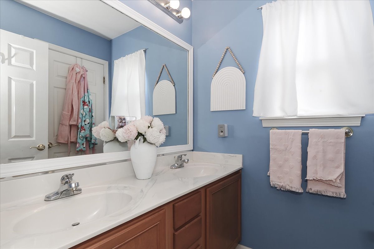
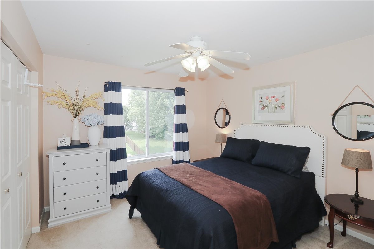
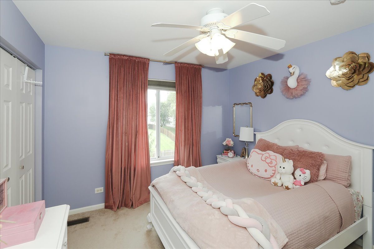
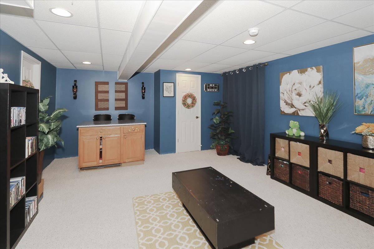
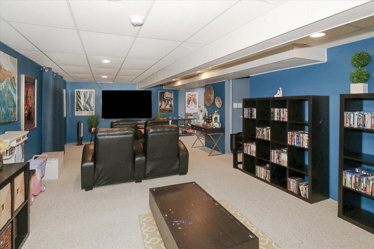
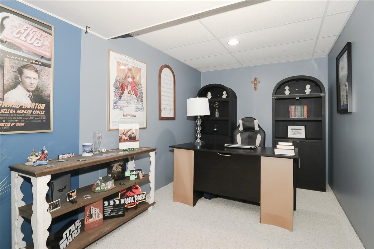
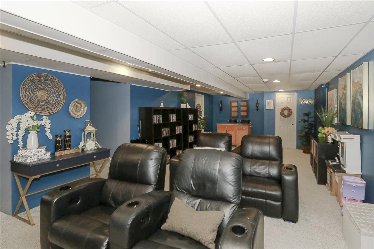
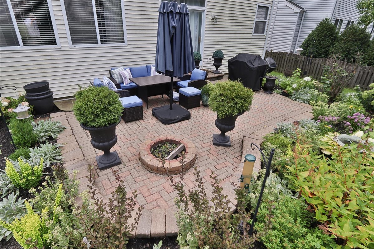
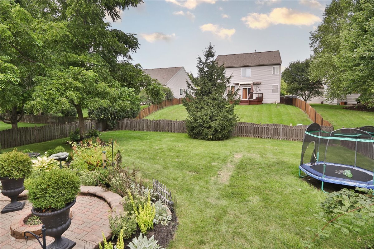
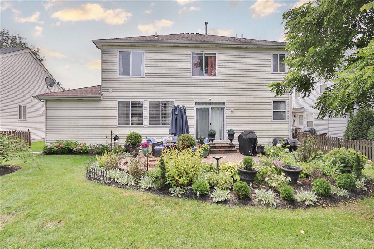
SOUGHT AFTER MODEL OF DISTINCTION IN POPULAR SUBDIVISION! THIS BEAUTIFULLY MAINTAINED & IMMACULATE HOME IS MOVE- IN READY! GLEAMING HARDWOOD FLOORS WELCOME YOU TO THIS OPEN, FLOWING FLOOR PLAN! DRAMATIC 2 STORY FOYER FEATURES DOUBLE STAIRCASE! SPACIOUS LIVING ROOM/ DINING ROOM IS PERFECT FOR ENTERTAINING! EXPANSIVE GOURMET KITCHEN BOASTS BUTLER'S PANTRY, PLENTY OF CABINETS & TABLE SPACE W/ ISLAND & OPENS TO FAMILY ROOM! SLIDING DRS TO PARK-LIKE BACKYARD W GORGEOUS PERENNIALS THAT WILL RETURN EVERY YEAR! YOU'LL FIND THE MAIN BEDROOM IS YOUR PRIVATE RETREAT W/ LUXURY BATH, WALK-IN CLOSET & QUAINT BALCONY! 3 ADDITIONAL BEDROOMS PLUS LOFT! 3 CAR TANDEM GARAGE AND BASEMENT W/ REC ROOM & TONS OF STORAGE CHECK ALL THE BOXES! EXCELLENT LOCATION CLOSE TO SCHOOLS, PARKS, RESTAURANTS, SHOPPING, METRA, & EXPRESSWAYS! DON'T DELAY!
Details
| MLS # | 12717019 |
|---|---|
| Listing Type | For Sale |
| Style | House |
| HOA Dues | $300 |
| Sub-Type | Resale |
| Status | Active |
| Year | 2003 |
| Days On Site | 24 |
| Listing Provided By | RE/MAX Suburban | Nadine Pomilia |
Features
| Bed(s) | 4 |
|---|---|
| Bath(s) | 3 Total |
| SQ Feet | 2,636 |
| Garage | 3 |
| Basement | Y |
| Story(s) | 2 |
Interior
| Rooms Total | 11 |
|---|---|
| Cooling | Central Air |
| Heating | Natural Gas, Forced Air |
| Interior Features | Vaulted Ceiling(s), Walk-In Closet(s), High Ceilings, Open Floorplan |
| Appliances | Range, Microwave, Dishwasher, Refrigerator, Disposal, Range Hood |
| Fireplaces Total | 0 |
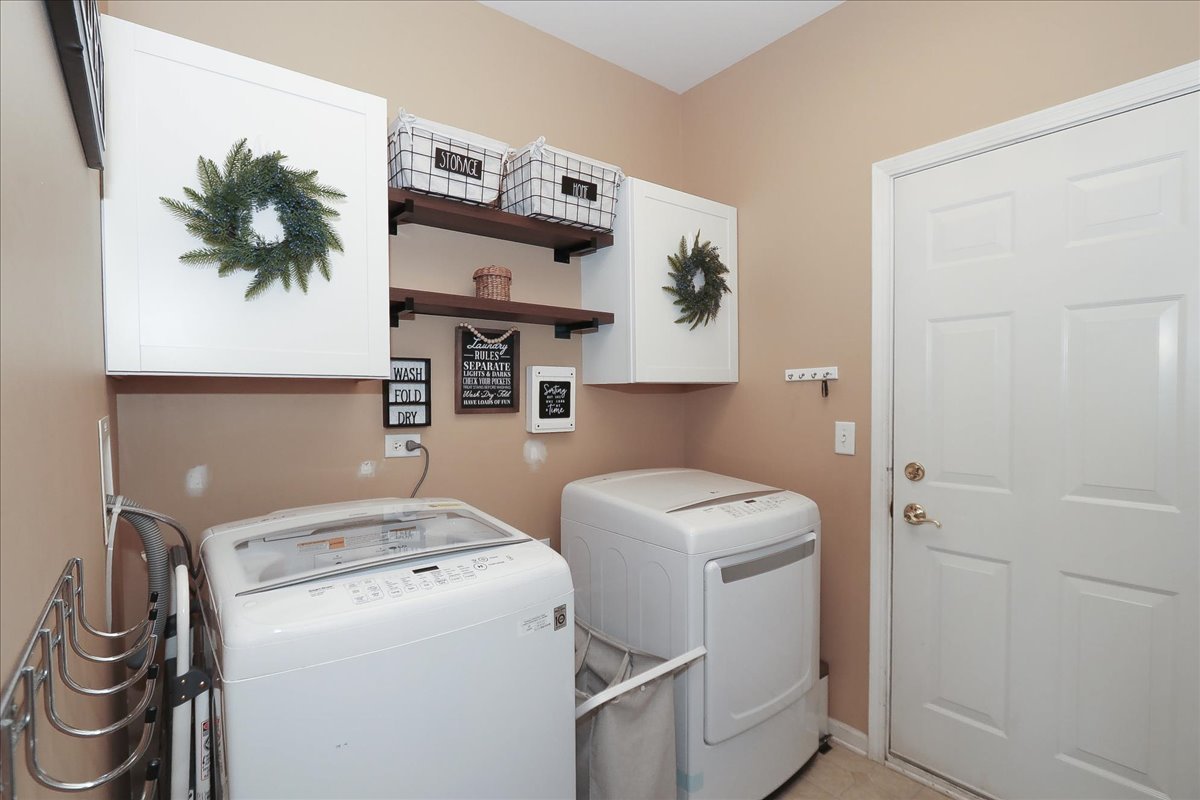
| Laundry Features | Main Level, Gas Dryer Hookup, In Unit |
| Window Features | Screens |
Exterior
| Exterior Features | Balcony, Fire Pit |
|---|---|
| Roof | Asphalt |
| Foundation Details | Concrete Perimeter |
| Lot Features | Cul-De-Sac, Landscaped |
| Construction Materials | Vinyl Siding, Brick |
| Patio And Porch Features | Porch, Patio |
Parking
| Parking Features | Asphalt, Tandem, Yes, Garage Owned, Attached, Garage |
|---|---|
| Garage Spaces | 3 |
Utilities
| Sewer | Public Sewer |
|---|
Location
| Community Features | Park, Curbs, Sidewalks, Street Lights, Street Paved |
|---|
Taxes
| Tax Year | 2025 |
|---|---|
| Tax Annual Amount | 12590.24 |
Area Information
| State | IL |
|---|---|
| County | Will |
| City | Aurora |
| Zip Code | 60503 |
| Area | Aurora | Eola |
| Community Name | Remington Crossing |
| School District | Oswego East High School |
| Elementary School | Homestead Elementary School |
| High School | Oswego East High School |
| Listing VS Median (in Remington Crossing) | |
Price: $535,000 low | high Med: $535,000 sqft: 2,636 low | high Med: 2,636 $ / sqft: $203 low | high Med: $203 On site: 24 low | high Med: 24 | |
Market Activity 60503
Request a showing
Request a showing
Contact
Learn More About This Property

| State | IL |
|---|---|
| County | Will |
| City | Aurora |
| Zip Code | 60503 |
| Area | Aurora | Eola |
| Community Name | Remington Crossing |
| School District | Oswego East High School |
| Elementary School | Homestead Elementary School |
| High School | Oswego East High School |
| Listing VS Median (in Remington Crossing) | |
Price: $535,000 low | high Med: $535,000 sqft: 2,636 low | high Med: 2,636 $ / sqft: $203 low | high Med: $203 On site: 24 low | high Med: 24 | |