
 Price Reduced Listing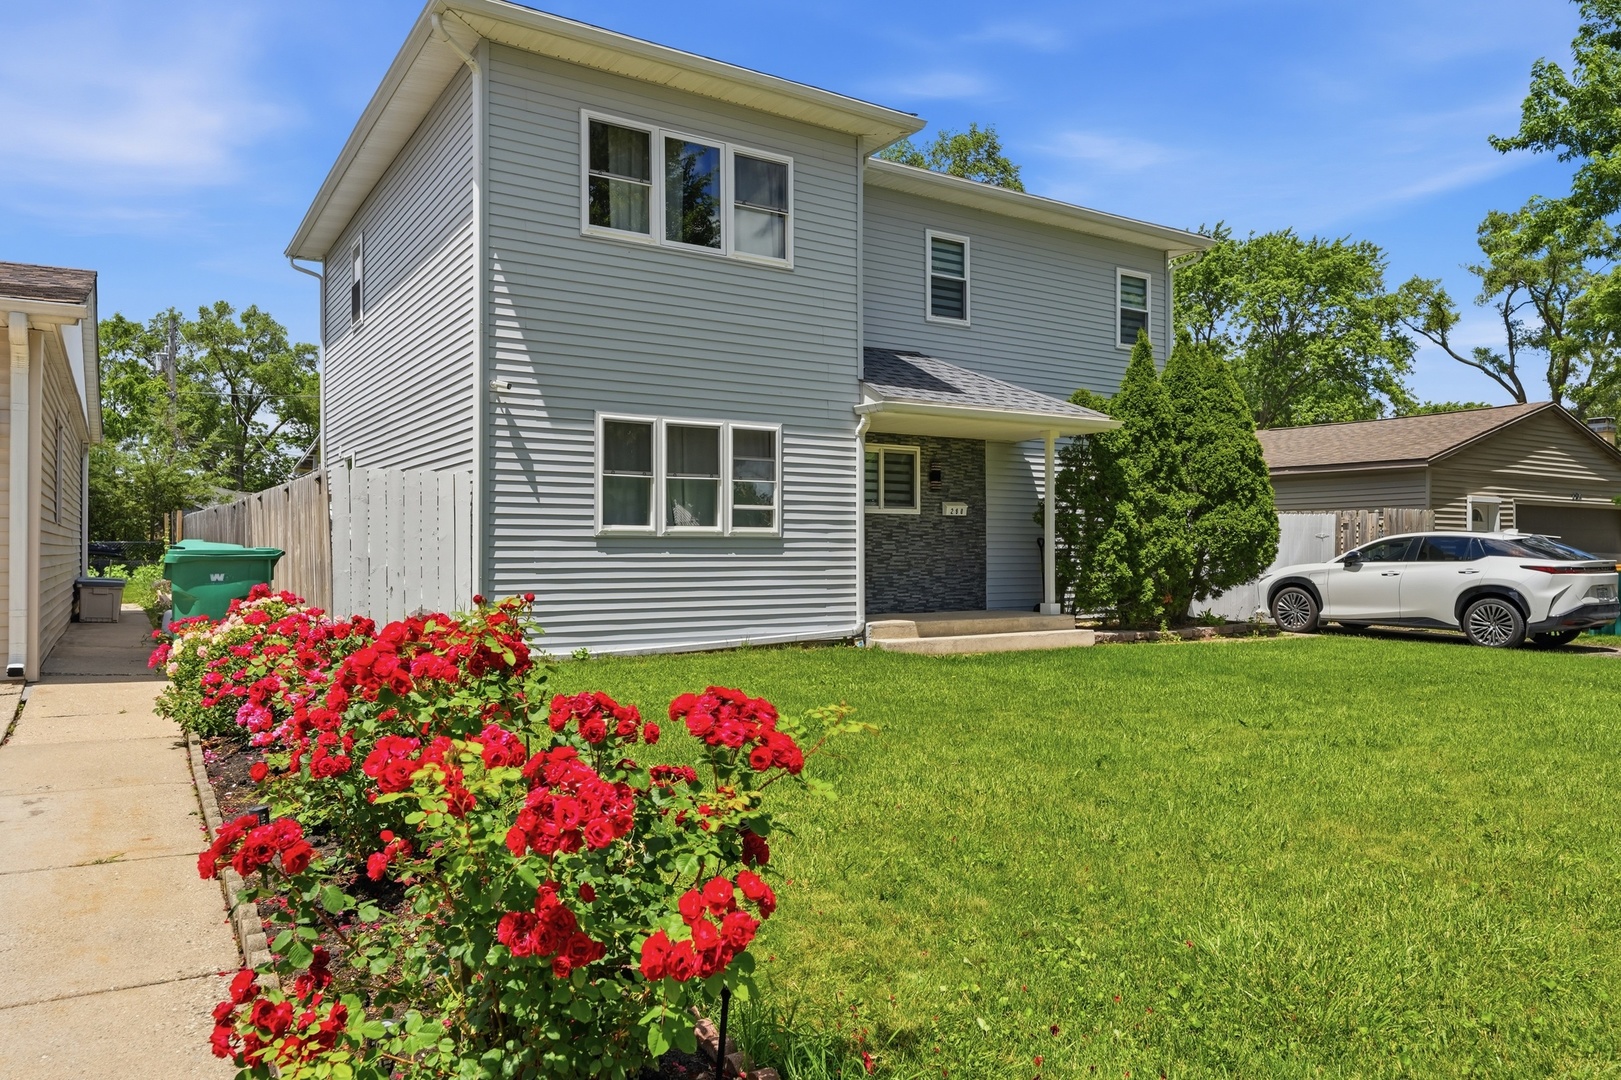



Description
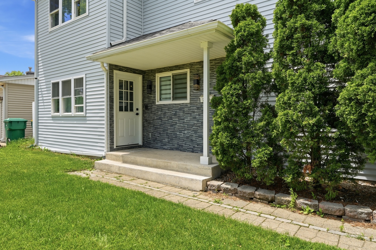
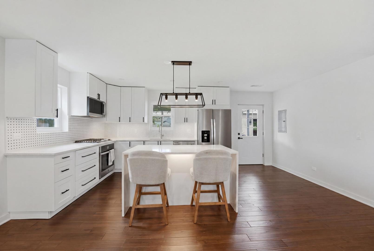
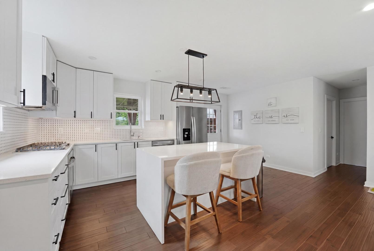
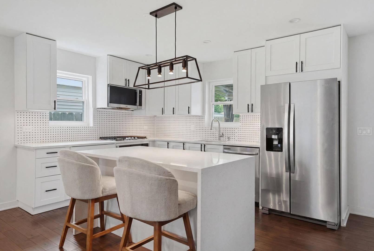
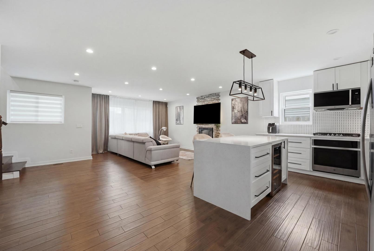
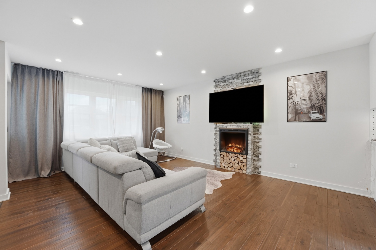
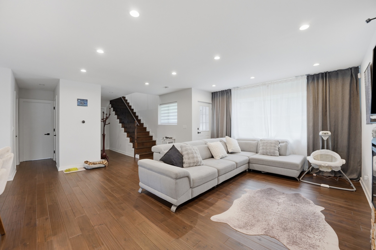
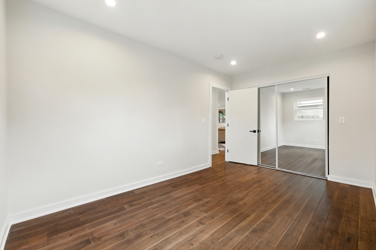
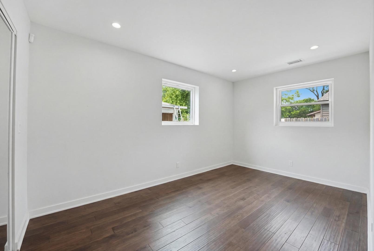
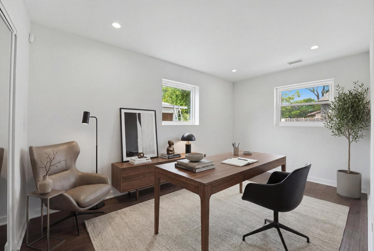
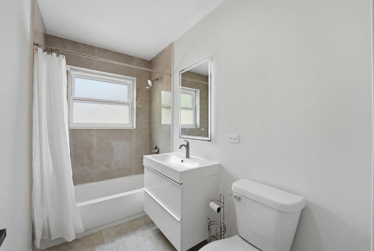
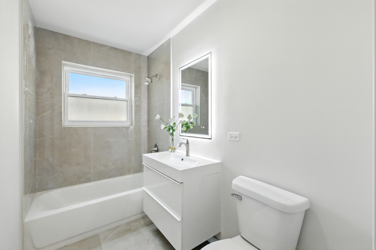
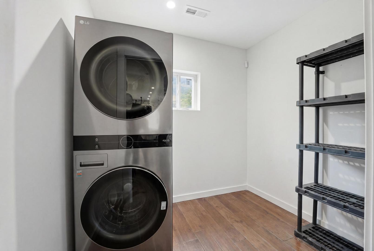
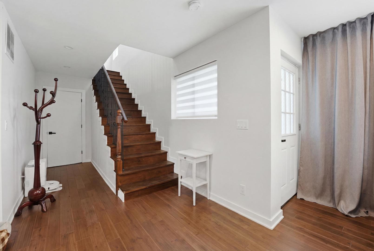
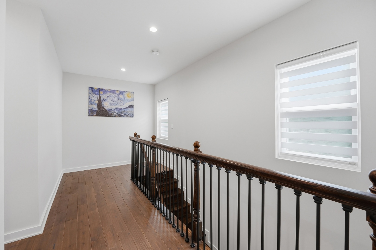
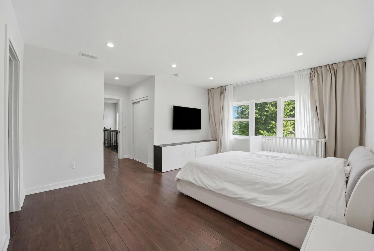
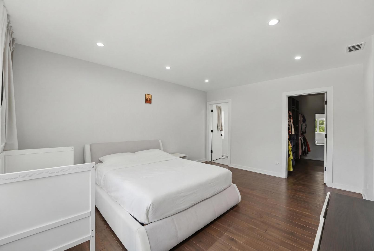
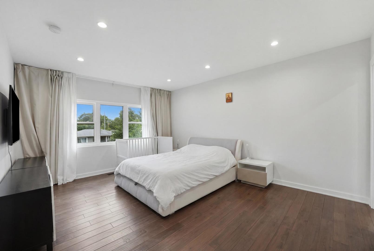
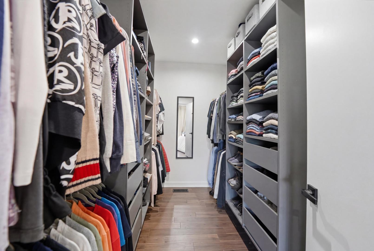
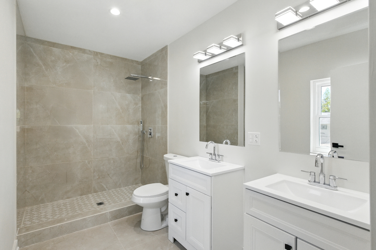
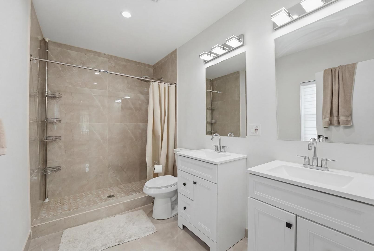
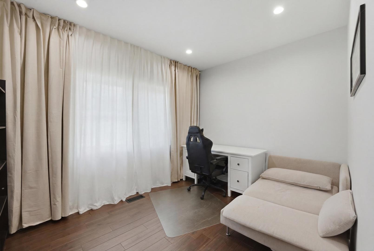
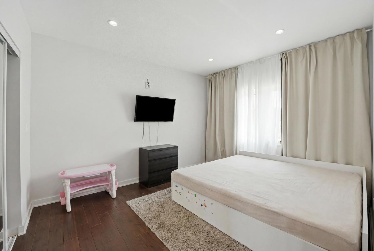
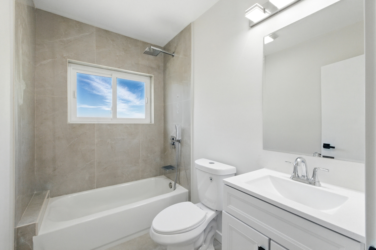
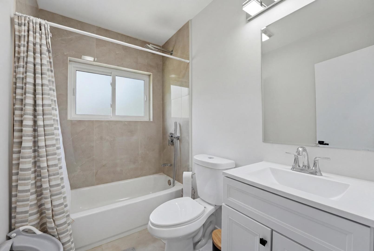
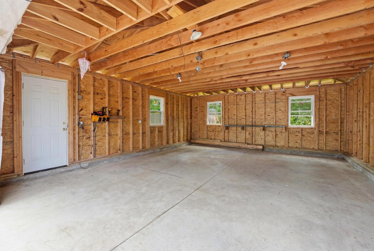
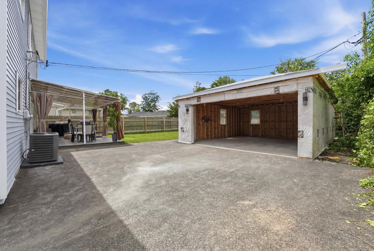
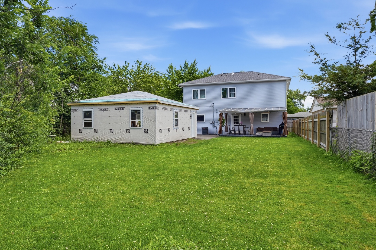
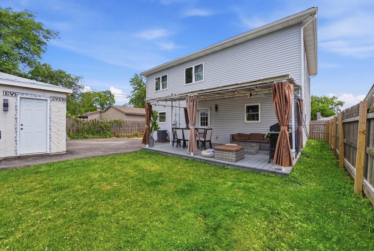
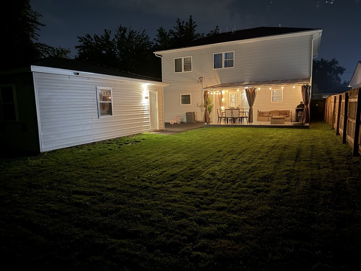
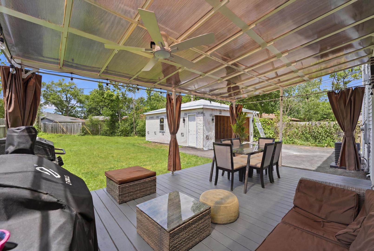
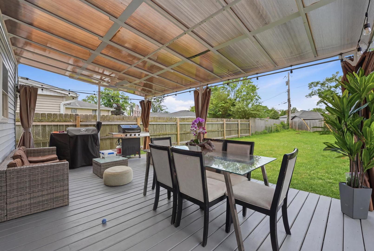
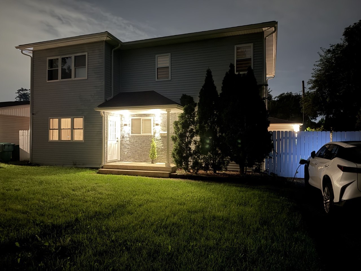
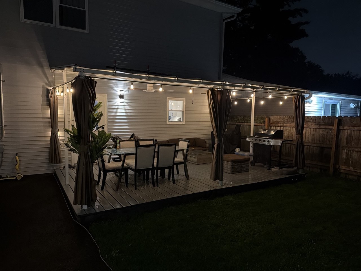
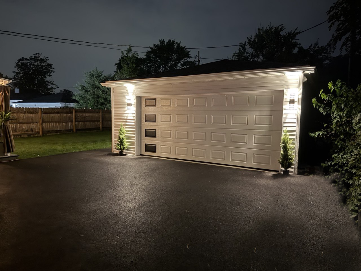
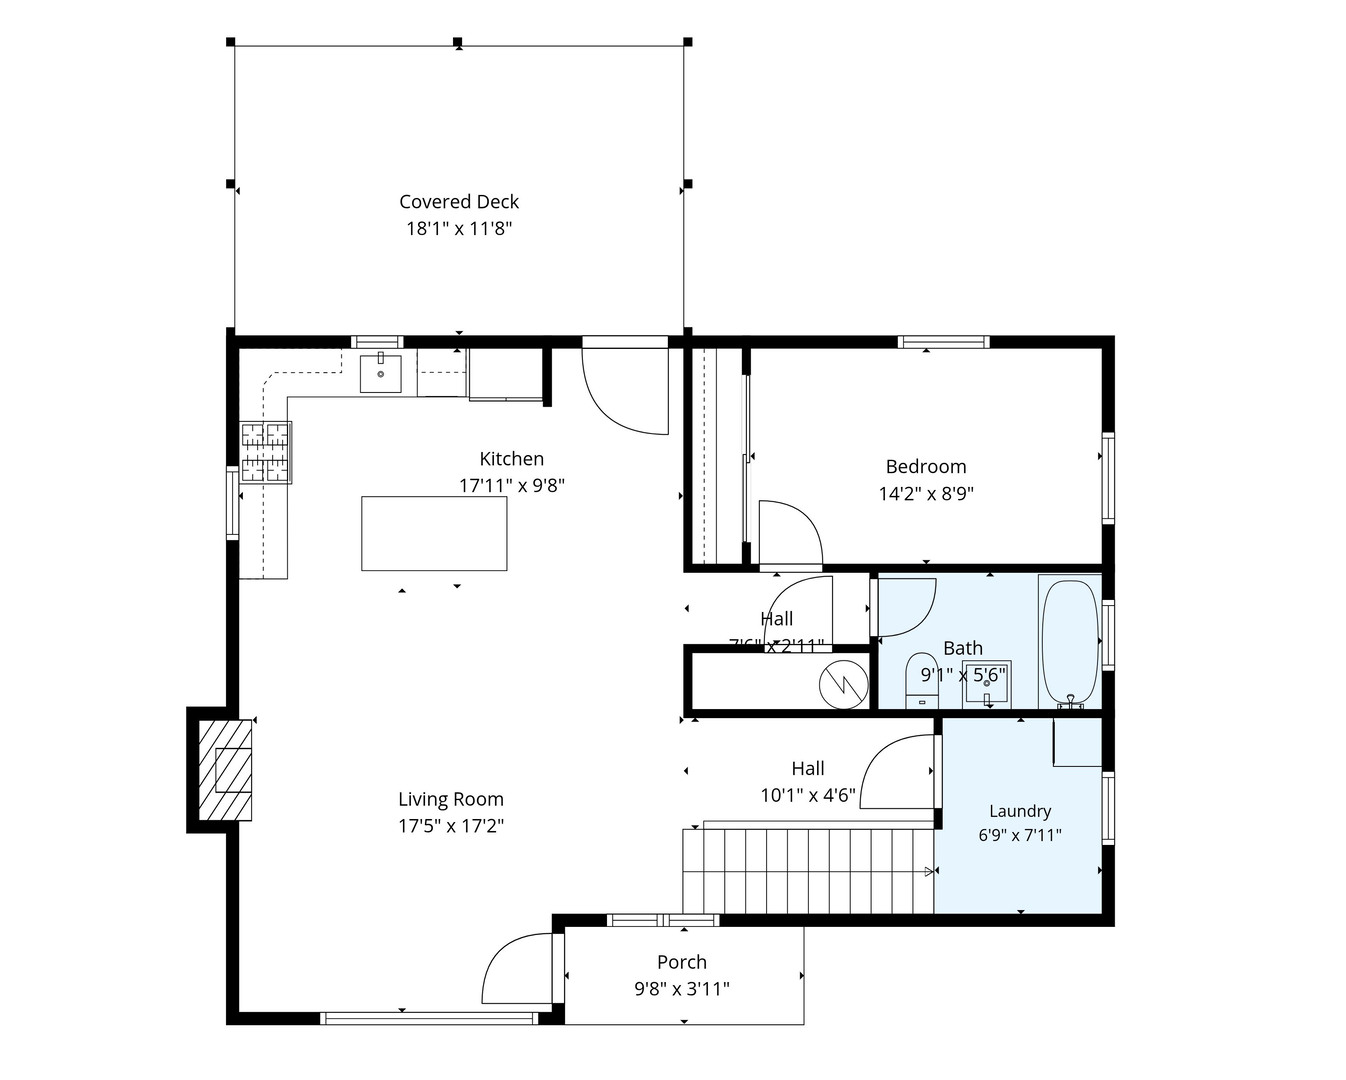
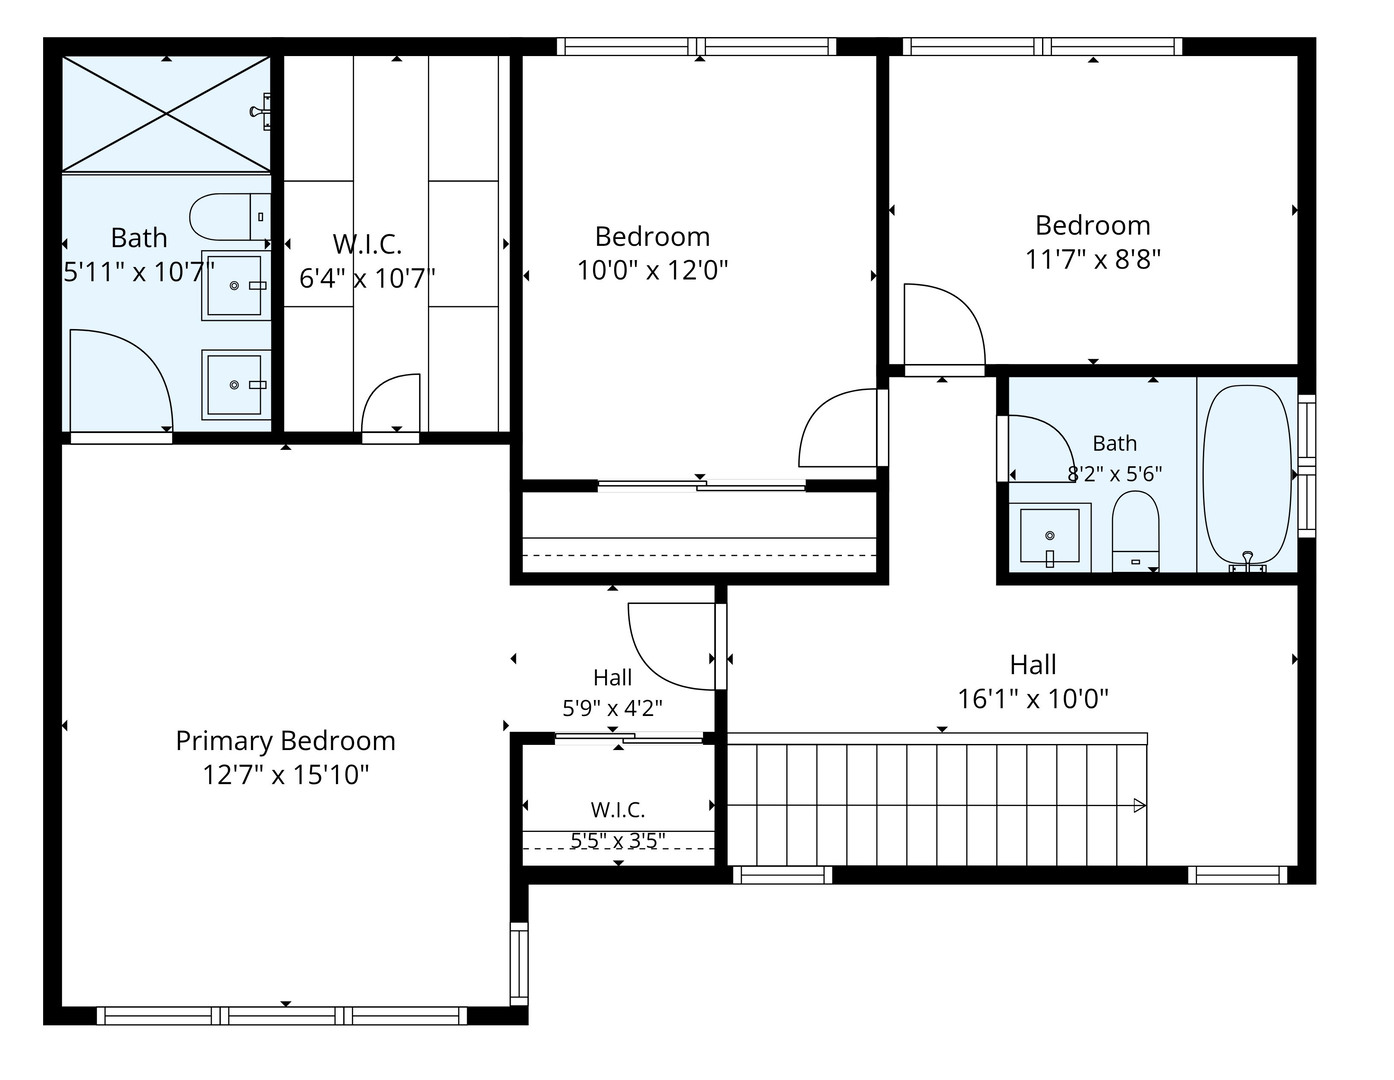
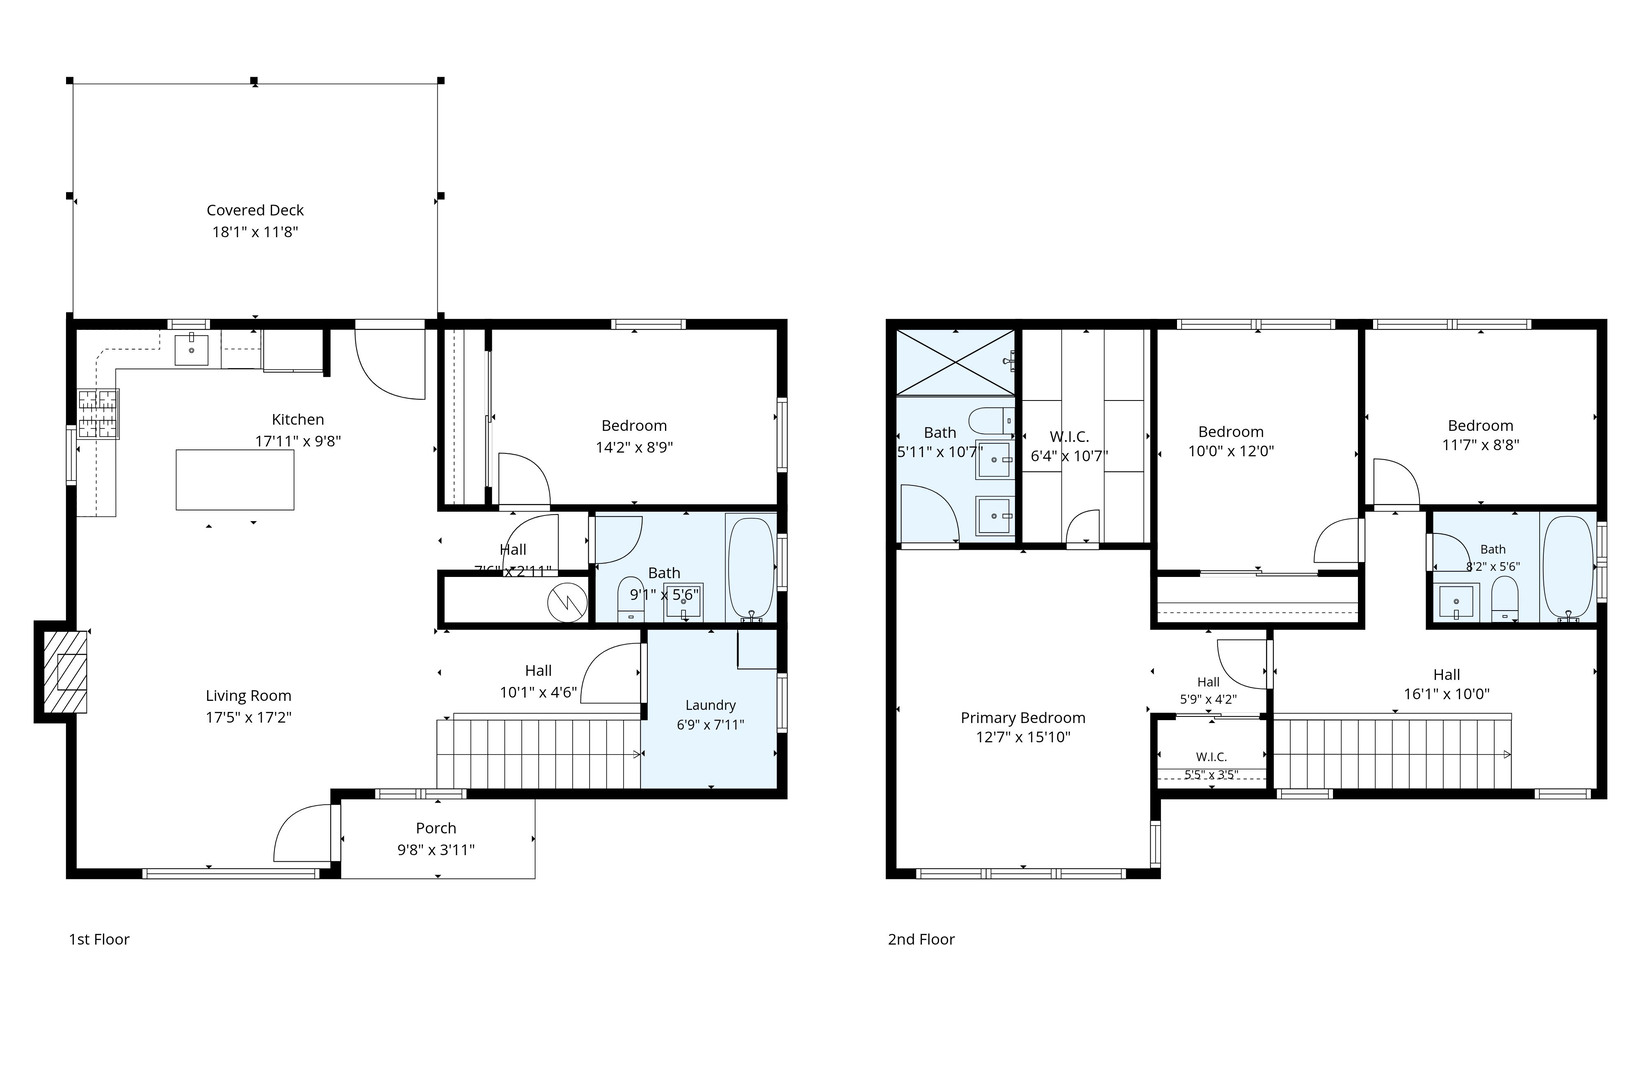
Move right into this stunning new construction home in the heart of Wheeling! This modern two-story single-family residence offers 4 bedrooms, 3 full bathrooms, 2-car garage, front and rear porches, and fully fenced backyard on a 65' x 105' lot. The open-concept main level features a bright living room with an electric fireplace and a designer kitchen with white shaker cabinets, black hardware, quartz countertops, a large island with seating, and a full suite of stainless-steel appliances including a gas cooktop, built-in microwave, and French-door refrigerator. A first-floor bedroom and full bath with soaking tub provide the perfect setup for guests, related living, or a home office. Convenient laundry room and coat closet complete the main level. Upstairs, the spacious primary suite features a walk-in closet and spa-inspired bath with full-height porcelain tile, rainfall shower, dual vanities, and quartz countertops. Two additional bedrooms share a beautifully finished full bathroom. Hardwood floors, recessed lighting, and quality finishes are found throughout. Enjoy the raised rear porch and private fenced yard, all just minutes from Heritage Park, Wheeling Aquatic Center, Recreation Center, Des Plaines River Trail, top-rated schools, shopping, dining, and Metra access. A rare opportunity to own a brand-new, move-in-ready home in one of Wheeling's most desirable locations!
Details
| MLS # | 12735958 |
|---|---|
| Listing Type | For Sale |
| Style | House |
| Sub-Type | Resale |
| Status | Active |
| Year | 2025 |
| Days On Site | 15 |
| Listing Provided By | KOMAR | Valentyna Artamonova |
Features
| Bed(s) | 4 |
|---|---|
| Bath(s) | 3 Total |
| SQ Feet | 2,000 |
| Garage | 2 |
| Basement | Y |
| Story(s) | 2 |
| Acreage | 0.17 |
Interior
| Rooms Total | 7 |
|---|---|
| Cooling | Central Air |
| Heating | Natural Gas, Electric |
| Interior Features | 1st Floor Bedroom, 1st Floor Full Bath, Built-in Features, Walk-In Closet(s), Open Floorplan, Dining Combo |
| Appliances | Range, Microwave, Dishwasher, Refrigerator, Disposal, Stainless Steel Appliance(s), Wine Refrigerator, ENERGY STAR Qualified Appliances, Gas Cooktop, Gas Oven |
| Fireplaces Total | 1 |
| Fireplace Features | Electric |
| Laundry Features | Main Level, In Unit |
| Window Features | Screens |
Exterior
| Roof | Asphalt |
|---|---|
| Lot Features | Mature Trees |
| Construction Materials | Vinyl Siding, Frame |
| Patio And Porch Features | Deck, Patio, Porch |
| Fencing | Fenced, Wood |
Parking
| Parking Features | Asphalt, Garage Door Opener, EV Ready, Yes, Garage Owned, Detached, Owned, Garage |
|---|---|
| Garage Spaces | 2.5 |
Utilities
| Sewer | Public Sewer |
|---|---|
| Electric | 100 Amp Service |
Location
| Community Features | Park, Sidewalks, Street Lights, Street Paved |
|---|
Taxes
| Tax Year | 2024 |
|---|---|
| Tax Annual Amount | 6592.34 |
Area Information
| State | IL |
|---|---|
| County | Cook |
| City | Wheeling |
| Zip Code | 60090 |
| Area | Wheeling |
| School District | Wheeling High School |
| Elementary School | Booth Tarkington Elementary Scho |
| High School | Wheeling High School |
| Listing VS Median (in 60090) | |
Price: $599,000 low | high Med: $314,900 sqft: 2,000 low | high Med: 1,450 $ / sqft: $300 low | high Med: $217 On site: 15 low | high Med: 48 | |
Market Activity 60090
Request a showing
Request a showing
Contact
Learn More About This Property

| State | IL |
|---|---|
| County | Cook |
| City | Wheeling |
| Zip Code | 60090 |
| Area | Wheeling |
| School District | Wheeling High School |
| Elementary School | Booth Tarkington Elementary Scho |
| High School | Wheeling High School |
| Listing VS Median (in 60090) | |
Price: $599,000 low | high Med: $314,900 sqft: 2,000 low | high Med: 1,450 $ / sqft: $300 low | high Med: $217 On site: 15 low | high Med: 48 | |