
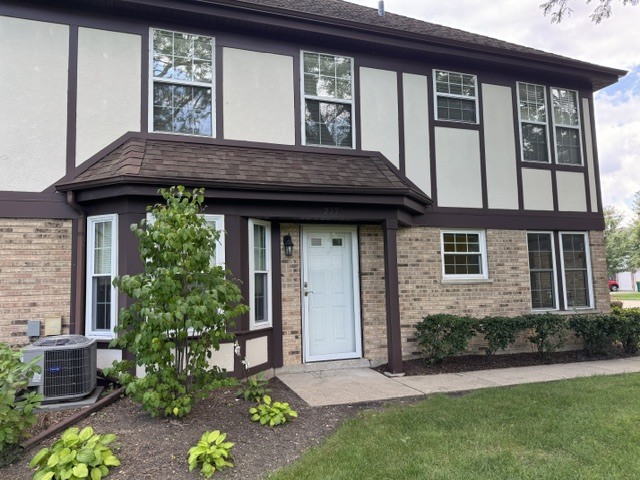
277 E Fabish Drive 277,Buffalo Grove, IL 60089
Buffalo Grove, IL 60089

Description
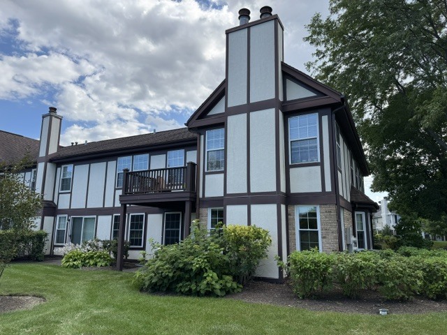
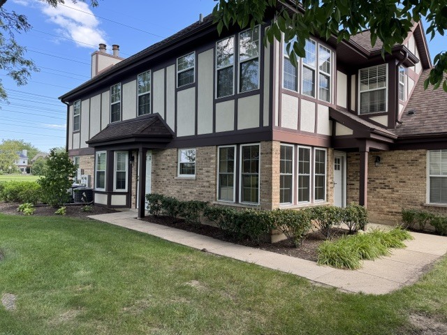
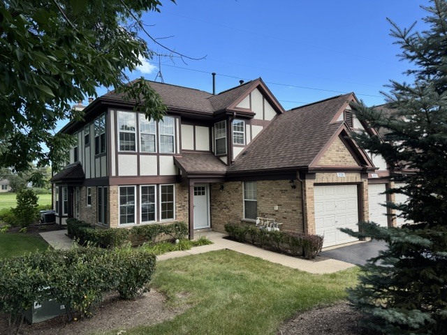
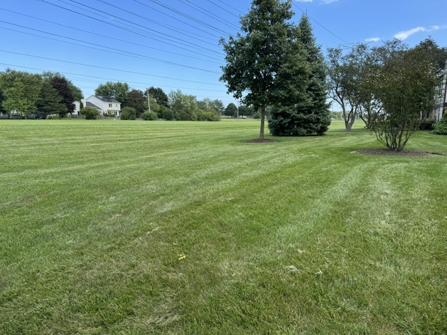
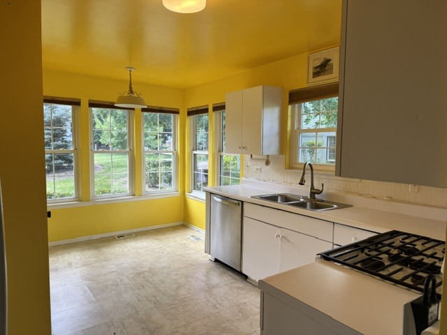
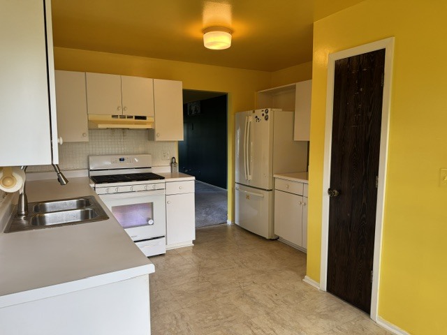
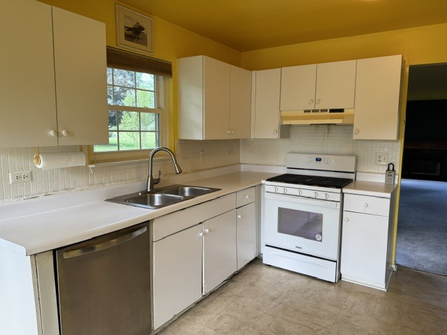
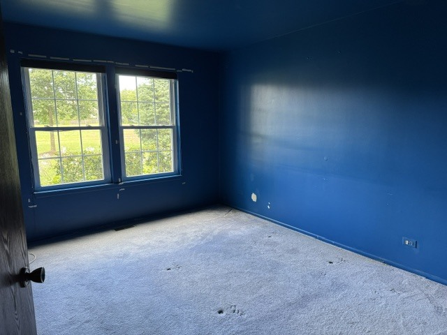
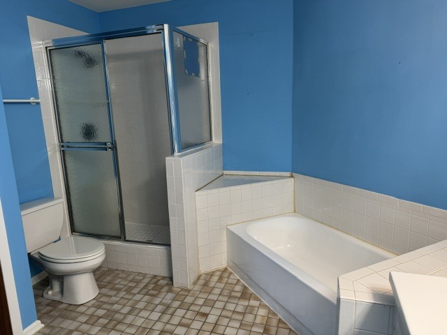
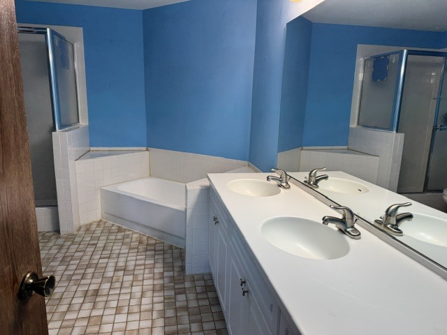
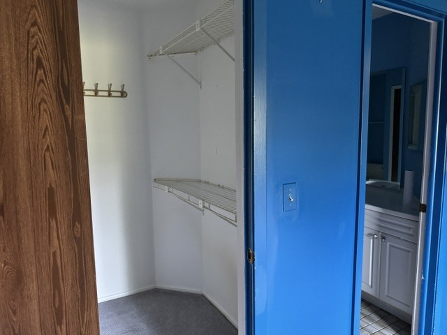
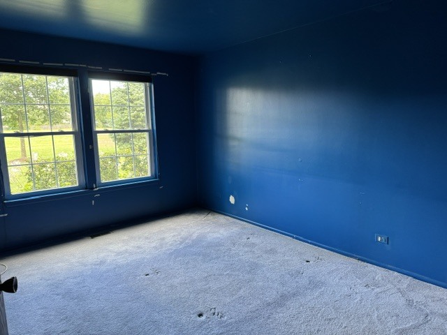
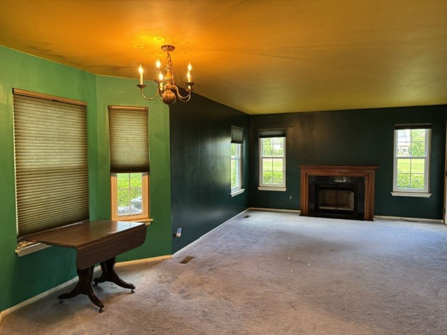
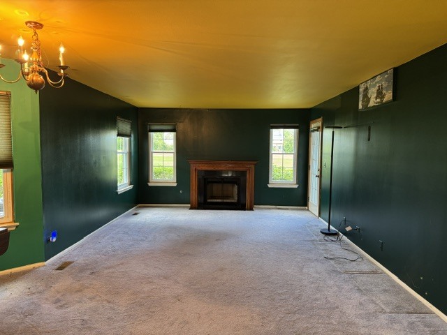
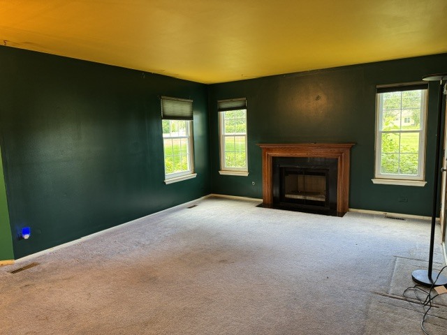
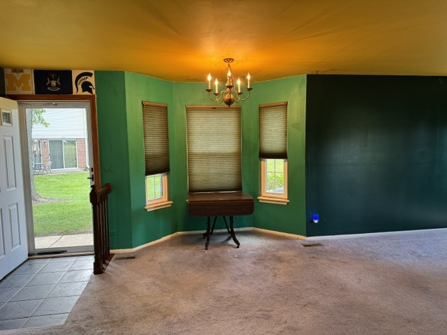
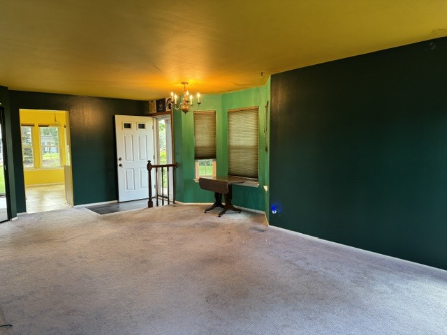
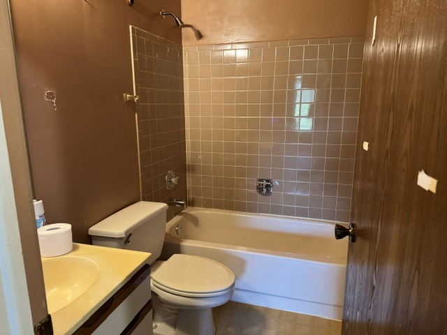
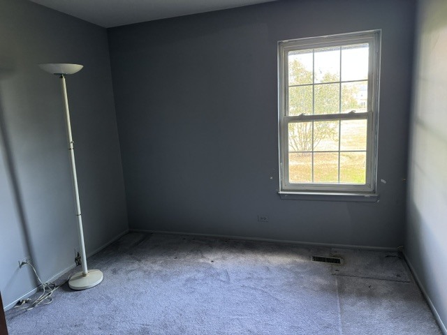
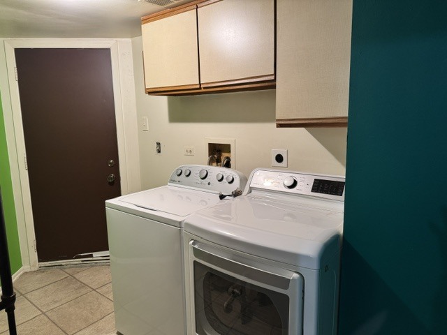
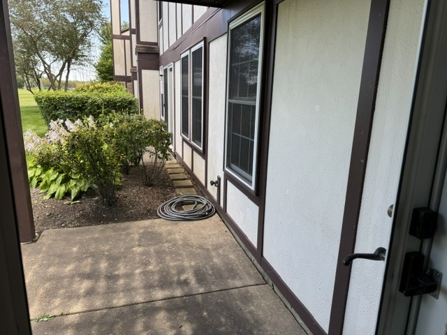
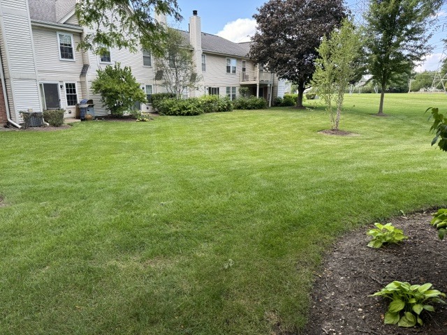
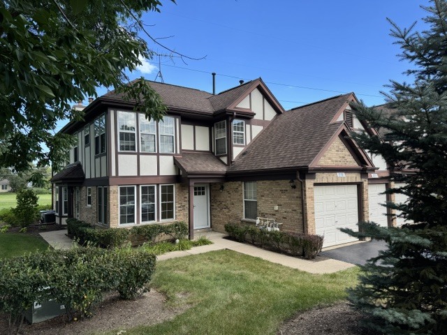
**Bring Your Vision to This Spacious Buffalo Grove Ranch Condo!** This main-level 2-bedroom, 2-bath ranch offers an excellent opportunity for buyers looking to personalize a home or investors seeking potential. Priced to reflect the need for updating, this property offers a great canvas for your renovation ideas. The open floor plan features a dining area that flows into the spacious living room with a cozy fireplace and access to the patio, where you can enjoy beautiful views. The generous kitchen offers abundant cabinetry, a pantry, and a large eat-in area. Convenient main-floor laundry provides easy access to the 1.5-car garage, which also offers additional storage space. The primary suite features a spacious bath with dual sinks, separate shower, soaking tub, and a large walk-in closet. The second bedroom offers neutral carpeting and a generous closet. Enjoy community amenities including a pool and clubhouse, along with nearby parks and walking trails. Ideally located within award-winning District 102 and the Stevenson High School boundaries, with convenient access to Metra, the library, Mariano's, Woodman's, shopping, dining, and more. A terrific opportunity to create the home you've been looking for in a highly desirable Buffalo Grove location! ***MULTIPLE OFFERS RECEIVED. HIGHEST AND BEST DUE SUNDAY 8/30 12 NOON****
Details
| MLS # | 12744960 |
|---|---|
| Listing Type | For Sale |
| Style | Condominium |
| HOA Dues | $300 |
| Sub-Type | Resale |
| Status | Active Under Contract |
| Year | 1987 |
| Days On Site | 10 |
| Listing Provided By | RE/MAX Suburban | Lynn Fairfield |
Features
| Bed(s) | 2 |
|---|---|
| Bath(s) | 2 Total |
| SQ Feet | 1,206 |
| Garage | 1 |
| Pool | Yes |
| Story(s) | 1 |
Interior
| Rooms Total | 6 |
|---|---|
| Cooling | Central Air |
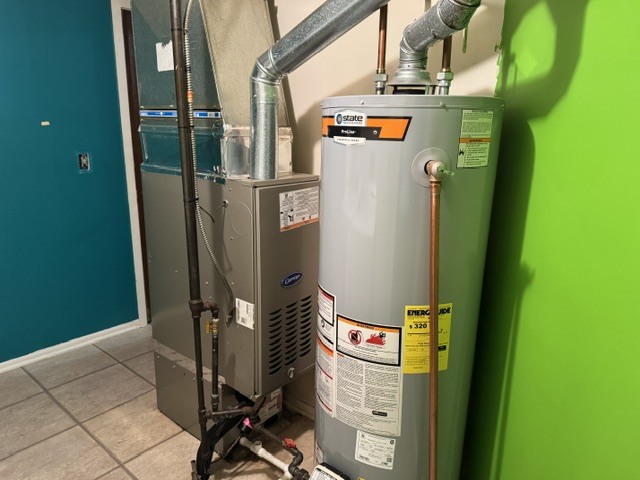
| Heating | Natural Gas, Forced Air |
| Interior Features | 1st Floor Bedroom, 1st Floor Full Bath, Storage |
| Appliances | Range, Dishwasher, Refrigerator, Washer, Dryer, Disposal |
| Fireplaces Total | 1 |
| Laundry Features | Main Level, Washer Hookup, In Unit |
Exterior
| Roof | Asphalt |
|---|---|
| Foundation Details | Concrete Perimeter |
| Lot Features | Common Grounds |
| Construction Materials | Vinyl Siding, Brick |
| Patio And Porch Features | Patio |
Parking
| Parking Features | Asphalt, Garage Door Opener, Yes, Garage Owned, Attached, Garage |
|---|---|
| Garage Spaces | 1.5 |
Utilities
| Sewer | Public Sewer |
|---|---|
| Electric | Circuit Breakers |
Taxes
| Tax Year | 2025 |
|---|---|
| Tax Annual Amount | 6595.4 |
Area Information
| State | IL |
|---|---|
| County | Lake |
| City | Buffalo Grove |
| Zip Code | 60089 |
| Area | Buffalo Grove |
| Community Name | Old Farm Village |
| School District | Adlai E Stevenson High School |
| High School | Adlai E Stevenson High School |
| Listing VS Median (in Old Farm Village) | |
Price: $249,900 low | high Med: $354,500 sqft: 1,206 low | high Med: 1,307 $ / sqft: $207 low | high Med: $273 On site: 10 low | high Med: 10.5 | |
Market Activity 60089
Request a showing
Request a showing
Contact
Learn More About This Property

| State | IL |
|---|---|
| County | Lake |
| City | Buffalo Grove |
| Zip Code | 60089 |
| Area | Buffalo Grove |
| Community Name | Old Farm Village |
| School District | Adlai E Stevenson High School |
| High School | Adlai E Stevenson High School |
| Listing VS Median (in Old Farm Village) | |
Price: $249,900 low | high Med: $354,500 sqft: 1,206 low | high Med: 1,307 $ / sqft: $207 low | high Med: $273 On site: 10 low | high Med: 10.5 | |
