
 Price Reduced Listing
2401 Brady Street,Davenport, IA 52803
Davenport, IA 52803

Description
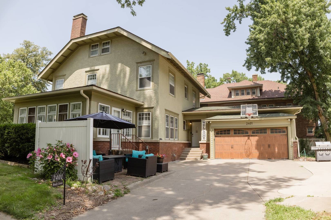
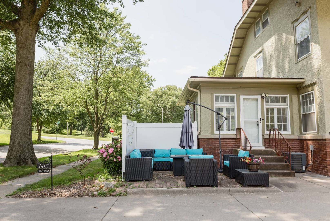
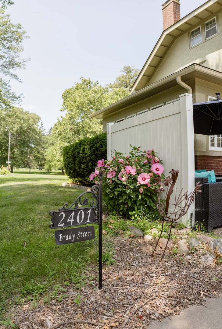
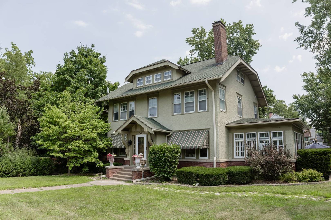
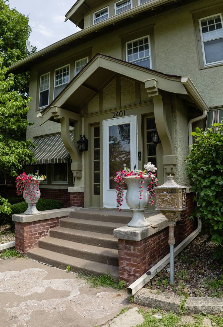
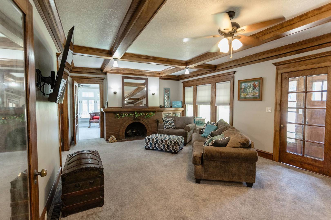
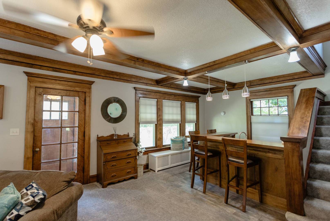
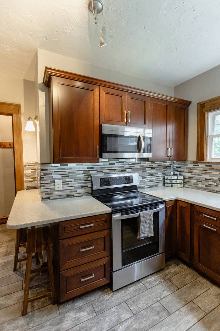
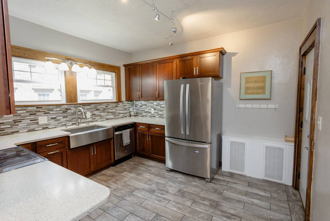
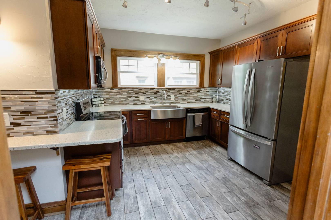
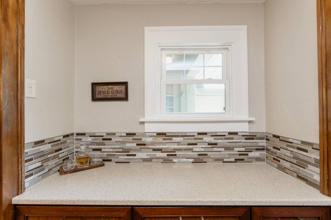
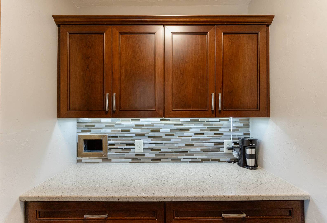
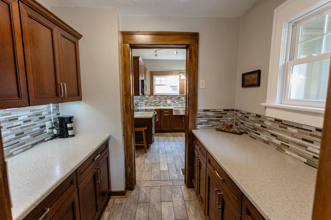
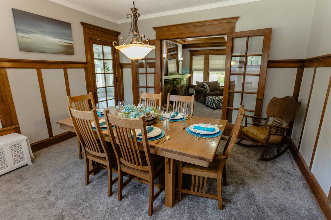
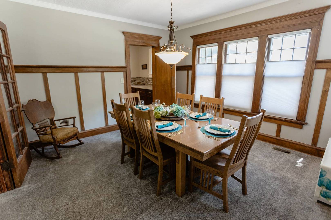
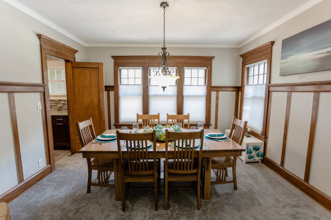
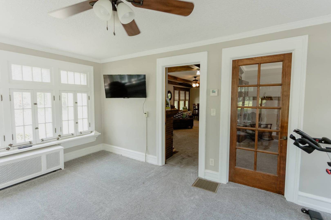
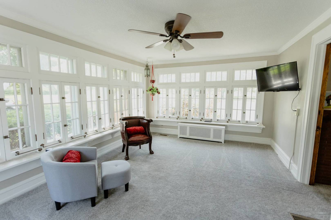
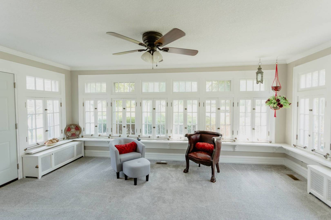
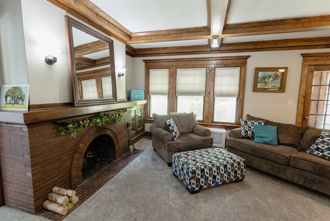
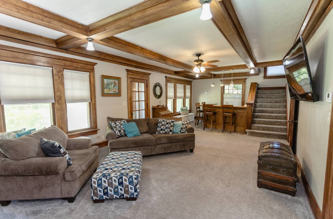
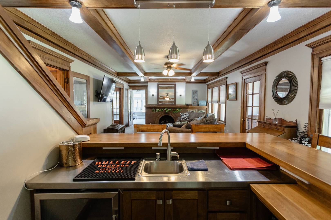
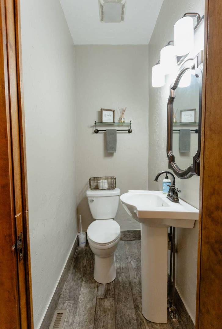
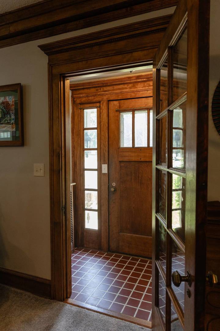
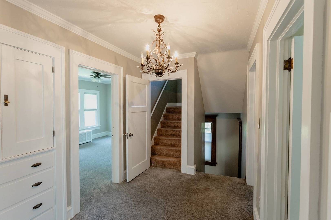
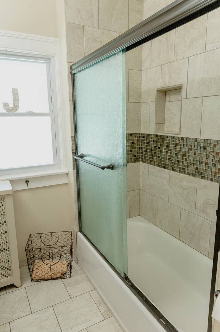
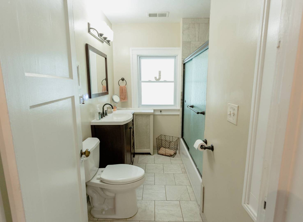
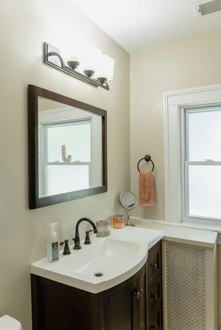
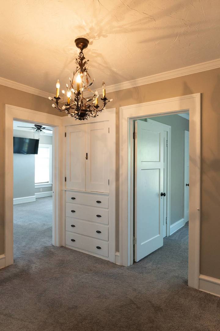
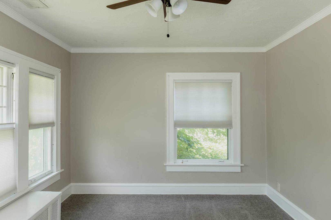
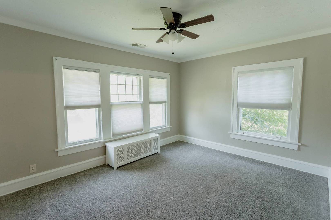
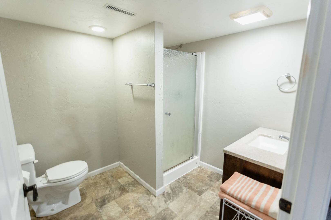
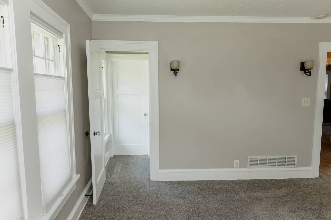
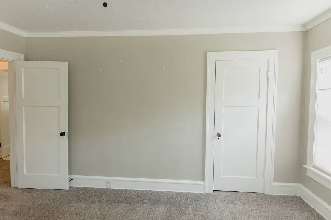
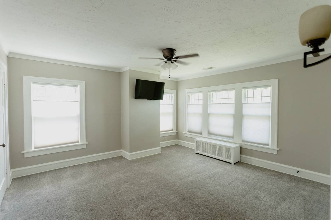
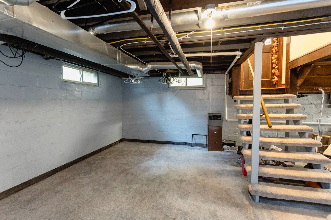
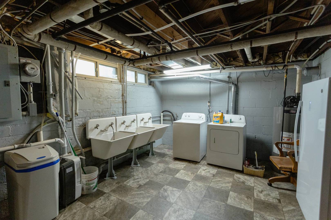
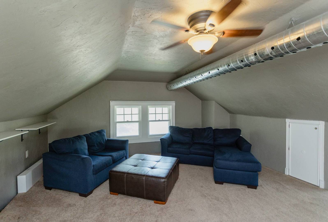
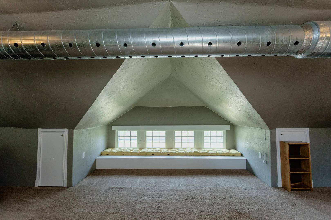
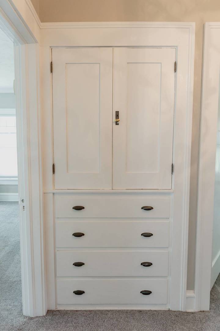
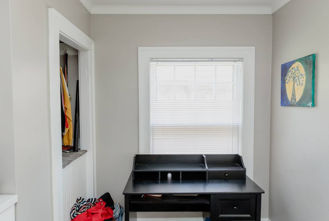
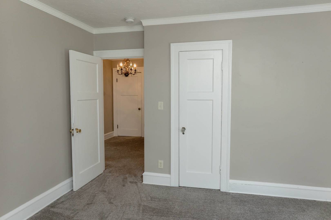
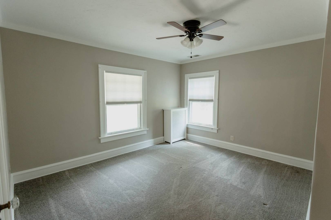
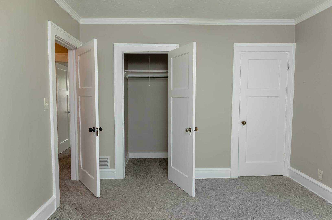
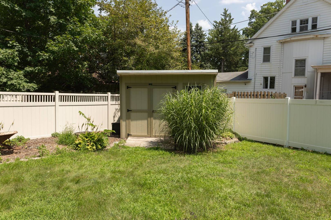
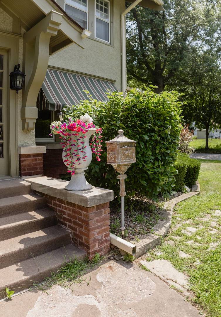
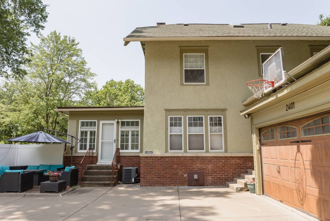
Warning: Your house-hunting may officially end here. Serving timeless charm with a side of "WOW," this stunning three-story beauty sits front row to VanderVeer Park and Botanical Gardens-because your daily view should be as gorgeous as your home. Inside, the original woodwork is stealing hearts, the coffered ceilings are making a statement, and the oversized living room is ready for everything from holiday gatherings to Friday night cocktails around the gas-log fireplace. Oh...and yes, there's a built-in wet bar. You're welcome. The formal dining room glides into a classic butler's pantry before opening into a beautifully remodeled kitchen dressed to impress with stainless steel appliances, a sleek glass tile backsplash, and all the modern style your inner chef deserves. Need a moment to yourself? The sunroom has your name written all over it. Pour a glass of wine, lemonade, or coffee and soak in the picture-perfect park views while the rest of the world waits. Upstairs, you'll find four generously sized bedrooms and a beautifully remodeled bathroom that's equal parts charm and function. Then comes the surprise-the finished third floor! Game room? Home theater? Executive office? Teen hangout? Yoga studio? The answer is simply...yes. The finished basement refuses to be overlooked, offering additional living space with carpeting, painted walls, and a 3/4 bath that's ready for workouts or hobbies. Outside, the stucco exterior delivers style, durability, and natural insulation, while the oversized corner lot gives you room to breathe. The attached two-car garage, extra-wide driveway, partially fenced yard, and entertainment-ready patio leave just enough space for your future hot tub and unforgettable backyard parties. Three central air units keep everyone cool when summer heats up, while the boiler heating system wraps the home in cozy, even warmth all winter long. Let's be honest...homes with this much character, this much space, and this kind of location don't come along often. Blink, and someone else will be sipping coffee in your sunroom overlooking the park. Call today for a private showing!
Details
| MLS # | 12729193 |
|---|---|
| Listing Type | For Sale |
| Style | House |
| Sub-Type | Resale |
| Status | Active |
| Year | 1913 |
| Days On Site | 35 |
| Listing Provided By | eXp Realty | Barb Muilenburg |
Features
| Bed(s) | 4 |
|---|---|
| Bath(s) | 3 Total |
| SQ Feet | 2,894 |
| Garage | 2 |
| Basement | Y |
| Story(s) | 3 |
| Acreage | 0.27 |
Interior
| Rooms Total | 9 |
|---|---|
| Cooling | Central Air |
| Heating | Baseboard |
| Interior Features | Wet Bar, Built-in Features, Walk-In Closet(s), Bookcases, Coffered Ceiling(s), Separate Dining Room, Pantry |
| Appliances | Range, Microwave, Dishwasher, Refrigerator, Washer, Dryer, Disposal, Water Softener Owned |
| Fireplaces Total | 1 |
| Fireplace Features | Gas Log |
| Laundry Features | Gas Dryer Hookup, Laundry Chute, Sink |
| Window Features | Drapes |
Exterior
| Roof | Asphalt |
|---|---|
| Foundation Details | Block |
| Lot Features | Corner Lot, Level, Views |
| Construction Materials | Stucco |
Parking
| Parking Features | Attached, Garage |
|---|---|
| Garage Spaces | 2 |
Utilities
| Sewer | Public Sewer |
|---|
Location
| Community Features | Park, Sidewalks |
|---|
Taxes
| Tax Year | 2025 |
|---|---|
| Tax Annual Amount | 4729 |
Area Information
| State | IA |
|---|---|
| County | Scott |
| City | Davenport |
| Zip Code | 52803 |
| Area | Davenport |
| Listing VS Median (in 52803) | |
Price: $374,900 low | high Med: $179,000 sqft: 2,894 low | high Med: 1,963 $ / sqft: $130 low | high Med: $98 On site: 35 low | high Med: 43 | |
Market Activity 52803
Request a showing
Request a showing
Contact
Learn More About This Property

| State | IA |
|---|---|
| County | Scott |
| City | Davenport |
| Zip Code | 52803 |
| Area | Davenport |
| Listing VS Median (in 52803) | |
Price: $374,900 low | high Med: $179,000 sqft: 2,894 low | high Med: 1,963 $ / sqft: $130 low | high Med: $98 On site: 35 low | high Med: 43 | |
