

Description
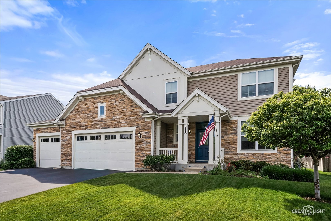
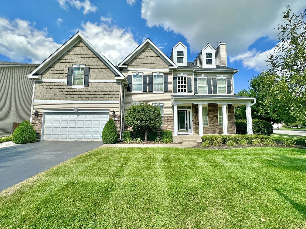
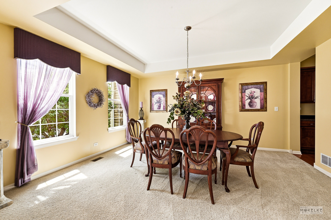
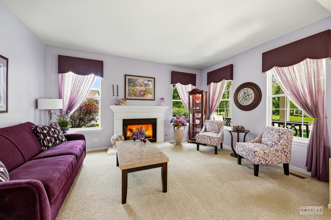
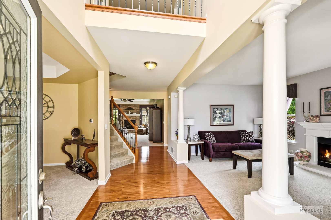
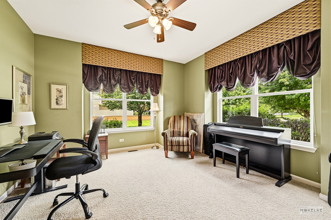
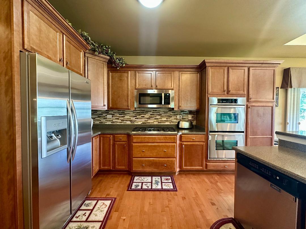
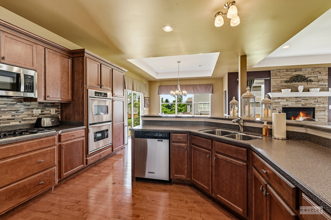
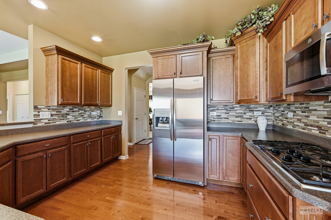
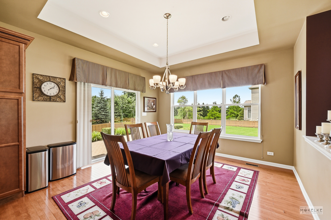
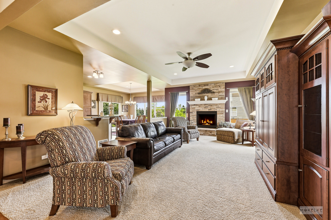
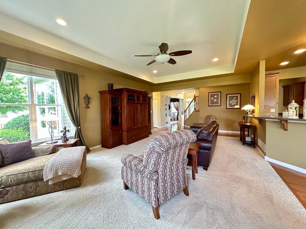
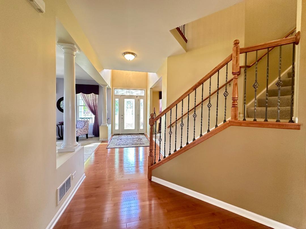
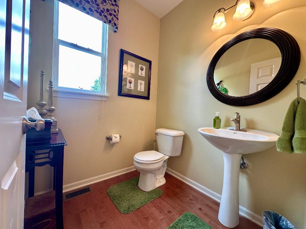
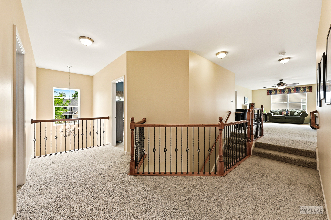
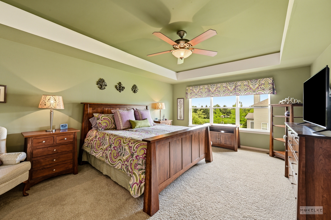
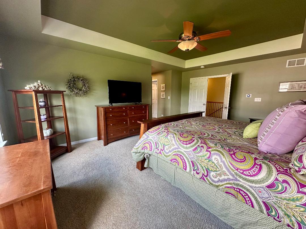
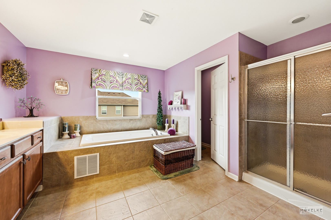
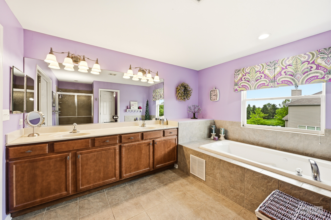
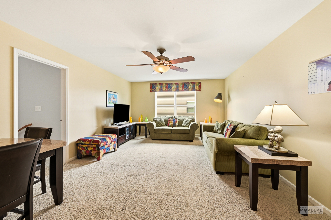
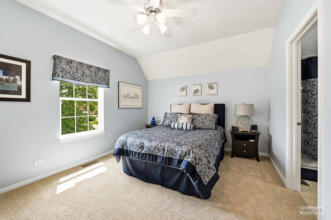
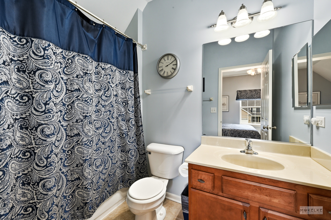
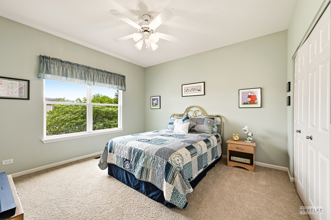
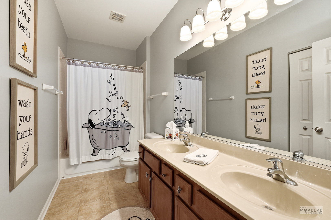
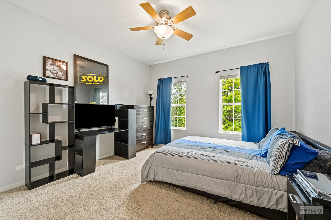
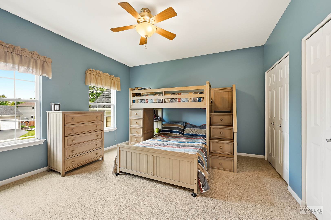
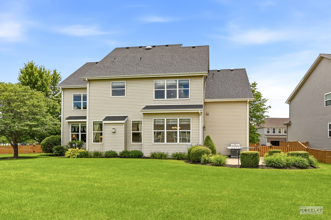
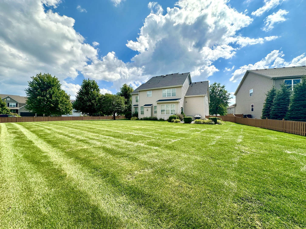
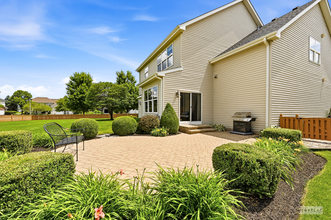
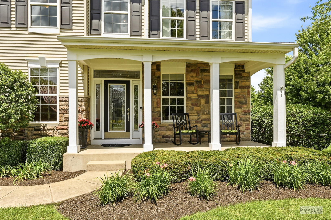
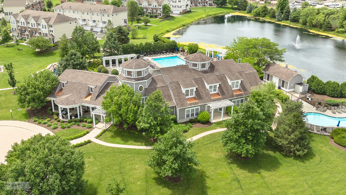
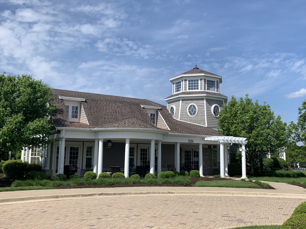
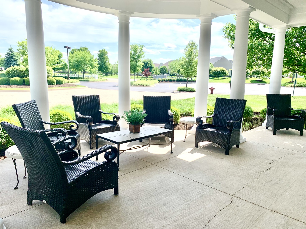
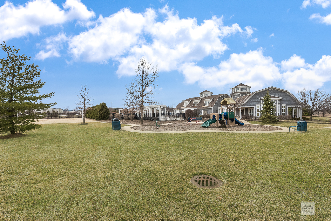
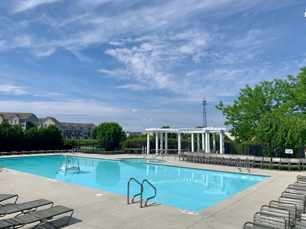
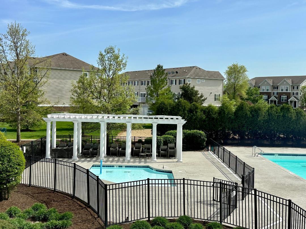
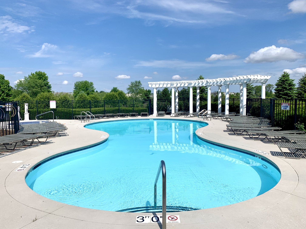
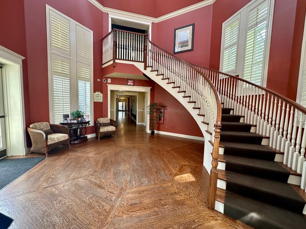
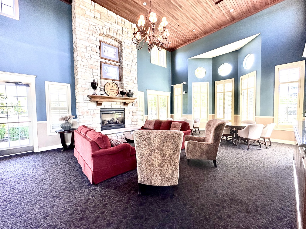
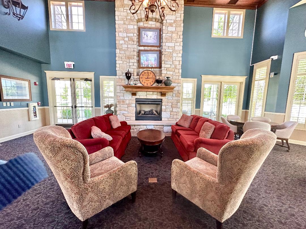
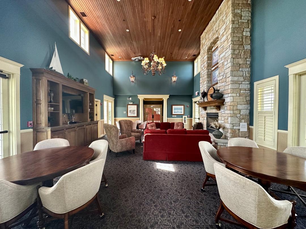
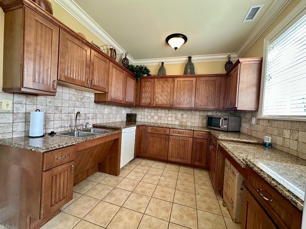
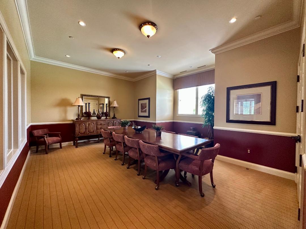
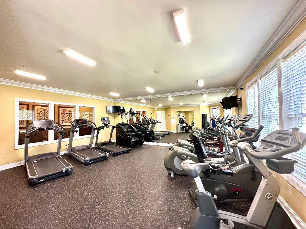
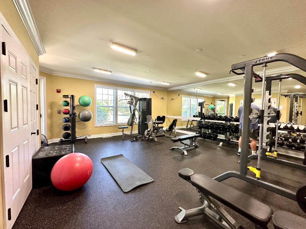
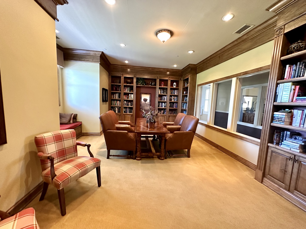
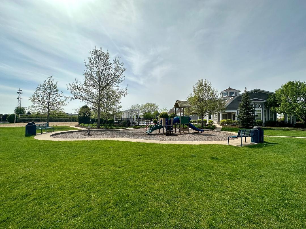
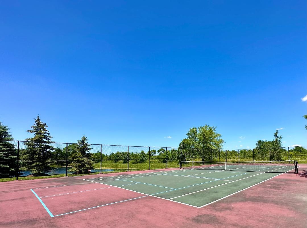
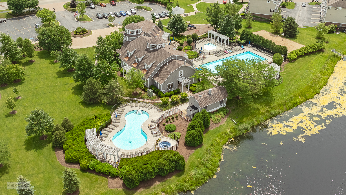
This meticulously designed masterpiece epitomizes model-quality elegance, offering an unparalleled living experience. Guests are received on a covered front porch before stepping into a grand, two-story foyer. To the right, a sophisticated formal living room centers around a crackling fireplace, while an exquisite formal dining room resides to the left. Rich hardwood paths flow seamlessly into a breathtaking family room, where a second fireplace serves as a focal point against a backdrop of sweeping backyard & pond views. The kitchen is a masterclass in culinary luxury, anchoring the home with stainless steel appliances, dual ovens, and an abundance of artistry cabinetry and premium countertops. A breakfast room transitions effortlessly to the outdoor patio, while a main-level executive study-versatile enough to serve as a sixth bedroom-enjoys access to an adjacent bath. The upper level is configured with a versatile loft perfect for remote studies or relaxation. Accommodations include a junior suite with a private wardrobe and en suite bath, alongside three additional generous sized bedrooms. The primary retreat is an expansive haven of indulgence, boasting dual walk-in closets and a spa-inspired bath complete with double vanities, a shower, and a deep soaking tub. Below, a massive, deep-pour basement with nine-foot ceilings and roughed in plumbing for bath and kitchen stands ready for your custom finishing ideas. A tandem three-car garage with storage loft easily accommodates your toys, big and small! Outside, the professionally landscaped, lush grounds frame a premium paver patio overlooking tranquil pond views. Situated within Southbury-a premier community boasting premium pools, a pickleball court, sand volleyball & walking paths-this home offers close proximity to popular District 308 schools- Southbury Elementary, Traughber, Oswego High School and major local amenities for shopping & dining.
Details
| MLS # | 12745106 |
|---|---|
| Listing Type | For Sale |
| Style | House |
| HOA Dues | $230 |
| Sub-Type | Resale |
| Status | Active |
| Year | 2007 |
| Days On Site | 11 |
| Listing Provided By | Coldwell Banker Real Estate Group | Erin Hill |
Features
| Bed(s) | 5 |
|---|---|
| Bath(s) | 4 Total |
| SQ Feet | 3,939 |
| Garage | 3 |
| Basement | Y |
| Pool | Yes |
| Story(s) | 2 |
| Acreage | 0.25 |
| Water Front | Yes |
Interior
| Rooms Total | 12 |
|---|---|
| Cooling | Central Air, Zoned |
| Heating | Natural Gas, Forced Air |
| Interior Features | 1st Floor Bedroom, Walk-In Closet(s), Coffered Ceiling(s) |
| Appliances | Range, Dishwasher, Refrigerator, Disposal, Humidifier |
| Fireplaces Total | 2 |
| Fireplace Features | Wood Burning, Gas Log |
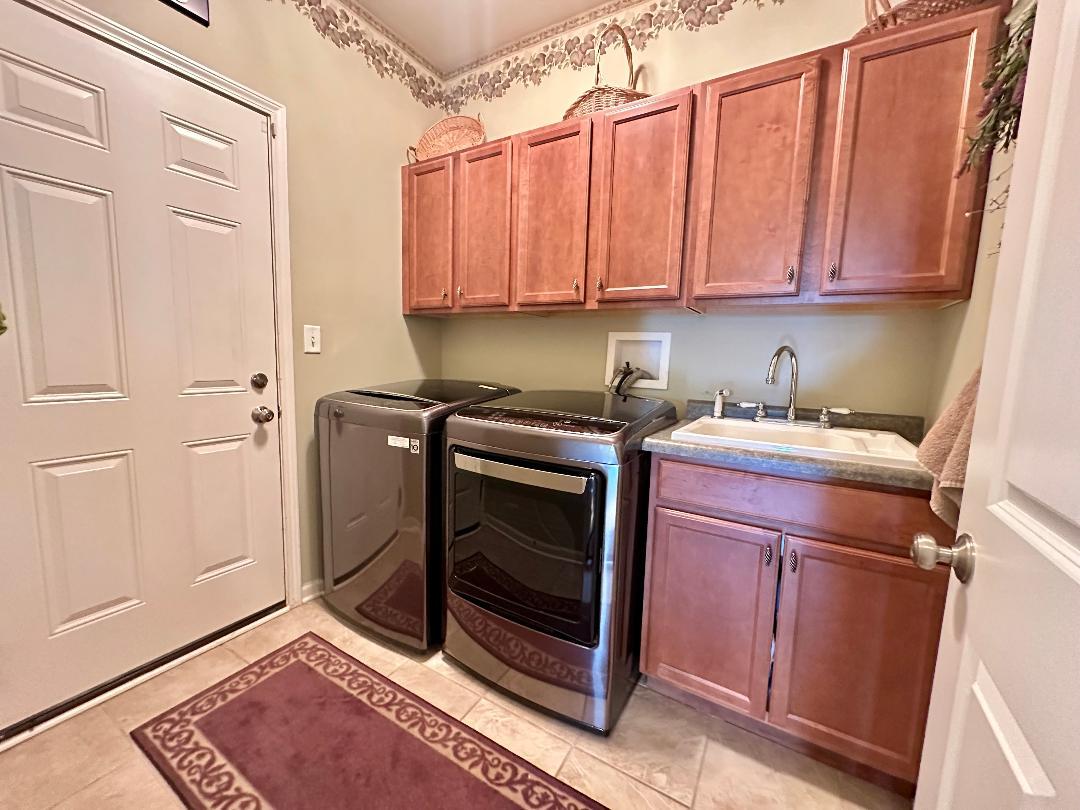
| Laundry Features | Main Level, In Unit, Sink |
Exterior
| Roof | Asphalt |
|---|---|
| Foundation Details | Concrete Perimeter |
| Lot Features | Landscaped |
| Construction Materials | Vinyl Siding, Stone |
| Patio And Porch Features | Patio |
Parking
| Parking Features | Asphalt, Garage Door Opener, Tandem, Yes, Garage Owned, Attached, Garage |
|---|---|
| Garage Spaces | 3 |
Utilities
| Sewer | Public Sewer |
|---|---|
| Electric | 200+ Amp Service |
Location
| Community Features | Clubhouse, Park, Pool, Tennis Court(s), Lake, Curbs, Sidewalks, Street Lights, Street Paved |
|---|
Taxes
| Tax Year | 2025 |
|---|---|
| Tax Annual Amount | 14412 |
Area Information
| State | IL |
|---|---|
| County | Kendall |
| City | Oswego |
| Zip Code | 60543 |
| Area | Oswego |
| Community Name | Spring Gate at Southbury |
| School District | Oswego High School |
| Elementary School | Southbury Elementary School |
| High School | Oswego High School |
| Listing VS Median (in Spring Gate at Southbury) | |
Price: $625,000 low | high Med: $627,495 sqft: 3,939 low | high Med: 3,406 $ / sqft: $159 low | high Med: $189 On site: 11 low | high Med: 54.5 | |
Market Activity 60543
Request a showing
Request a showing
Contact
Learn More About This Property

| State | IL |
|---|---|
| County | Kendall |
| City | Oswego |
| Zip Code | 60543 |
| Area | Oswego |
| Community Name | Spring Gate at Southbury |
| School District | Oswego High School |
| Elementary School | Southbury Elementary School |
| High School | Oswego High School |
| Listing VS Median (in Spring Gate at Southbury) | |
Price: $625,000 low | high Med: $627,495 sqft: 3,939 low | high Med: 3,406 $ / sqft: $159 low | high Med: $189 On site: 11 low | high Med: 54.5 | |