
17w163 Oak Lane,Bensenville, IL 60106
Bensenville, IL 60106




Description
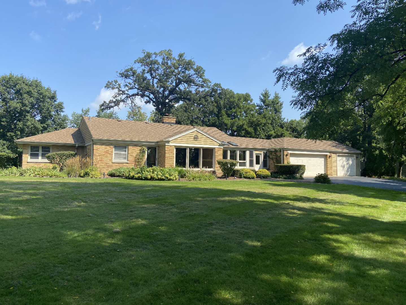
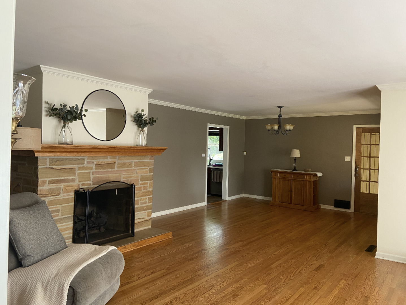
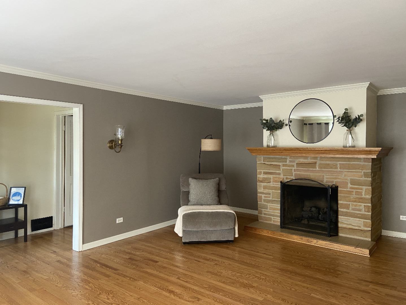
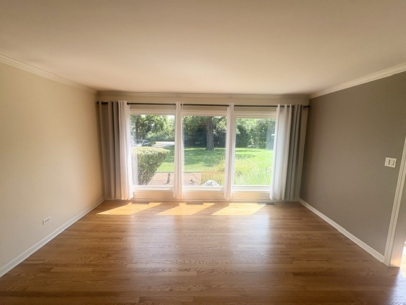
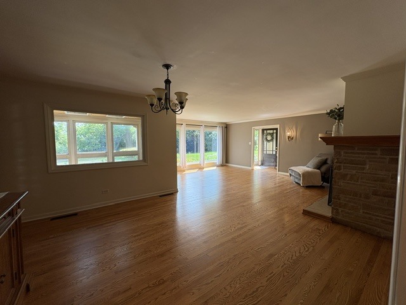
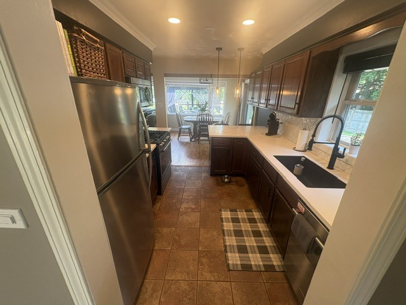
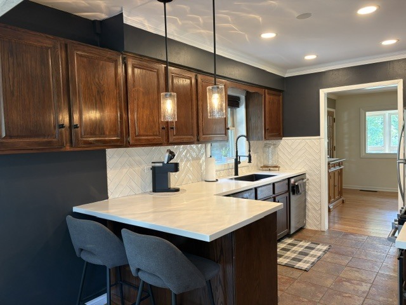
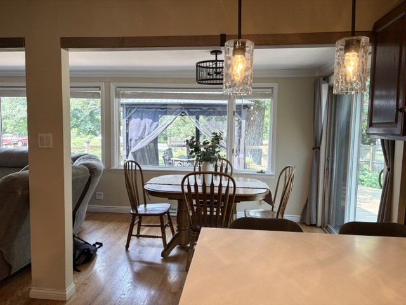
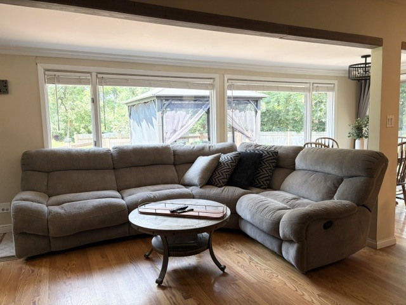
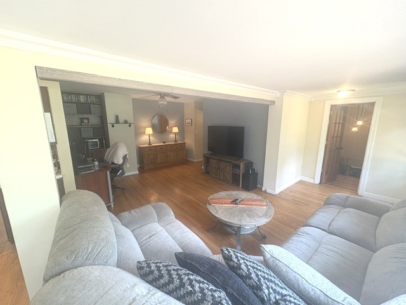
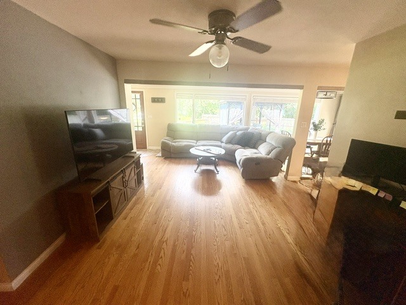
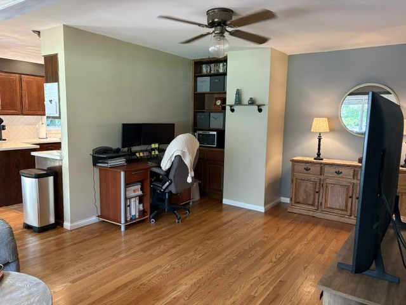
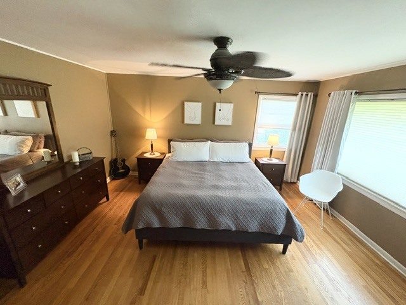
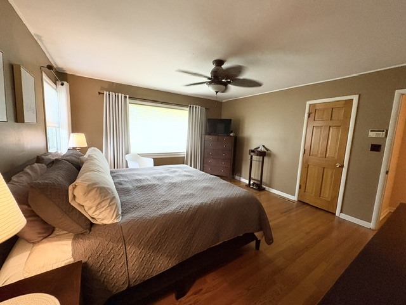
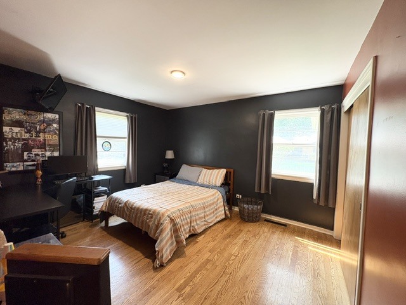
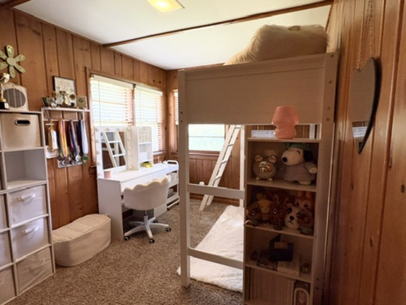
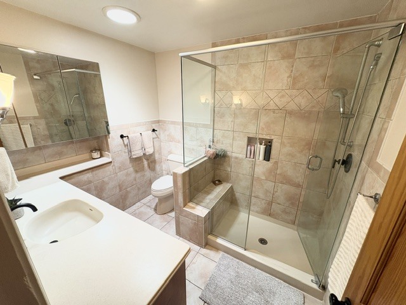
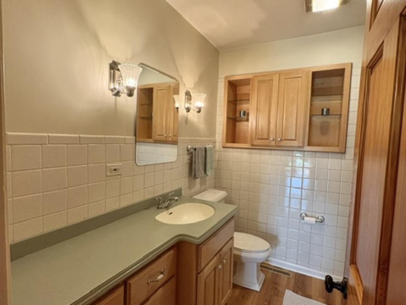
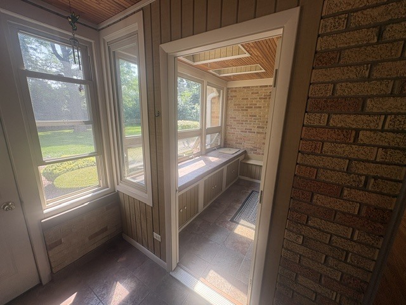
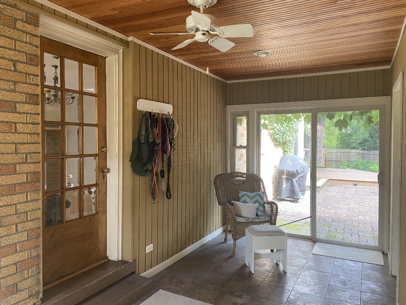
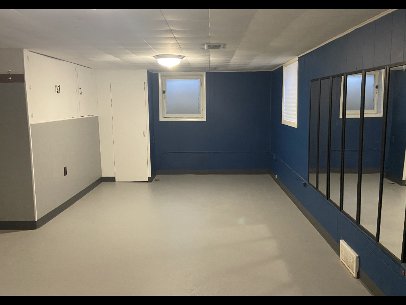
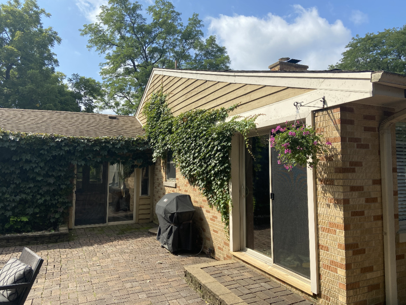
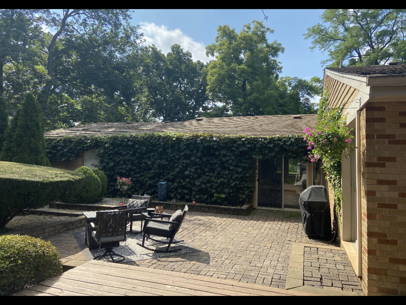
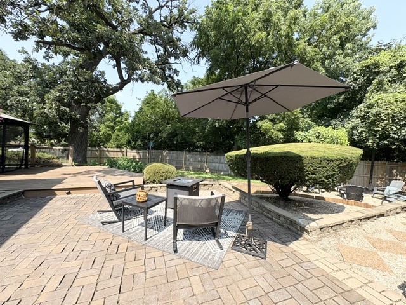
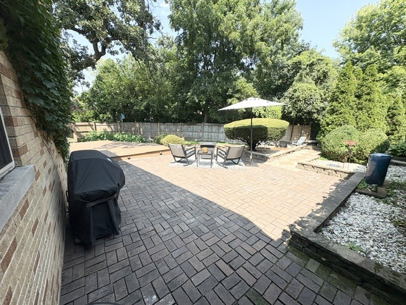
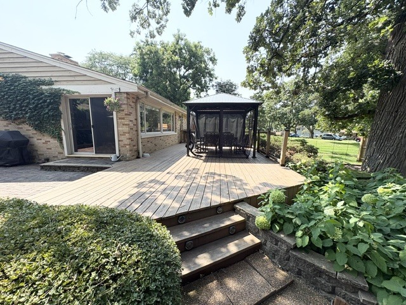
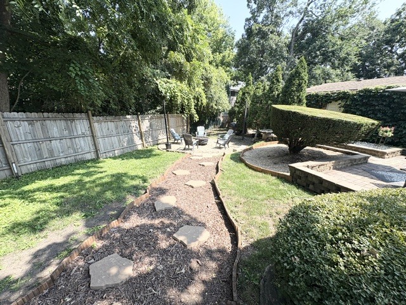
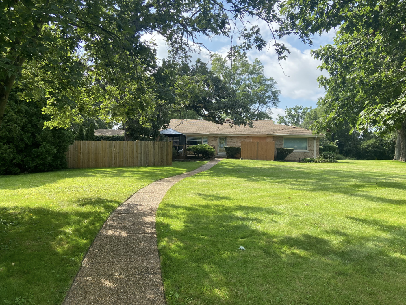
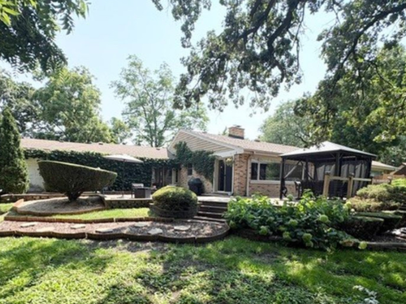
Elmhurst school district 205! Welcome home to a peaceful retreat in the desirable Oakdale Woods subdivision, where everyday living feels a little more special. Set on a beautiful .6889-acre lot, this charming 3-bedroom, 2-bath ranch offers the ease of one-story living with space, privacy, and room to make it your own. Step inside to gleaming hardwood floors and picturesque windows that fill the home with natural light and invite views of the beautiful surroundings. The sunroom is a gardener's dream-an inspiring space to nurture plants, enjoy your morning coffee, or simply soak in the changing seasons. When it's time to unwind or entertain, step through the sliding doors onto the deck and under the pergola, overlooking your secluded, vine-covered, professionally landscaped backyard. Imagine summer gatherings, quiet evenings, and weekends spent enjoying your own private outdoor sanctuary. The gas hookup grill stays, making outdoor entertaining even easier. With abundant storage, a three-car garage, and a basement offering exciting potential for additional living space, there's room here for today and tomorrow. Add the highly rated Elmhurst schools, and you have a home that offers not just beautiful surroundings, but a lifestyle you'll love coming home to. Convenient access to airport, shopping, dining, golf course, and major expressways. Current owners of 18 years have taken great care of this home, making it move-in ready for you.
Details
| MLS # | 12730955 |
|---|---|
| Listing Type | For Sale |
| Style | Farm or Ranch |
| Sub-Type | Resale |
| Status | Active |
| Year | 1953 |
| Days On Site | 27 |
| Listing Provided By | Kettley & Co. Inc. - Aurora | Virginia Fabela |
Features
| Bed(s) | 3 |
|---|---|
| Bath(s) | 2 Total |
| SQ Feet | 2,225 |
| Garage | 3 |
| Basement | Y |
| Story(s) | 1 |
| Acreage | 0.69 |
Interior
| Rooms Total | 9 |
|---|---|
| Cooling | Central Air |
| Heating | Natural Gas |
| Interior Features | Solar Tube(s), 1st Floor Bedroom, 1st Floor Full Bath, Walk-In Closet(s), Dining Combo |
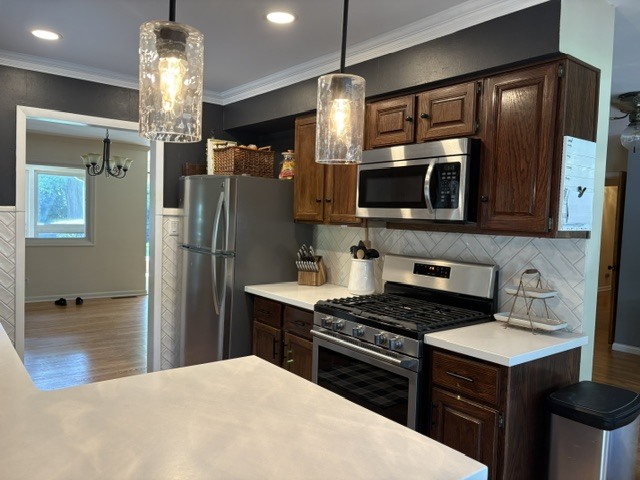
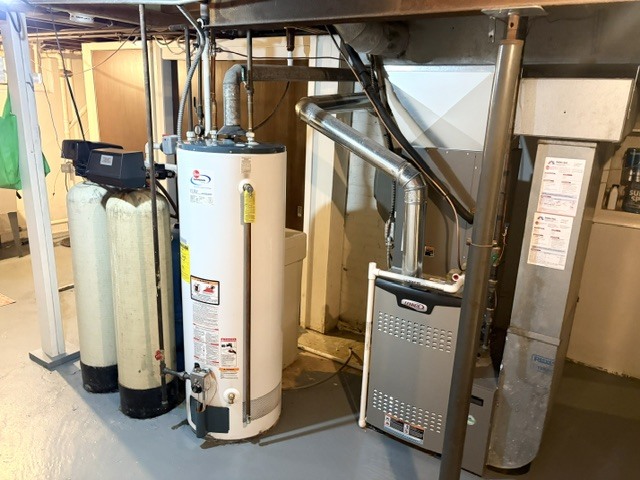
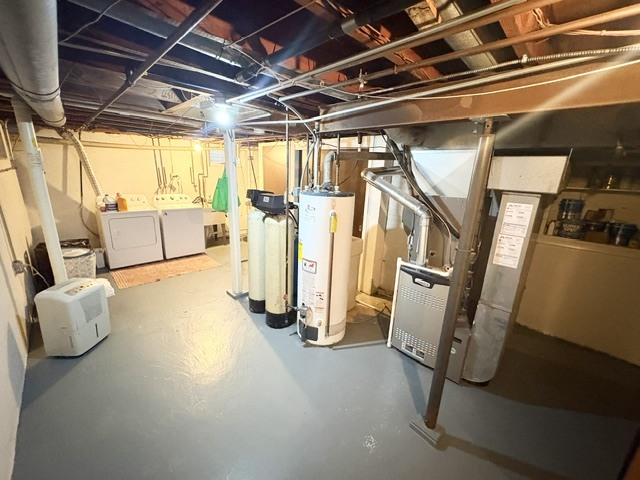
| Appliances | Range, Microwave, Dishwasher, Refrigerator, Washer, Dryer, Stainless Steel Appliance(s), Water Softener Owned, Gas Oven, Humidifier |
| Fireplaces Total | 1 |
| Fireplace Features | Gas Log, Gas Starter |
| Laundry Features | Gas Dryer Hookup, In Unit, Laundry Chute |
| Window Features | Screens, Skylight(s), Drapes, Blinds, Greenhouse Windows |
Exterior
| Exterior Features | Lighting |
|---|---|
| Roof | Asphalt |
| Foundation Details | Concrete Perimeter |
| Lot Features | Irregular Lot, Landscaped, Mature Trees |
| Construction Materials | Brick |
| Patio And Porch Features | Deck, Patio |
| Fencing | Partial, Wood |
Parking
| Parking Features | Asphalt, Garage Door Opener, Yes, Attached, Garage |
|---|---|
| Garage Spaces | 3 |
Utilities
| Utilities | Cable Available |
|---|---|
| Sewer | Septic Tank |
| Electric | 200+ Amp Service |
Location
| Community Features | Curbs, Street Lights, Street Paved |
|---|
Taxes
| Tax Year | 2025 |
|---|---|
| Tax Annual Amount | 8380.04 |
Area Information
| State | IL |
|---|---|
| County | DuPage |
| City | Bensenville |
| Zip Code | 60106 |
| Area | Bensenville |
| Community Name | Oakdale Woods |
| School District | York Community High School |
| Elementary School | Fischer Elementary School |
| High School | York Community High School |
| Listing VS Median (in Oakdale Woods) | |
Price: $625,000 low | high Med: $625,000 sqft: 2,225 low | high Med: 2,225 $ / sqft: $281 low | high Med: $281 On site: 27 low | high Med: 27 | |
Market Activity 60106
Request a showing
Request a showing
Contact
Learn More About This Property

| State | IL |
|---|---|
| County | DuPage |
| City | Bensenville |
| Zip Code | 60106 |
| Area | Bensenville |
| Community Name | Oakdale Woods |
| School District | York Community High School |
| Elementary School | Fischer Elementary School |
| High School | York Community High School |
| Listing VS Median (in Oakdale Woods) | |
Price: $625,000 low | high Med: $625,000 sqft: 2,225 low | high Med: 2,225 $ / sqft: $281 low | high Med: $281 On site: 27 low | high Med: 27 | |