

165 N Canal Street 602,Chicago, IL 60606
Chicago, IL 60606

Description
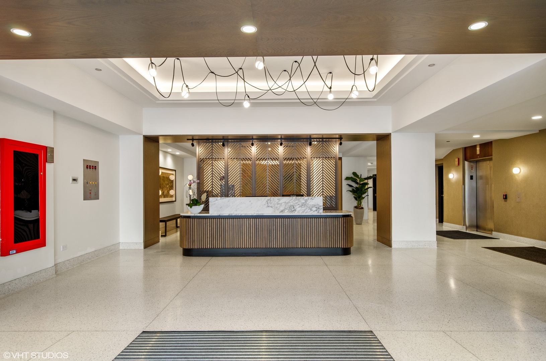
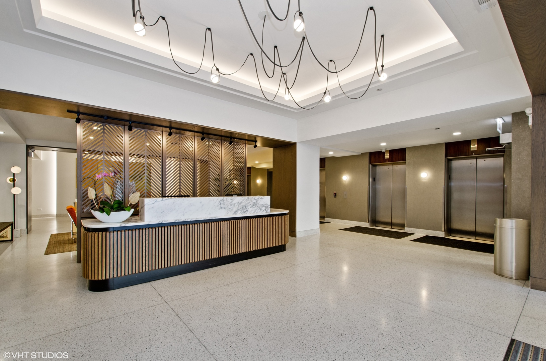
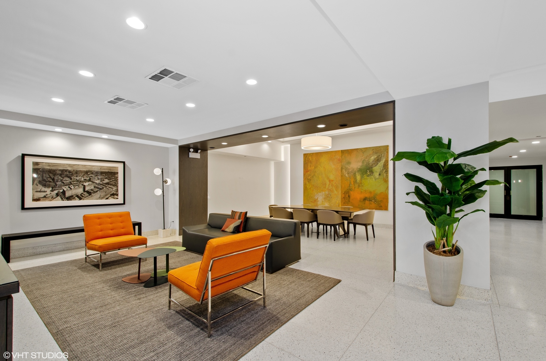
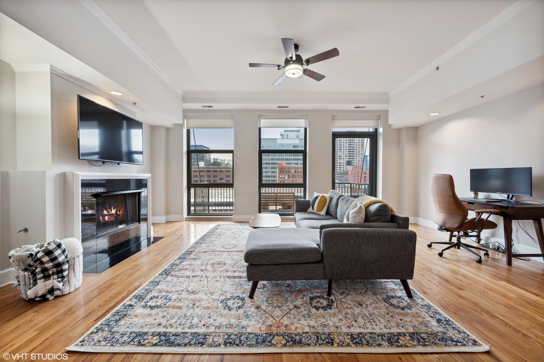
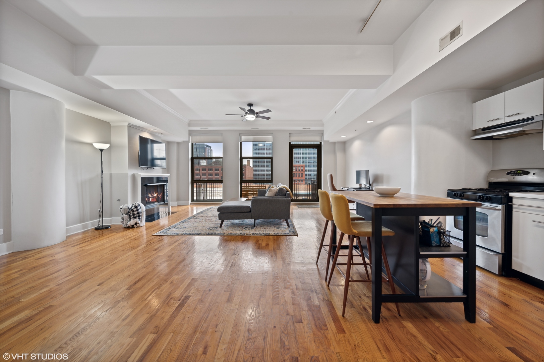
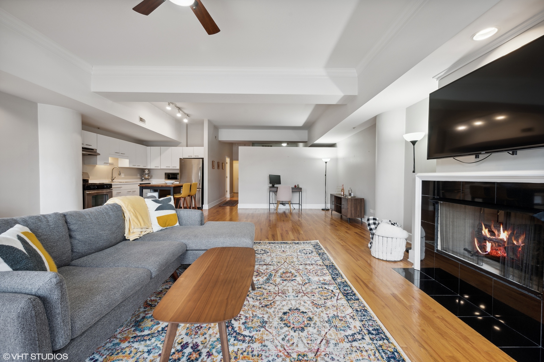
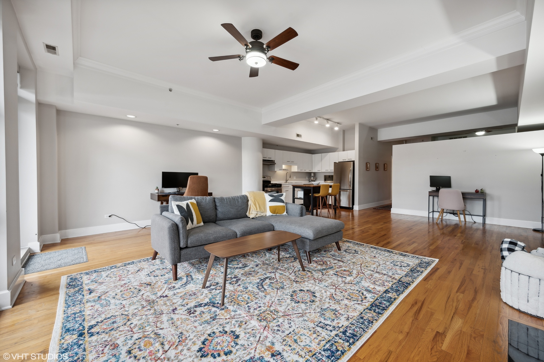
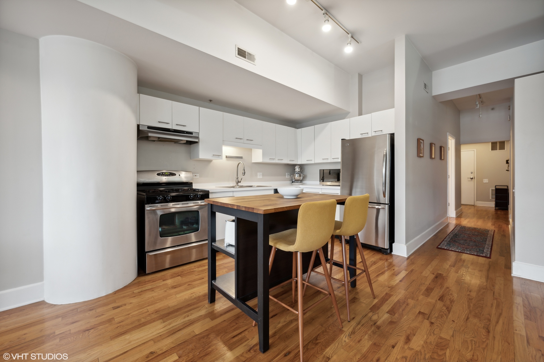
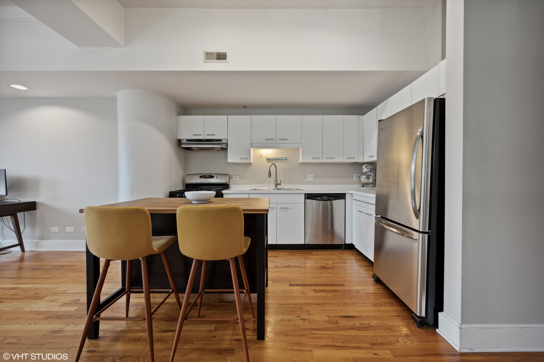
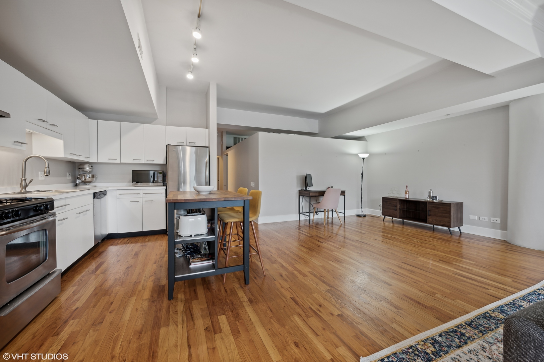
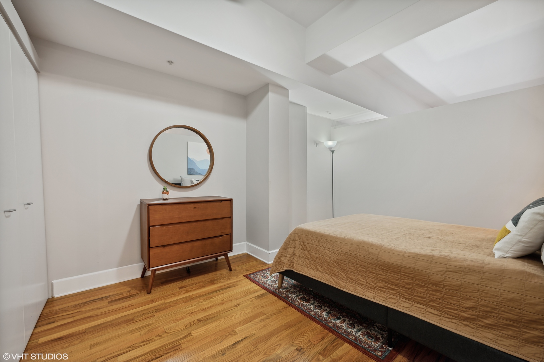
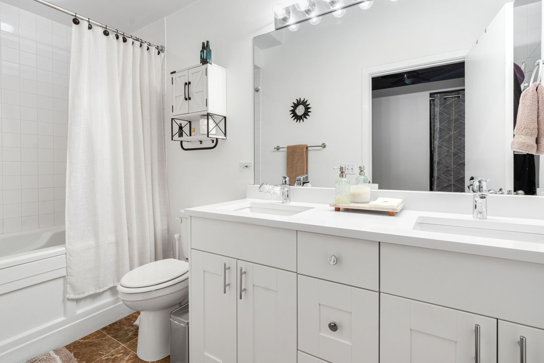
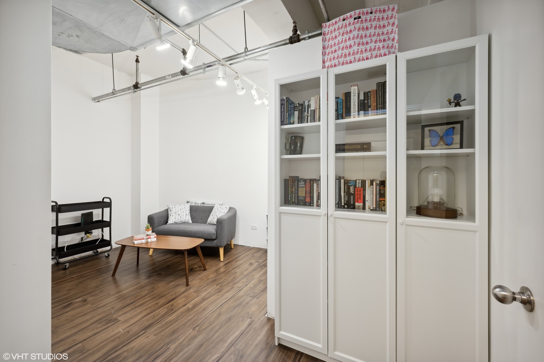
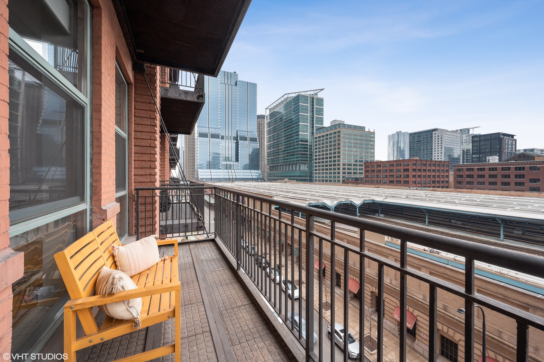
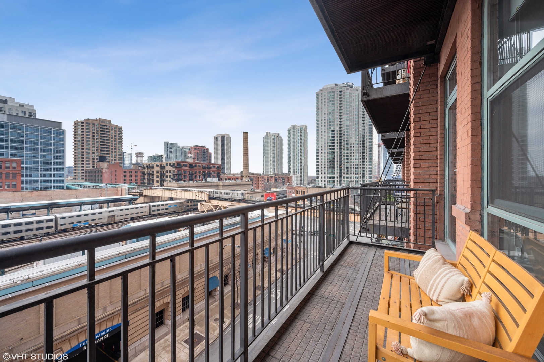
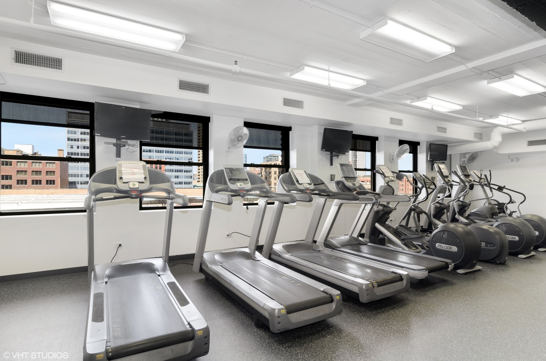
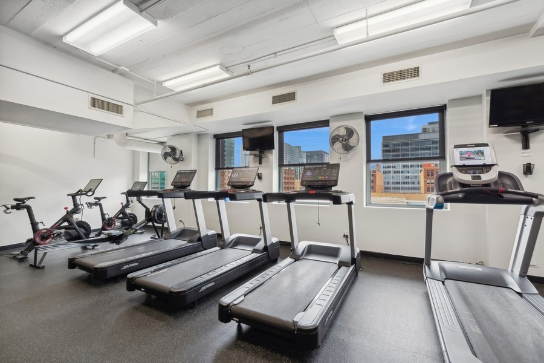
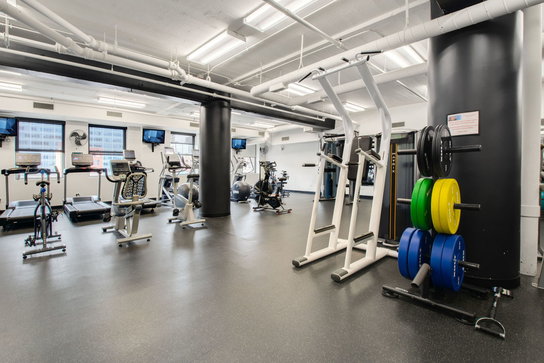
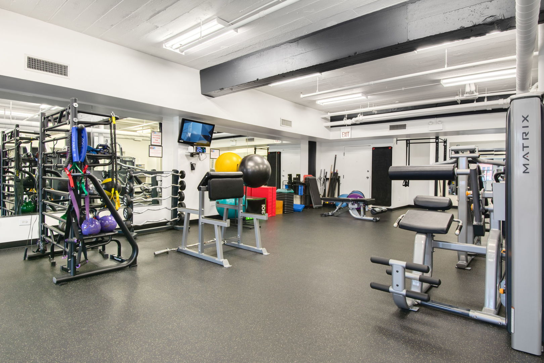
Incredibly spacious, bright and stunning loft at Randolph Place Residences in the heart of the sought-after Fulton Market District! This extra-large floorplan with high ceilings includes a separate den/office space which is perfect for working from home as well as can be additional living space and/or a guest room. Modern kitchen has a generous amount of white cabinets, white counters, moveable island and stainless steel appliances. All of this leads into to a wide-open living space which is perfect for entertaining! Other unit features include hardwood floors throughout, gas fireplace, central heat/air, in-unit washer/dryer and large balcony with gorgeous west views of the city and amazing sunset views in the evening. Large floor to ceiling windows in living room allows for an abundance of natural light throughout the day. Primary bedroom has a wall of closets along with a large bath with a double vanity and separate tub & shower. Recent renovations to the building's hallways, lobby and fitness center, along with the addition of an electric charging stations and an Amazon Hub package delivery system to complement the large building receiving room enhance convenience to offer an unparalleled lifestyle experience. Assessments cover cable TV with HBO/Showtime, high-speed internet, 24-hour doorperson and on-site management/engineer. Randolph Place is ideally situated within walking distance to the plethora of restaurants on Randolph/Fulton St., the Loop, Metra/public transportation, expressways, several grocery stores, shopping destinations and the expanded Chicago Riverwalk entrance is just across the street. Heated garage parking space - additional 30,000.
Details
| MLS # | 12734244 |
|---|---|
| Listing Type | For Sale |
| Style | Condominium |
| HOA Dues | $631 |
| Sub-Type | Resale |
| Status | Active Under Contract |
| Days On Site | 27 |
| Listing Provided By | Jameson Sotheby's Intl Realty | Jodi Slutzky |
Features
| Bed(s) | 1 |
|---|---|
| Bath(s) | 1 Total |
| SQ Feet | 1,198 |
| Garage | 1 |
| Story(s) | 16 |
Interior
| Rooms Total | 5 |
|---|---|
| Cooling | Central Air |
| Heating | Natural Gas, Forced Air |
| Appliances | Range, Microwave, Dishwasher, Refrigerator, Washer, Dryer, Disposal, Stainless Steel Appliance(s) |
| Fireplaces Total | 1 |
| Fireplace Features | Gas Log, Gas Starter |
| Laundry Features | Washer Hookup, In Unit |
| Window Features | Screens |
Exterior
| Exterior Features | Balcony |
|---|---|
| Construction Materials | Brick |
Parking
| Parking Features | Garage Door Opener, Heated Garage, Yes, Deeded, Attached, Garage |
|---|---|
| Garage Spaces | 1 |
Utilities
| Sewer | Public Sewer |
|---|---|
| Electric | Circuit Breakers |
Taxes
| Tax Year | 2024 |
|---|---|
| Tax Annual Amount | 5608.21 |
Area Information
| State | IL |
|---|---|
| County | Cook |
| City | Chicago |
| Zip Code | 60606 |
| Area | CHI Near West Side |
| Listing VS Median (in 60606) | |
Price: $330,000 low | high Med: $350,000 sqft: 1,198 low | high Med: 1,165 $ / sqft: $275 low | high Med: $300 On site: 27 low | high Med: 47 | |
Market Activity 60606
Request a showing
Request a showing
Contact
Learn More About This Property

| State | IL |
|---|---|
| County | Cook |
| City | Chicago |
| Zip Code | 60606 |
| Area | CHI Near West Side |
| Listing VS Median (in 60606) | |
Price: $330,000 low | high Med: $350,000 sqft: 1,198 low | high Med: 1,165 $ / sqft: $275 low | high Med: $300 On site: 27 low | high Med: 47 | |

