

$169,900 $912 est/mo Sourced by Back At You
14304 S La Salle Street,Riverdale, IL 60827
Riverdale, IL 60827




Description
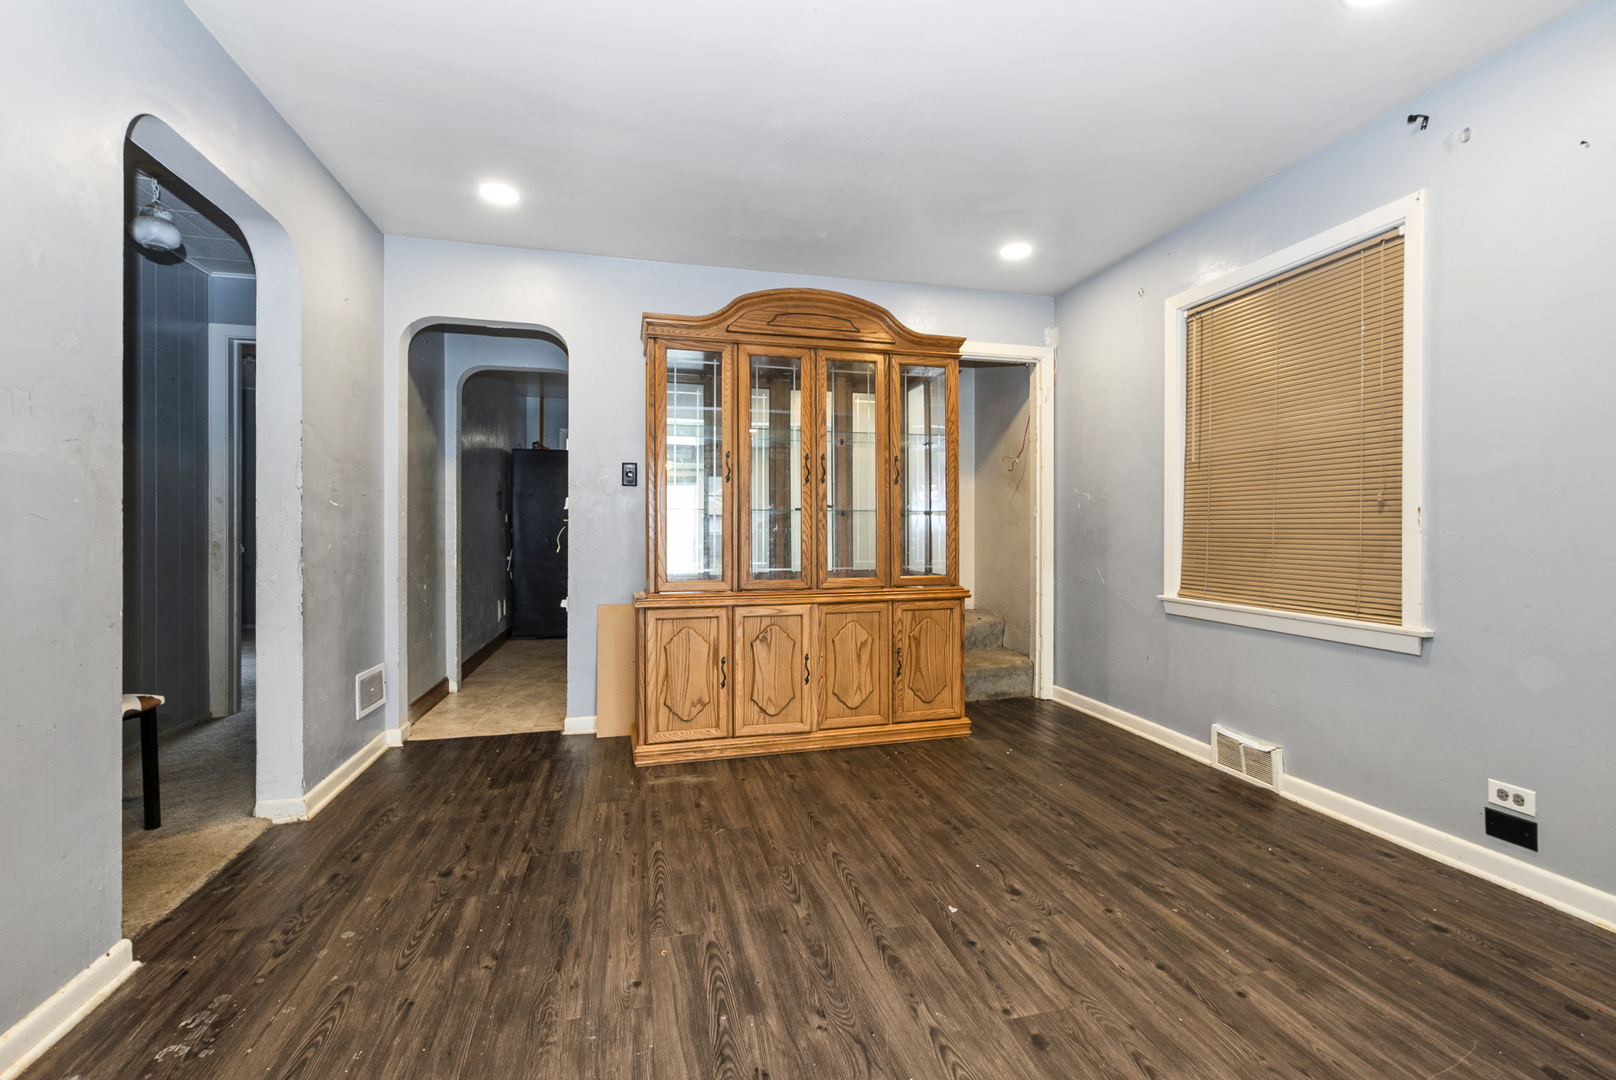
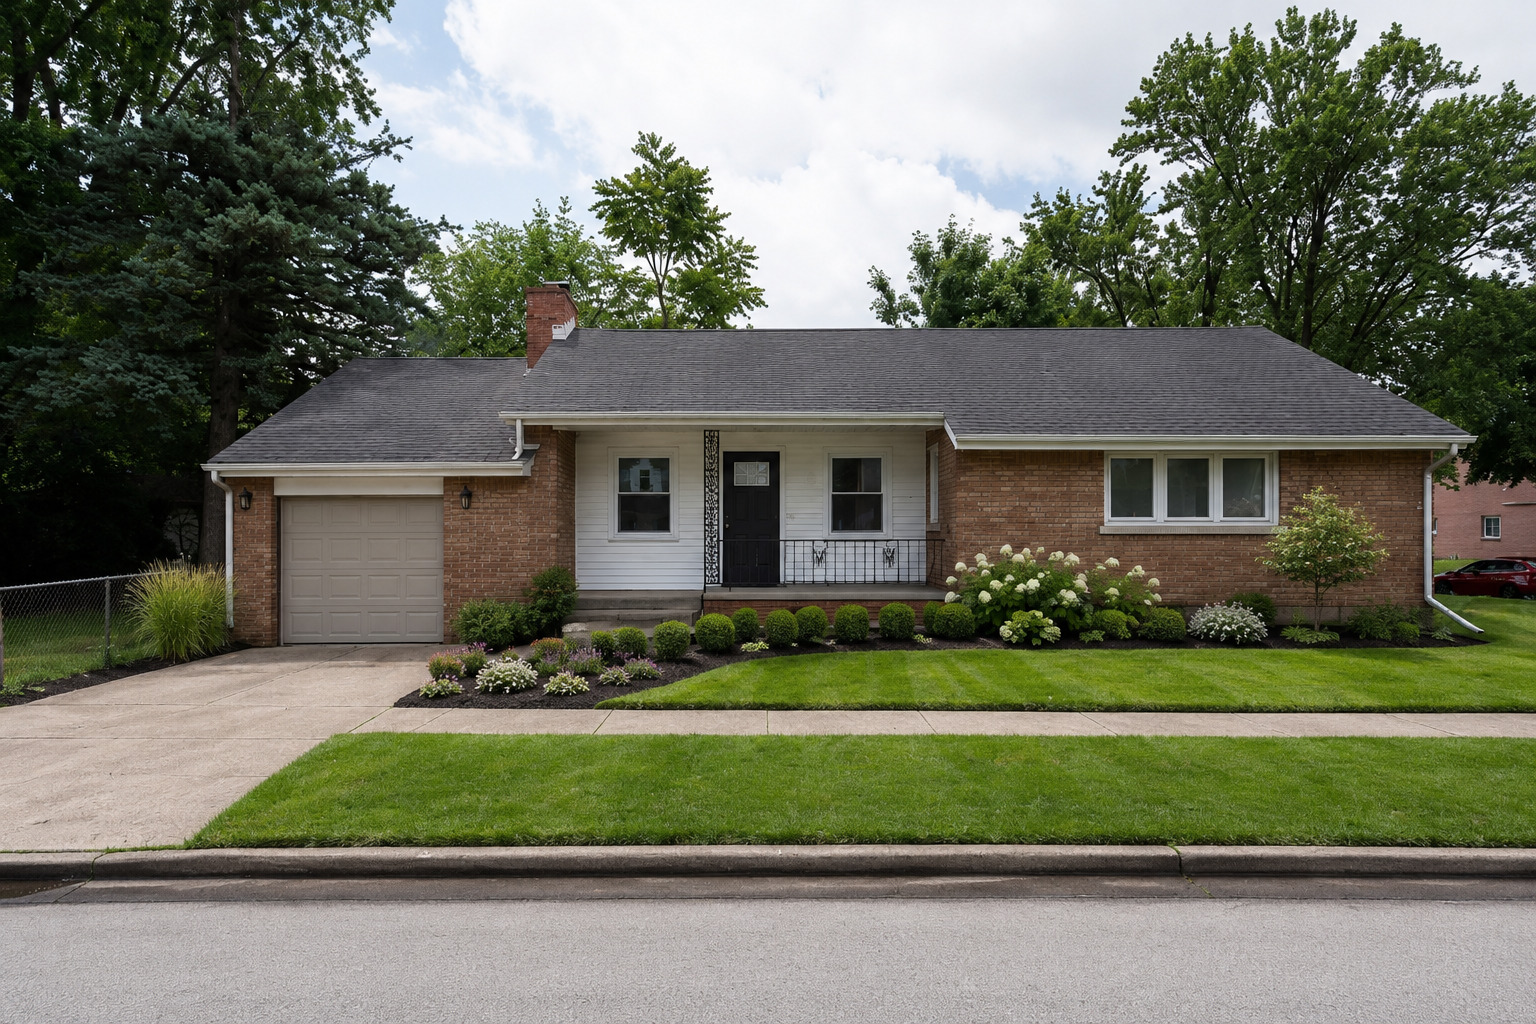
Oversized brick Cape Cod with dormered 2nd. Floor. Living room opens and flows to the dining room. LR/DR have caned lights. Eat in kitchen with oak cabinets. Finished enclosed porch off of the kitchen. 2nd floor big master bedroom with large closet. Big 2nd floor bath could be expanded. 4 bedrooms. Finished basement. Separate laundry room & utility room. Utility room has cabinets. Fenced yard with 2 car garage and a small patio. There is central air. Immediate possession. Main level bath was updated. Hardwood floors under some carpeting. Appliances & the house sold in as-is condition. Close to commuter train and downtown Riverdale. Seller is okay with FHA/VA but cannot do any requested repairs. Larger than mot in Riverdale
Details
| MLS # | 12735772 |
|---|---|
| Listing Type | For Sale |
| Style | House |
| Sub-Type | Resale |
| Status | Active |
| Year | 1956 |
| Days On Site | 25 |
| Listing Provided By | Coldwell Banker Realty | John Nugent |
Features
| Bed(s) | 4 |
|---|---|
| Bath(s) | 2 Total |
| SQ Feet | 2,000 |
| Garage | 2 |
| Basement | Y |
| Story(s) | 1 |
| Acreage | 0.06 |
Interior
| Rooms Total | 8 |
|---|---|
| Cooling | Central Air, Window Unit(s) |
| Heating | Natural Gas, Forced Air |
| Interior Features | 1st Floor Bedroom, 1st Floor Full Bath, Dining Combo, Replacement Windows |
| Appliances | Range, Refrigerator, Washer, Dryer, Gas Oven |
| Laundry Features | Gas Dryer Hookup, Sink |
| Window Features | Window Treatments, Drapes, Blinds, Screens |
Exterior
| Roof | Asphalt |
|---|---|
| Foundation Details | Concrete Perimeter |
| Construction Materials | Brick, Clad Trim |
| Fencing | Fenced |
Parking
| Parking Features | Yes, Garage Owned, Detached, Garage |
|---|---|
| Garage Spaces | 2 |
Utilities
| Sewer | Public Sewer |
|---|---|
| Electric | Circuit Breakers, 100 Amp Service |
Location
| Community Features | Park, Curbs, Sidewalks, Street Lights, Street Paved |
|---|
Taxes
| Tax Year | 2025 |
|---|---|
| Tax Annual Amount | 5958.59 |
Area Information
| State | IL |
|---|---|
| County | Cook |
| City | Riverdale |
| Zip Code | 60827 |
| Area | Riverdale |
| School District | Thornridge High School |
| High School | Thornridge High School |
| Listing VS Median (in 60827) | |
Price: $169,900 low | high Med: $165,000 sqft: 2,000 low | high Med: 1,093 $ / sqft: $85 low | high Med: $151 On site: 25 low | high Med: 22 | |
Market Activity 60827
Request a showing
Request a showing
Contact
Learn More About This Property

| State | IL |
|---|---|
| County | Cook |
| City | Riverdale |
| Zip Code | 60827 |
| Area | Riverdale |
| School District | Thornridge High School |
| High School | Thornridge High School |
| Listing VS Median (in 60827) | |
Price: $169,900 low | high Med: $165,000 sqft: 2,000 low | high Med: 1,093 $ / sqft: $85 low | high Med: $151 On site: 25 low | high Med: 22 | |
Nearby Listings (Within 1/4 mile)
Price: $127K - $212K
sqft: 1,500 - 2,500

Listing Updated: September 1, 2026 at 11:00:43 AM PDT