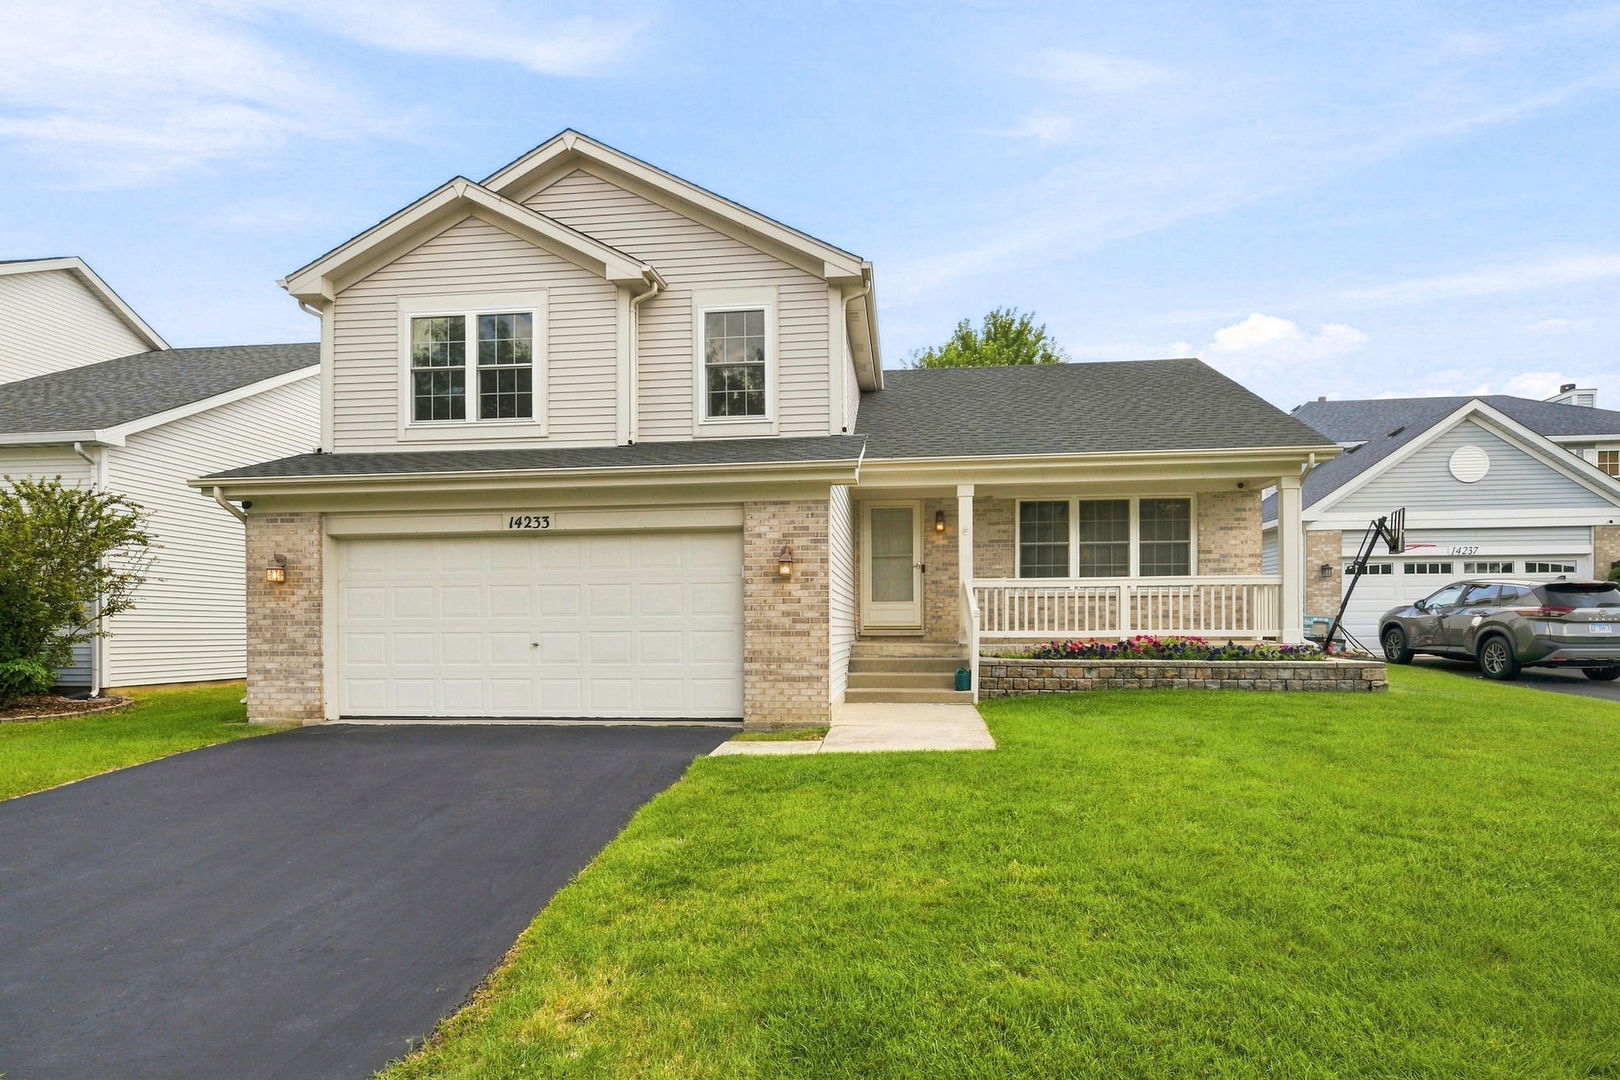
14233 S Hanford Court,Plainfield, IL 60544
Plainfield, IL 60544






Description
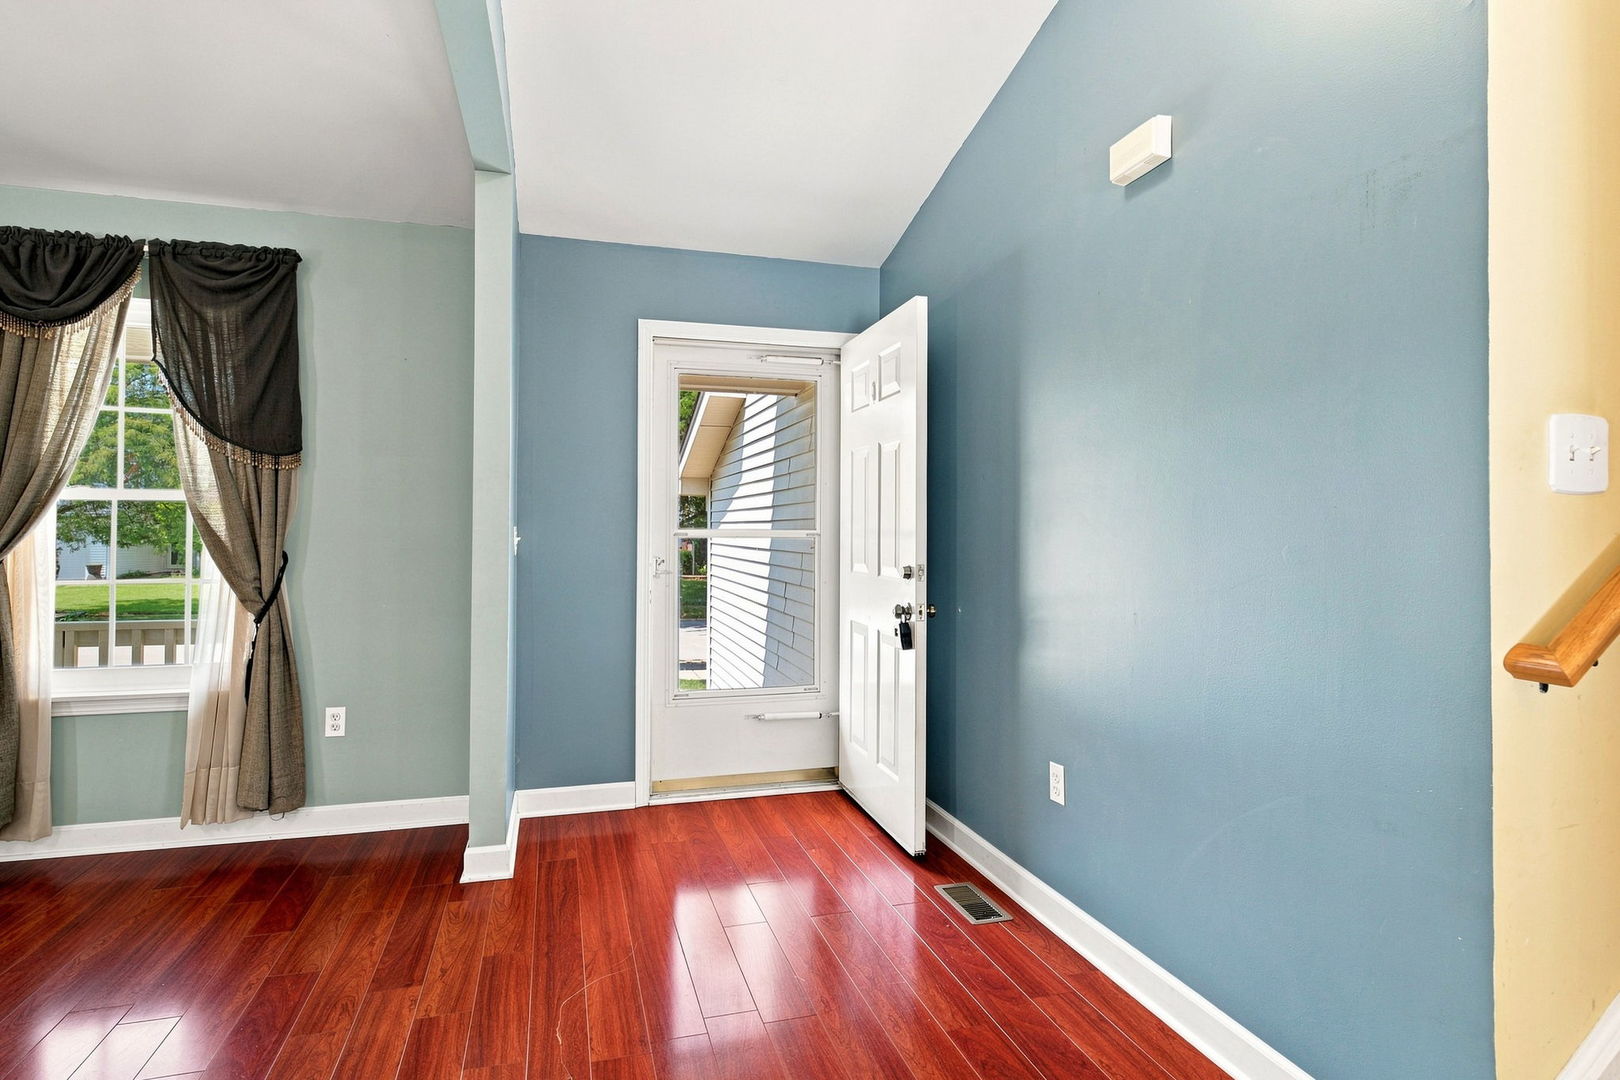
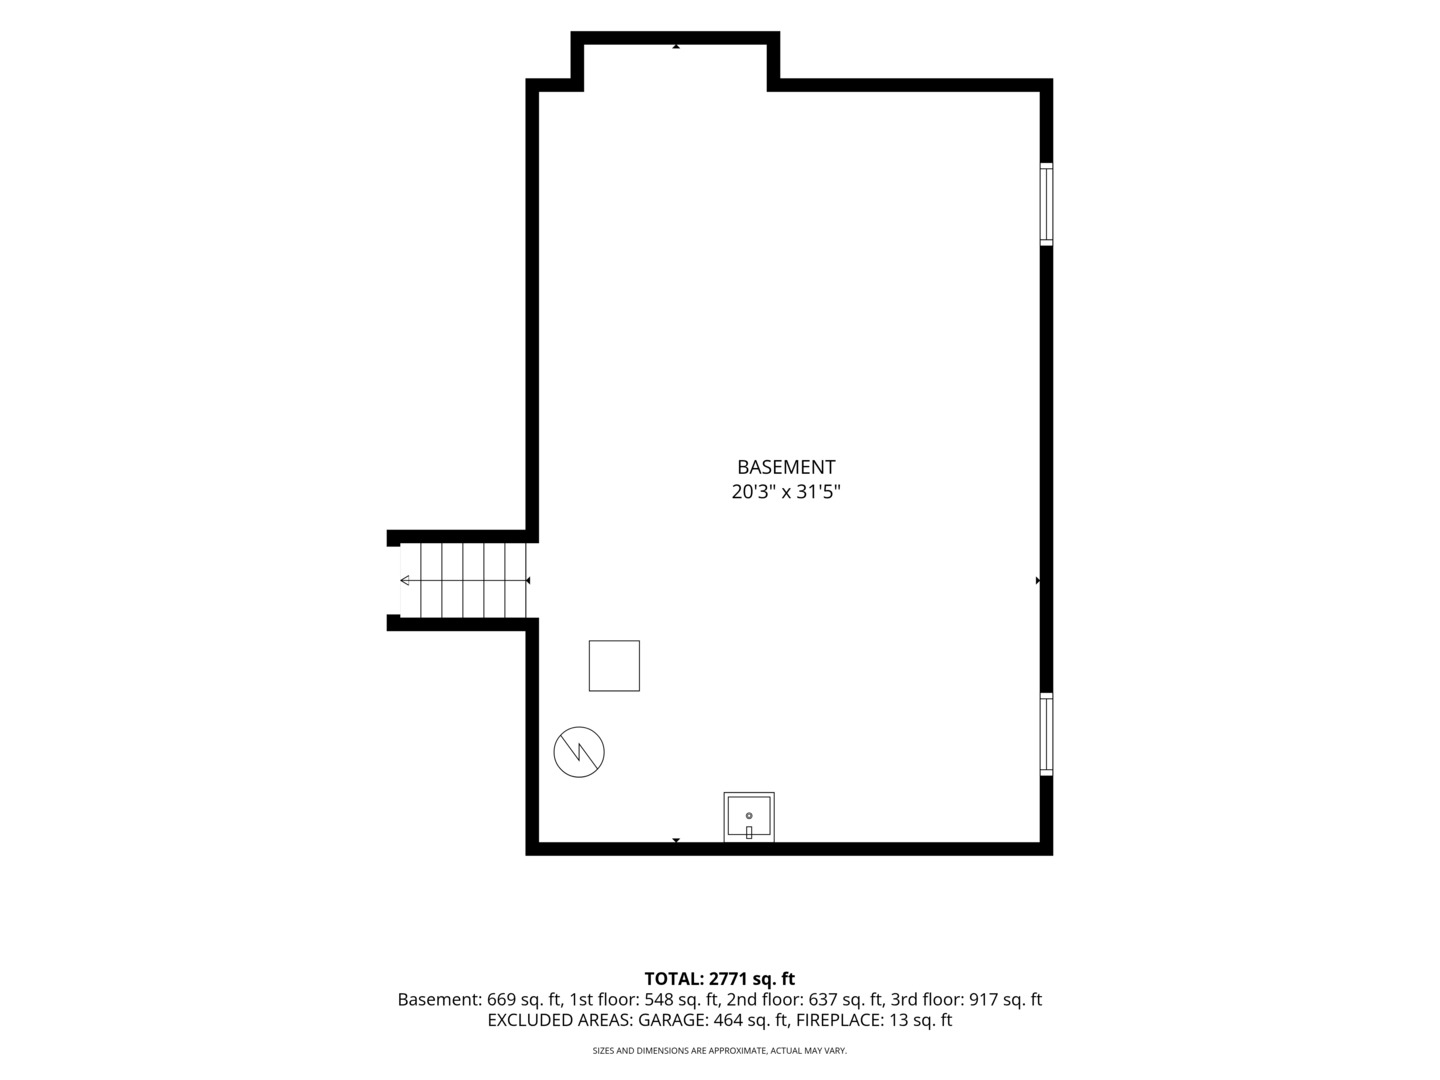
RARELY AVAILABLE! Welcome to this spacious 2,000+ sq. ft. split-level home in desirable Lakewood Falls! From the moment you arrive, you'll be greeted by a charming covered front porch. Step inside and be impressed by the dramatic cathedral ceilings, beautiful hardwood floors, and abundant natural light that create a warm and inviting first impression. The generously sized kitchen offers abundant cabinetry, a spacious eating area, and is perfect for everyday living or entertaining. Sliding glass doors lead to an expansive Trex deck overlooking the fully fenced backyard-ideal for summer barbecues, gatherings, or simply relaxing outdoors. The lower-level family room is the perfect retreat, featuring a gas-start, wood-burning fireplace and plenty of space for entertaining or cozy evenings at home. Upstairs, the spacious primary suite boasts soaring ceilings, abundant natural light, a large walk-in closet, and a private bath with dual vanities and a soaking tub. The additional bedrooms offer comfortable living space for family or guests. The full unfinished basement features an epoxy floor and offers endless possibilities for future living space, a recreation room, home gym, workshop, or additional bedrooms. Bring your decorating ideas! A fresh coat of paint and your choice of new flooring will make this home truly your own. Recent Updates Include: Pella Windows (2018) Cedar Mill Privacy Fence (2017) Roof (2022) Kitchen Appliances (2022) Furnace (2016) Air Conditioner (2015) Located in the highly sought-after Plainfield School District, this home is just minutes from shopping, restaurants, parks, and major expressways, offering convenience and an exceptional location.
Details
| MLS # | 12711356 |
|---|---|
| Listing Type | For Sale |
| Style | House |
| HOA Dues | $78 |
| Sub-Type | Resale |
| Status | Active Under Contract |
| Year | 1998 |
| Days On Site | 36 |
| Listing Provided By | Re/Max Ultimate Professionals | Debra Brisolara |
Features
| Bed(s) | 3 |
|---|---|
| Bath(s) | 3 Total |
| SQ Feet | 2,123 |
| Garage | 2 |
| Basement | Y |
| Story(s) | 2 |
| Acreage | 0.18 |
Interior
| Rooms Total | 8 |
|---|---|
| Cooling | Central Air |
| Heating | Natural Gas, Forced Air |
| Interior Features | Cathedral Ceiling(s), Walk-In Closet(s) |
| Appliances | Range, Microwave, Dishwasher, Refrigerator, Washer, Dryer, Disposal, Humidifier |
| Fireplaces Total | 1 |
| Fireplace Features | Wood Burning |
| Laundry Features | Upper Level, Gas Dryer Hookup, In Unit |
Exterior
| Roof | Asphalt |
|---|---|
| Foundation Details | Concrete Perimeter |
| Construction Materials | Vinyl Siding, Brick |
| Patio And Porch Features | Deck |
| Fencing | Fenced |
Parking
| Parking Features | Asphalt, Garage Door Opener, Yes, Garage Owned, Attached, Garage |
|---|---|
| Garage Spaces | 2 |
Utilities
| Sewer | Public Sewer |
|---|---|
| Electric | Circuit Breakers |
Location
| Community Features | Clubhouse, Lake, Curbs, Sidewalks, Street Lights, Street Paved |
|---|
Taxes
| Tax Year | 2025 |
|---|---|
| Tax Annual Amount | 8047 |
Area Information
| State | IL |
|---|---|
| County | Will |
| City | Plainfield |
| Zip Code | 60544 |
| Area | Plainfield |
| Community Name | Lakewood Falls |
| School District | Plainfield East High School |
| Elementary School | Lakewood Falls Elementary School |
| High School | Plainfield East High School |
| Listing VS Median (in Lakewood Falls) | |
Price: $385,000 low | high Med: $300,000 sqft: 2,123 low | high Med: 1,400 $ / sqft: $181 low | high Med: $214 On site: 36 low | high Med: 20 | |
Market Activity 60544
Request a showing
Request a showing
Contact
Learn More About This Property

| State | IL |
|---|---|
| County | Will |
| City | Plainfield |
| Zip Code | 60544 |
| Area | Plainfield |
| Community Name | Lakewood Falls |
| School District | Plainfield East High School |
| Elementary School | Lakewood Falls Elementary School |
| High School | Plainfield East High School |
| Listing VS Median (in Lakewood Falls) | |
Price: $385,000 low | high Med: $300,000 sqft: 2,123 low | high Med: 1,400 $ / sqft: $181 low | high Med: $214 On site: 36 low | high Med: 20 | |