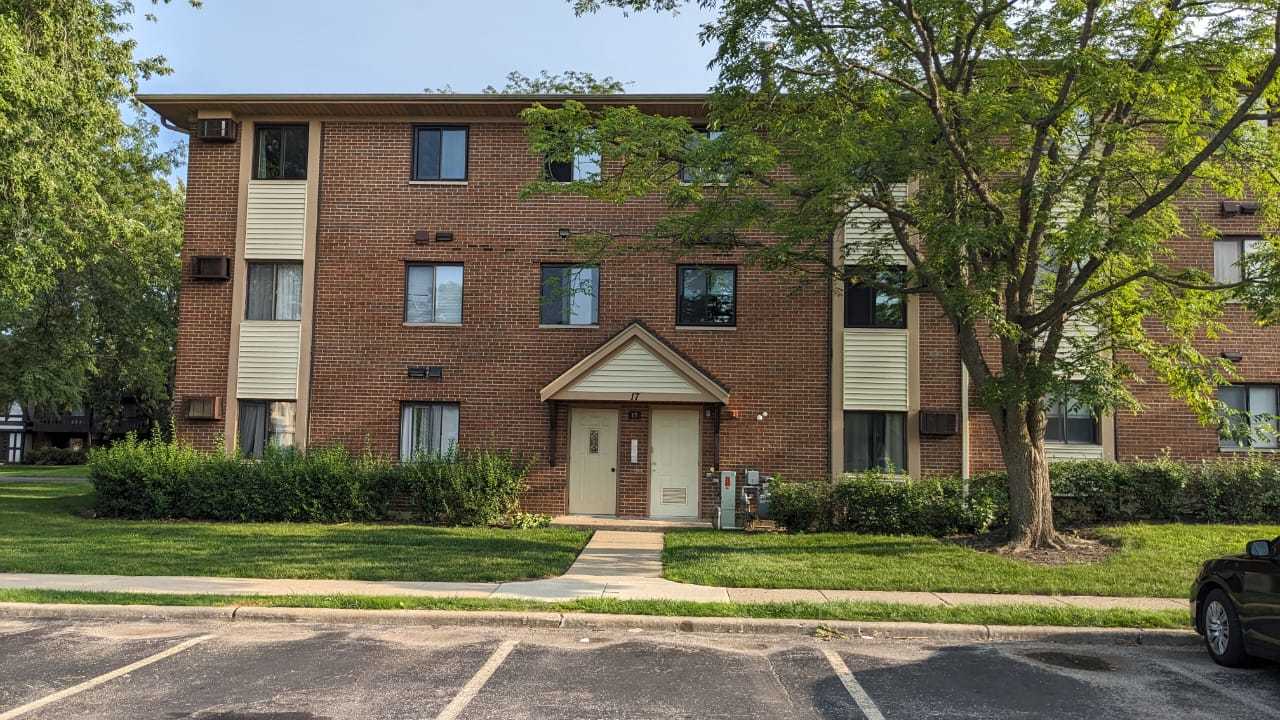
1044 Cumberland Court,Vernon Hills, IL 60061
Vernon Hills, IL 60061


Description
The largest end-unit 4-bedroom, 3.5-bath townhome in one of Vernon Hills' most sought-after neighborhoods, backing to scenic green space and Peterson Park. This beautifully updated home offers three levels of finished living space with a bright, open floor plan, abundant natural light, and stylish modern finishes. The gourmet kitchen features custom cabinetry, quartz countertops, stainless steel appliances, a designer backsplash, and a sunny eating area with sliding doors to the backyard. The spacious primary suite includes a private balcony and updated ensuite bath. The finished lower level offers a family room, 4th bedroom, full bath, and a spa-inspired steam room with Jacuzzi tub-perfect for guests or multi-generational living. Additional features include an attached 2-car garage, generous storage, **NEW HVAC (2025)**, **NEW Water Heater (2024)**, community pool, and HOA-covered landscaping and snow removal. Located in the award-winning Vernon Hills School District, just minutes from parks, trails, lakes, shopping, dining, and major highways. A rare opportunity to own one of the finest and largest townhomes in Vernon Hills!
Details
| MLS # | 12724584 |
|---|---|
| Listing Type | For Sale |
| Style | Condominium |
| HOA Dues | $355 |
| Sub-Type | Resale |
| Status | Active Under Contract |
| Year | 1978 |
| Days On Site | 36 |
| Listing Provided By | North Shore Prestige Realty | Oksana Chura |
Features
| Bed(s) | 4 |
|---|---|
| Bath(s) | 4 Total |
| SQ Feet | 2,235 |
| Garage | 2 |
| Basement | Y |
| Story(s) | 2 |
Interior
| Rooms Total | 9 |
|---|---|
| Cooling | Central Air |
| Heating | Natural Gas, Forced Air |
| Interior Features | Dry Bar |
| Appliances | Range, Microwave, Dishwasher, Refrigerator, Washer, Dryer, Disposal |
| Fireplaces Total | 1 |
| Fireplace Features | Attached Fireplace Doors/Screen, Electric |
| Laundry Features | Gas Dryer Hookup, In Unit |
| Window Features | Screens |
Exterior
| Exterior Features | Balcony |
|---|---|
| Roof | Asphalt |
| Lot Features | Common Grounds |
| Construction Materials | Vinyl Siding |
Parking
| Parking Features | Asphalt, Garage Door Opener, Yes, Garage Owned, Attached, Garage |
|---|---|
| Garage Spaces | 2 |
Utilities
| Sewer | Public Sewer |
|---|
Taxes
| Tax Year | 2025 |
|---|---|
| Tax Annual Amount | 8166.3 |
Area Information
| State | IL |
|---|---|
| County | Lake |
| City | Vernon Hills |
| Zip Code | 60061 |
| Area | Indian Creek | Vernon Hills |
| Community Name | New Century Town |
| School District | Vernon Hills High School |
| Elementary School | Townline Elementary School |
| High School | Vernon Hills High School |
| Listing VS Median (in New Century Town) | |
Price: $395,000 low | high Med: $259,500 sqft: 2,235 low | high Med: 1,050 $ / sqft: $177 low | high Med: $247 On site: 36 low | high Med: 17 | |
Market Activity 60061
Request a showing
Request a showing
Contact
Learn More About This Property

| State | IL |
|---|---|
| County | Lake |
| City | Vernon Hills |
| Zip Code | 60061 |
| Area | Indian Creek | Vernon Hills |
| Community Name | New Century Town |
| School District | Vernon Hills High School |
| Elementary School | Townline Elementary School |
| High School | Vernon Hills High School |
| Listing VS Median (in New Century Town) | |
Price: $395,000 low | high Med: $259,500 sqft: 2,235 low | high Med: 1,050 $ / sqft: $177 low | high Med: $247 On site: 36 low | high Med: 17 | |