

10 Cloverhill Circle,Bloomington, IL 61705
Bloomington, IL 61705

Description
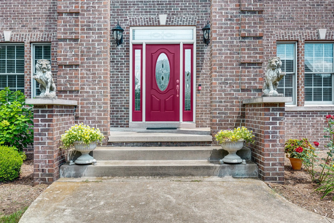
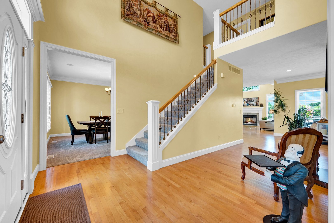
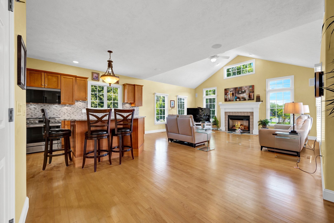
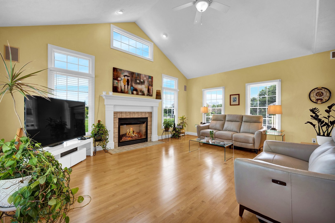
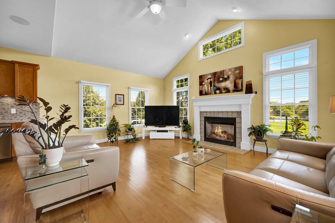
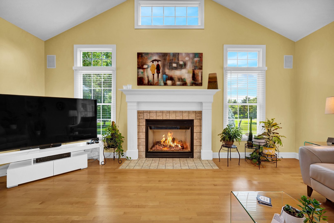
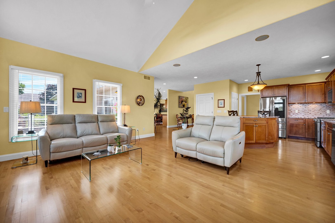
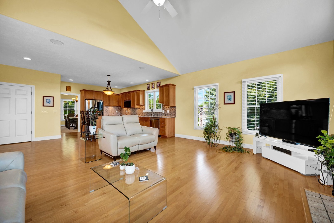
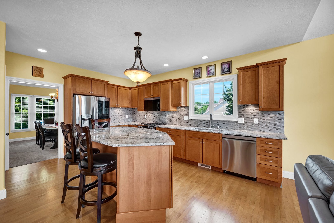
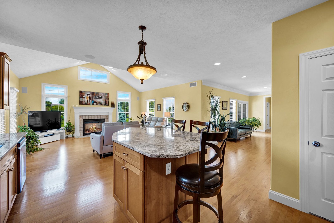
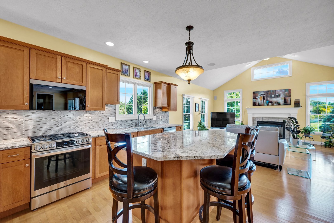
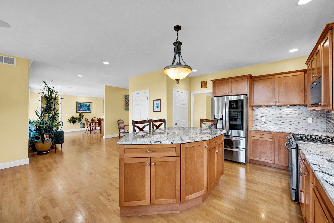
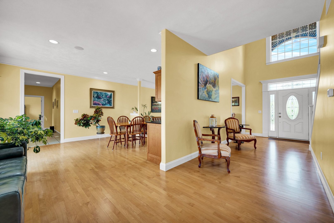
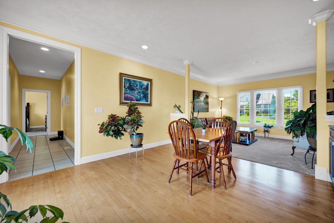
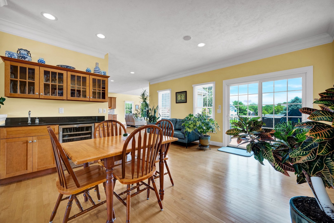
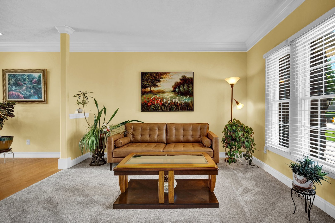
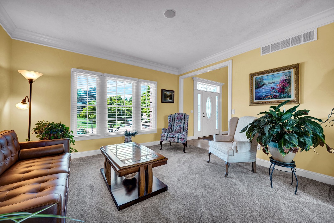
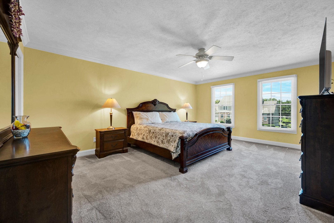
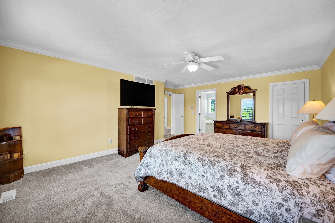
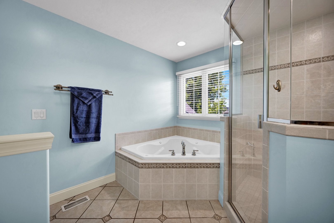
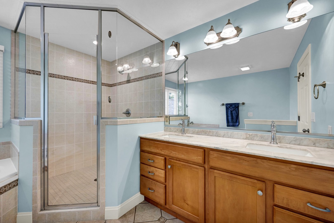
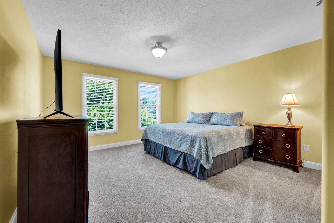
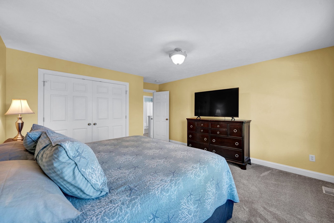
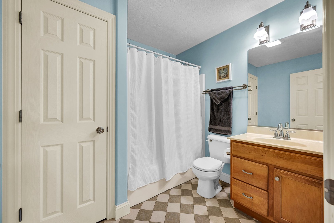
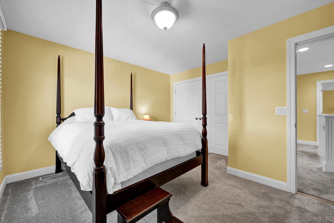
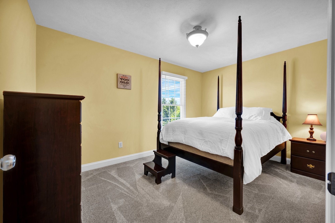
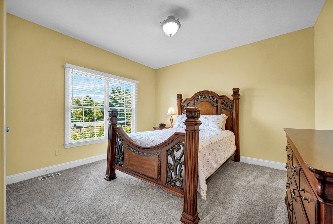
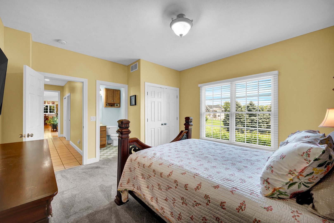
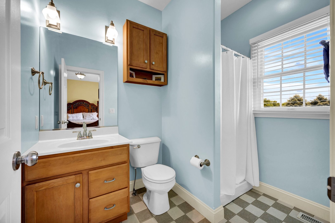
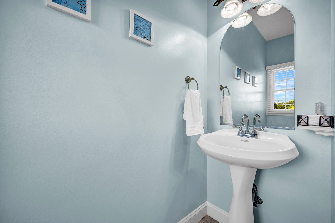
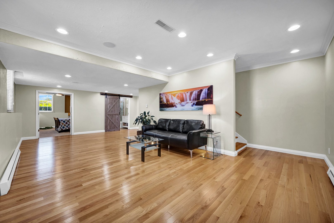
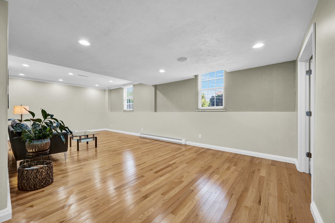
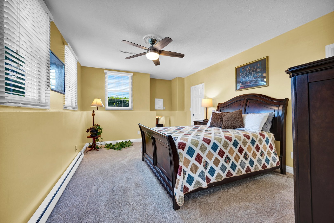
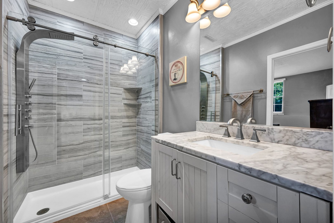
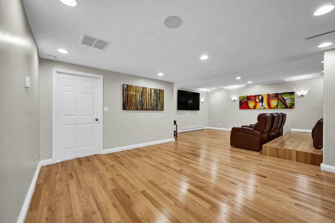
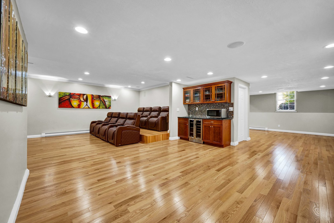
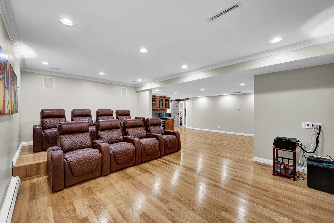
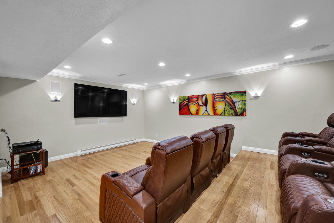
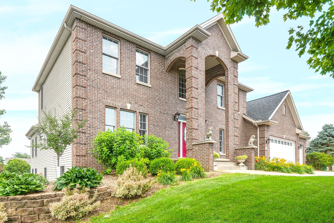
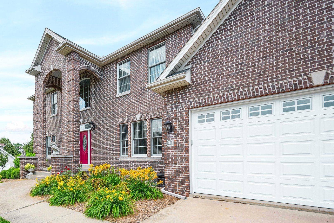
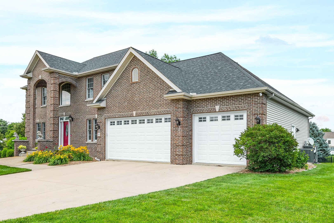
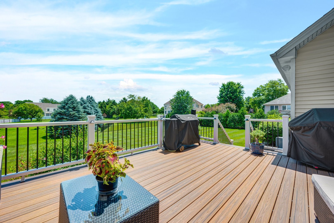
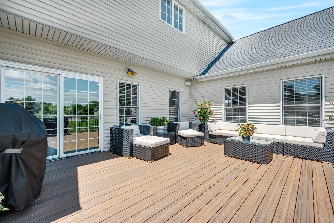
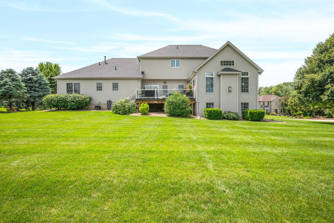
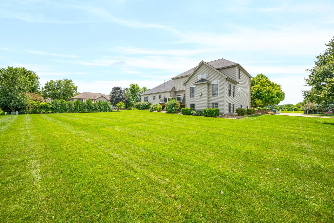
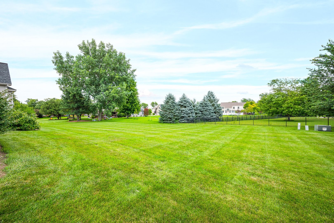
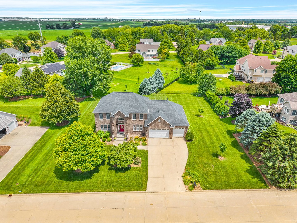
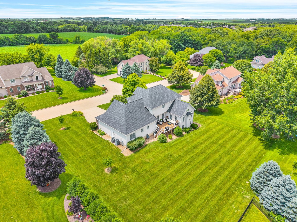
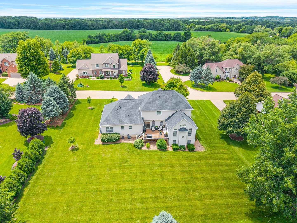
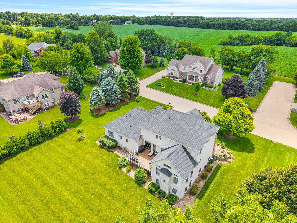
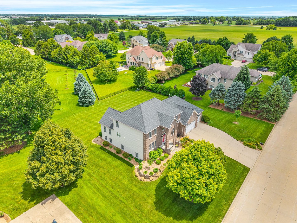
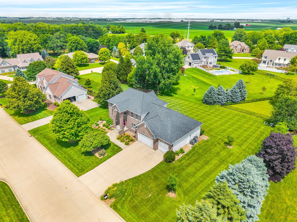
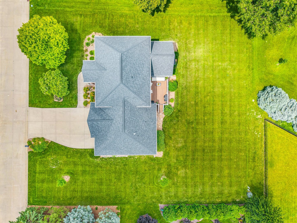
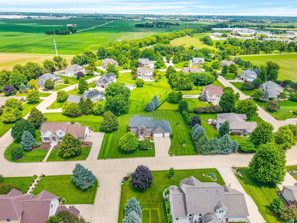
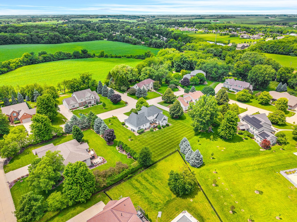
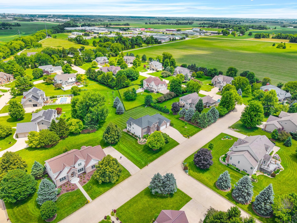
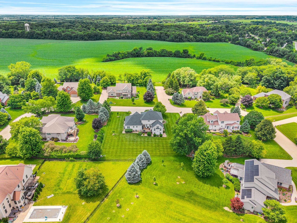
This one doesn't just impress, it delivers. Step through the door and the two-story entry sets the tone at once! Soaring ceilings, maple hardwood floors, and a lighted staircase that announces the home before you've reached the first room. The kitchen is built to be used as much as admired, with granite counters, updated appliances, and cabinet lighting that catches the eye, backed by a built-in sound system with controls at your fingertips. The great room carries that same confidence with vaulted ceilings, a fireplace, and a wall of windows that draws the backyard straight into the space. Outside, the yard earns its keep. Deep, private, green, with a maintenance-free deck and a gas line already run to the grill. No tanks, no waiting, just the evening ahead of you. The main floor includes a private suite, offering real flexibility for multi-generational living, long-term guests, or whatever life asks for next. Upstairs, the primary suite is the payoff. There is a walk-in tile shower, soaking tub, and double vanity, in space that feels considered down to the last detail. The basement closes the case. An additional bedroom with full bath, a recreation space, ample storage, a dedicated theatre, a wet bar, and a wine fridge that stays, all wired for app-controlled sound. This is the floor where the house actually gets lived in - game nights, movie marathons, guests who linger long after they should've left.
Details
| MLS # | 12685885 |
|---|---|
| Listing Type | For Sale |
| Style | House |
| HOA Dues | $500 |
| Sub-Type | Resale |
| Status | Pending |
| Year | 2001 |
| Days On Site | 67 |
| Listing Provided By | eXp Realty | Lindsay Prewitt |
Features
| Bed(s) | 5 |
|---|---|
| Bath(s) | 5 Total |
| SQ Feet | 4,793 |
| Garage | 3 |
| Basement | Y |
| Story(s) | 2 |
| Acreage | 0.52 |
Interior
| Rooms Total | 12 |
|---|---|
| Cooling | Central Air |
| Heating | Natural Gas, Electric |
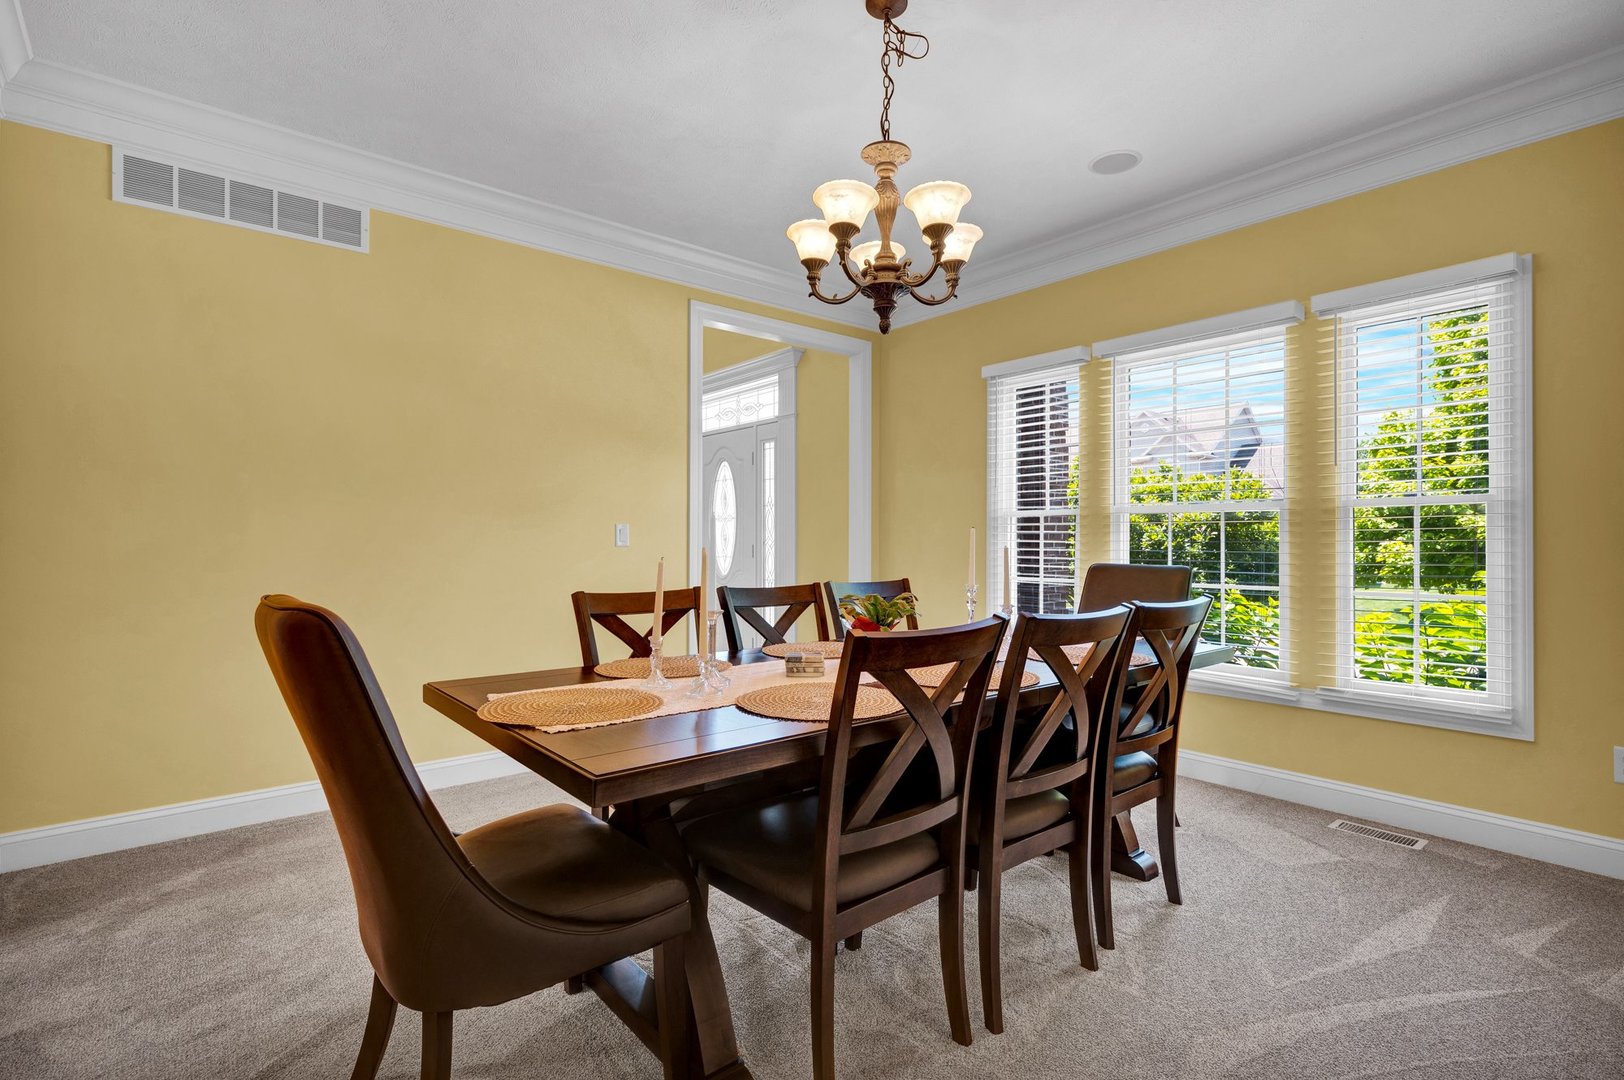
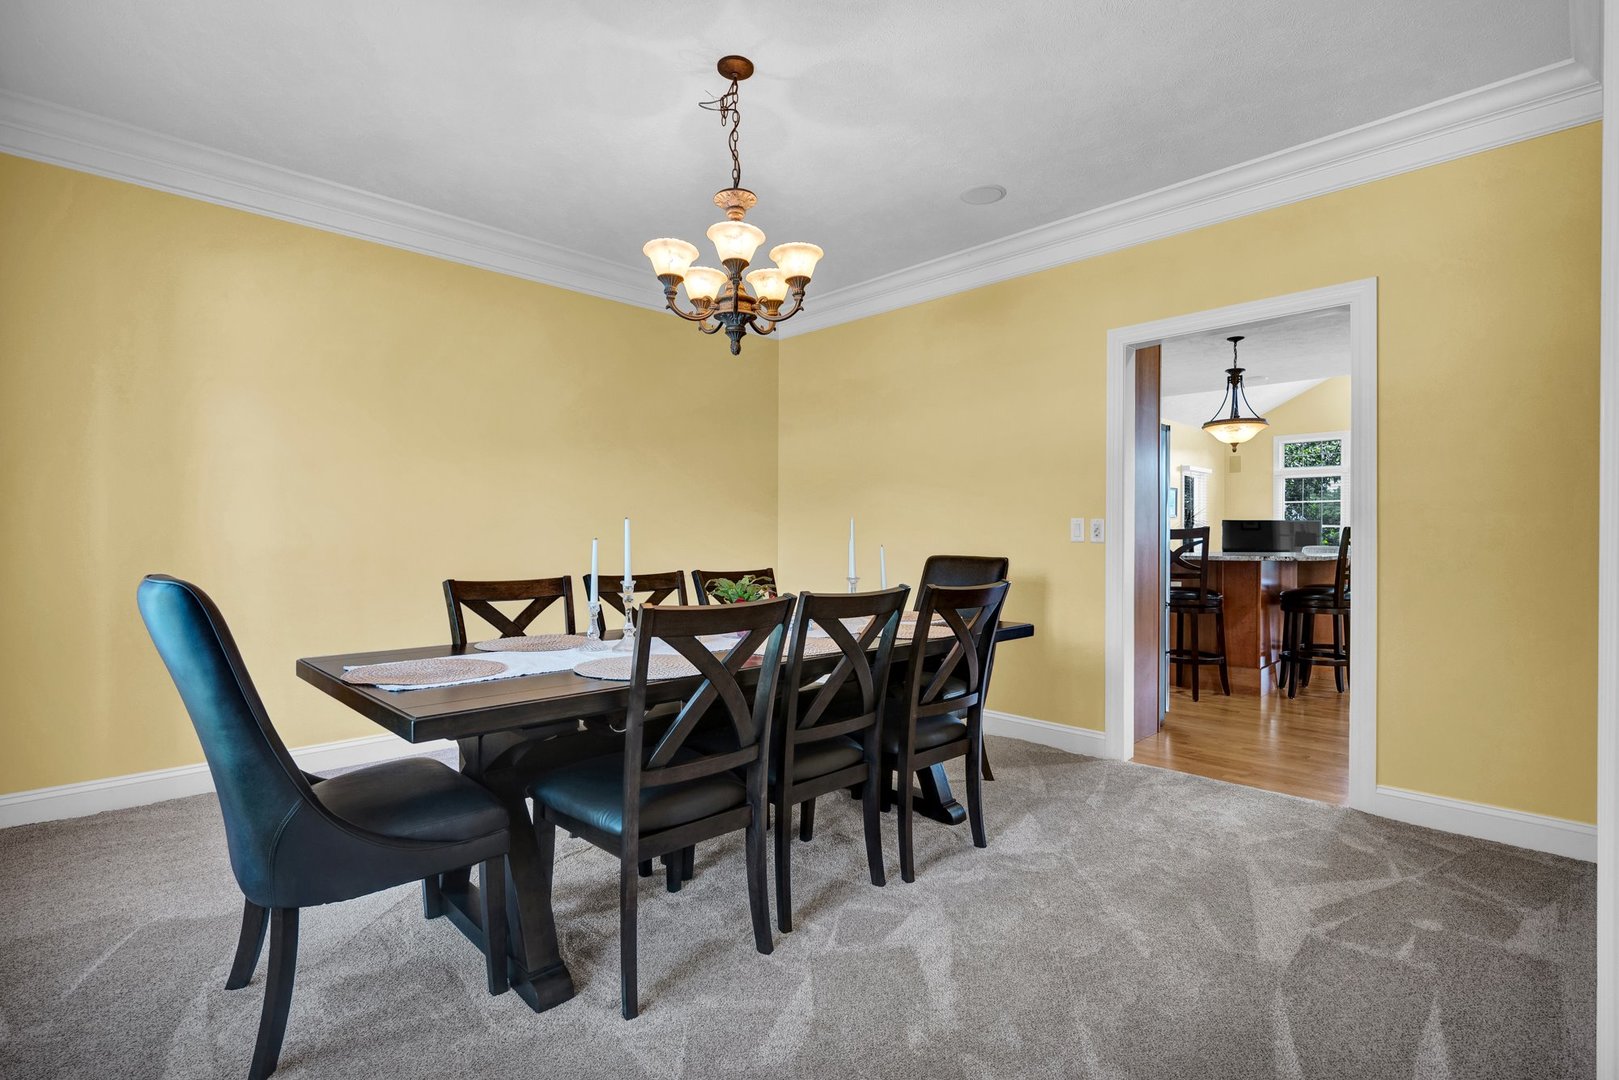
| Interior Features | Vaulted Ceiling(s), Wet Bar, 1st Floor Bedroom, In-Law Floorplan, Walk-In Closet(s), Open Floorplan, Granite Counters, Separate Dining Room, Pantry |
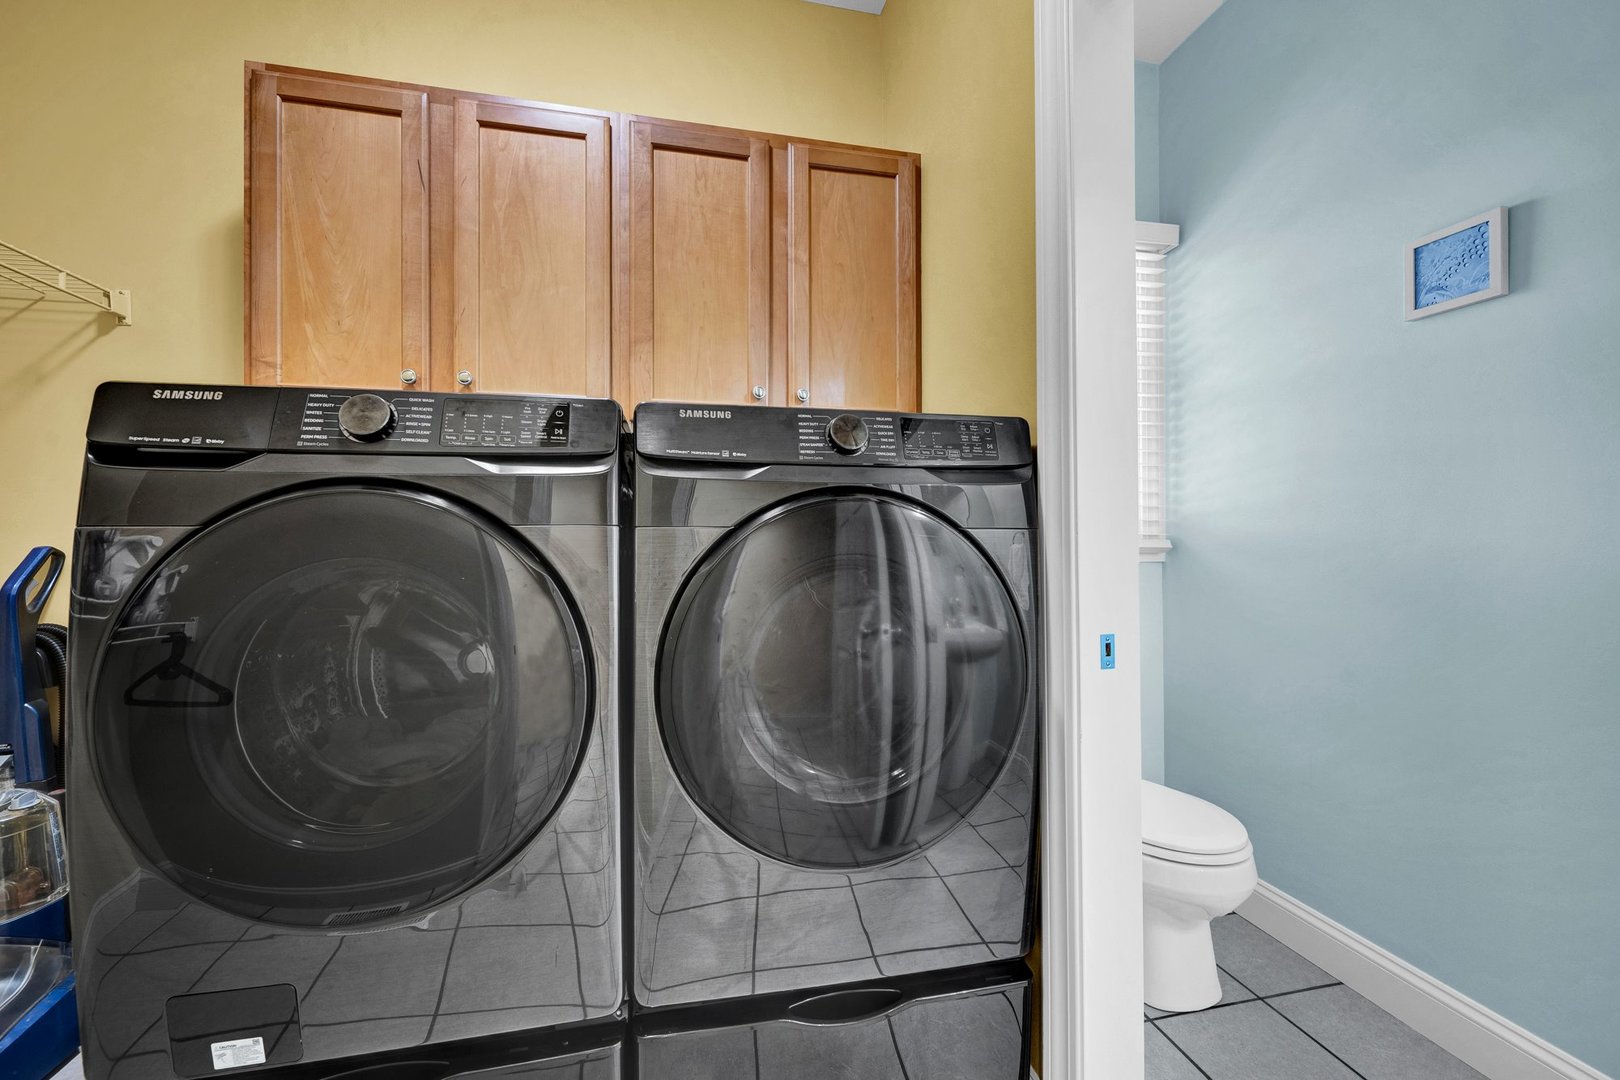
| Appliances | Range, Microwave, Dishwasher, Refrigerator, Bar Fridge, Washer, Dryer, Disposal, Wine Refrigerator |
| Fireplaces Total | 1 |
| Fireplace Features | Gas Log |
| Laundry Features | Main Level |
Exterior
| Exterior Features | Outdoor Grill |
|---|---|
| Roof | Asphalt |
| Lot Features | Landscaped, Mature Trees, Level |
| Construction Materials | Brick |
| Patio And Porch Features | Deck |
Parking
| Parking Features | Concrete, Garage Door Opener, Garage, Yes, Garage Owned, Attached |
|---|---|
| Garage Spaces | 3 |
Utilities
| Sewer | Septic Tank |
|---|
Location
| Community Features | Park, Street Lights, Street Paved |
|---|
Taxes
| Tax Year | 2025 |
|---|---|
| Tax Annual Amount | 11284.86 |
Area Information
| State | IL |
|---|---|
| County | McLean |
| City | Bloomington |
| Zip Code | 61705 |
| Area | Bloomington |
| Community Name | Cloverhill |
| School District | Normal Community West High Schoo |
| Elementary School | Parkside Elementary |
| High School | Normal Community West High Schoo |
| Listing VS Median (in Cloverhill) | |
Price: $579,900 low | high Med: $579,900 sqft: 4,793 low | high Med: 4,793 $ / sqft: $121 low | high Med: $121 On site: 67 low | high Med: 67 | |
Market Activity 61705
Request a showing
Request a showing
Contact
Learn More About This Property

| State | IL |
|---|---|
| County | McLean |
| City | Bloomington |
| Zip Code | 61705 |
| Area | Bloomington |
| Community Name | Cloverhill |
| School District | Normal Community West High Schoo |
| Elementary School | Parkside Elementary |
| High School | Normal Community West High Schoo |
| Listing VS Median (in Cloverhill) | |
Price: $579,900 low | high Med: $579,900 sqft: 4,793 low | high Med: 4,793 $ / sqft: $121 low | high Med: $121 On site: 67 low | high Med: 67 | |