
Description
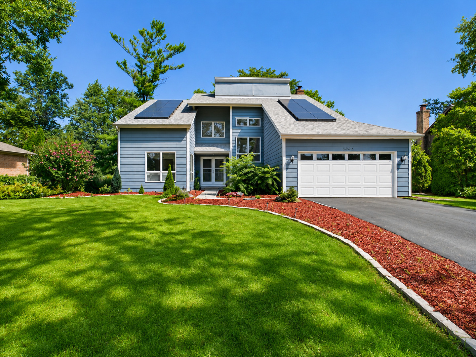
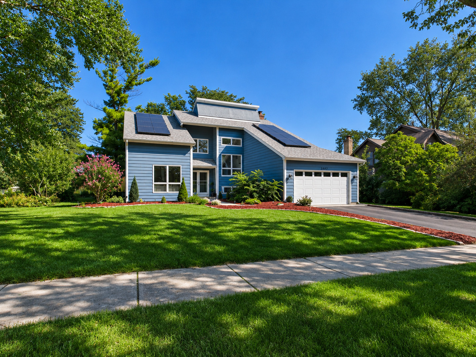
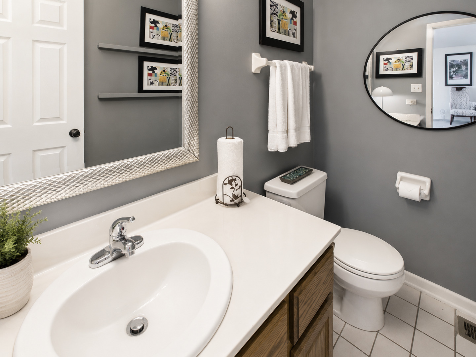
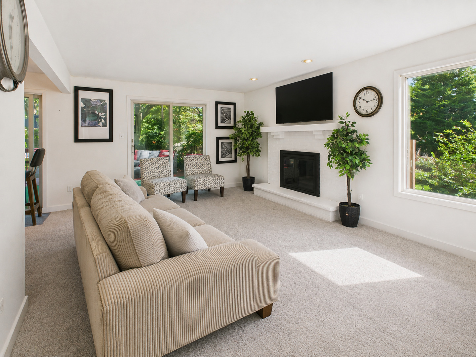
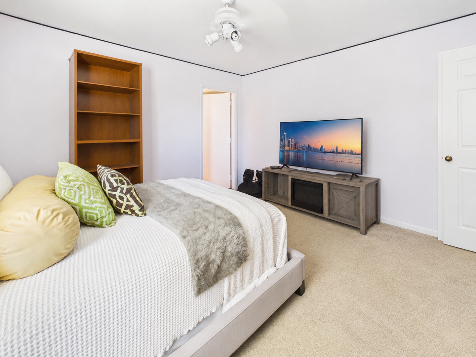
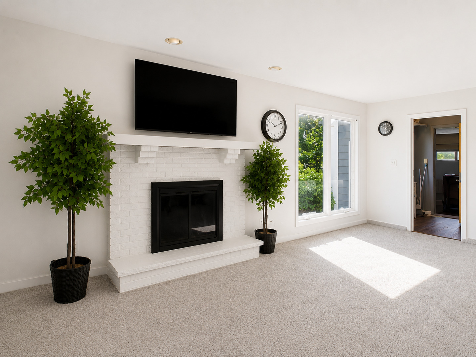
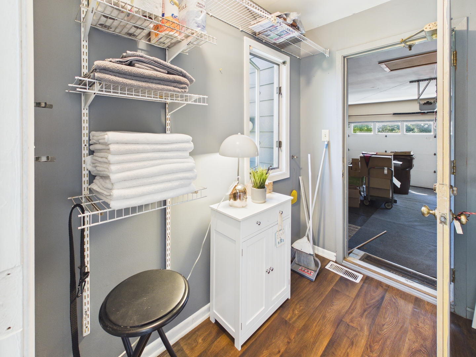
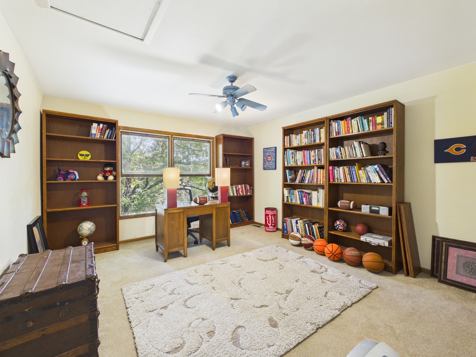
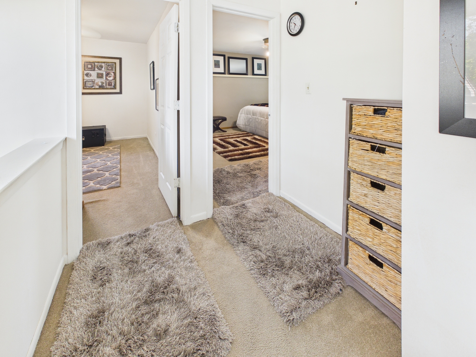
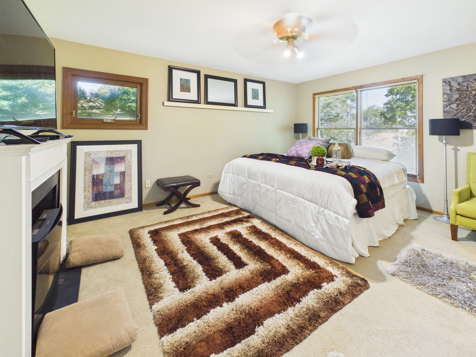
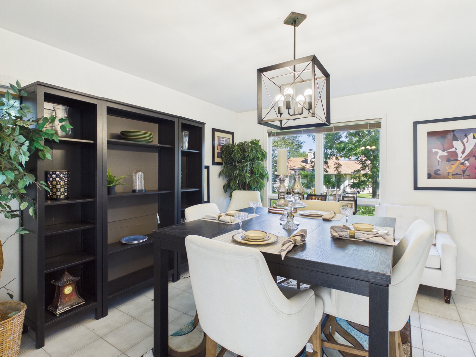
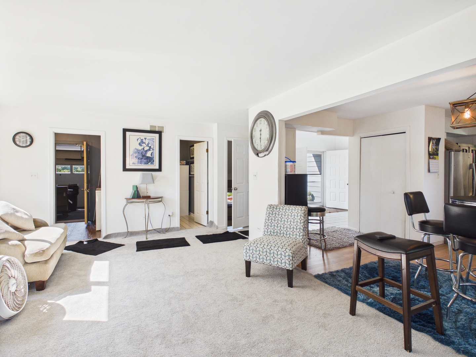
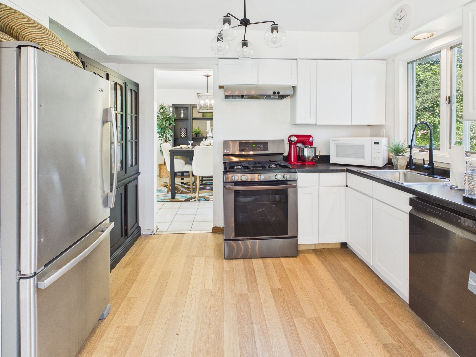
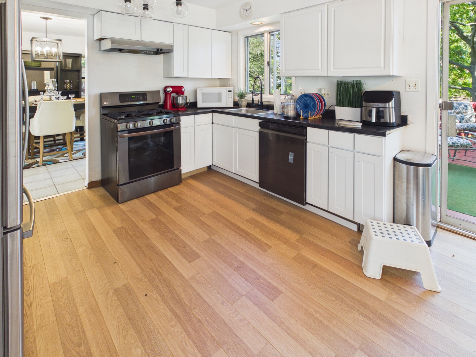
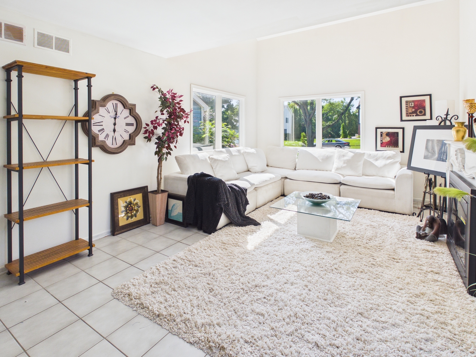
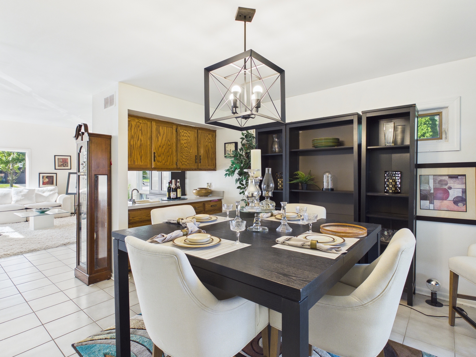
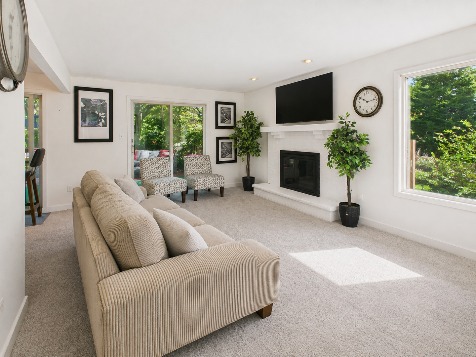
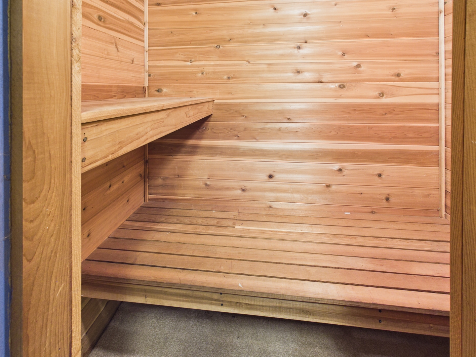
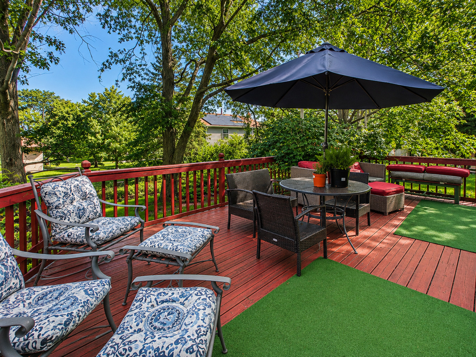
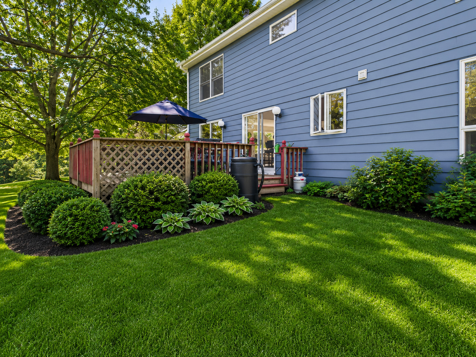
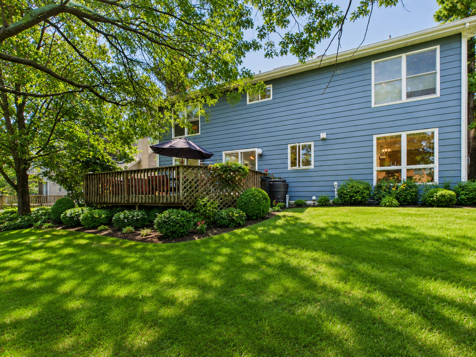
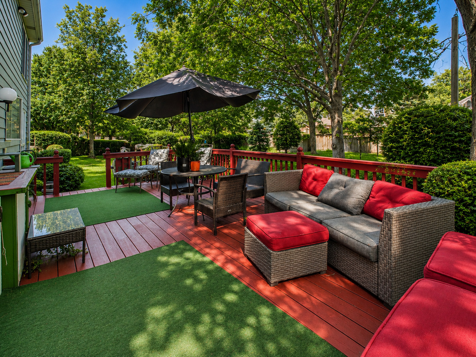
A rare combination of scale, sophistication, and modern functionality, this exceptional 4-bedroom, 3.5-bath residence offers more than 2,700 square feet of thoughtfully designed living space in the highly desirable Flossmoor community. The home's impressive interior is defined by volume, natural light, and distinctive architectural details. Newer windows fill the residence with abundant sunlight, while multiple fireplaces add warmth and character throughout the main living spaces. The formal dining area is enhanced by a fireplace and opens toward a stylish bar area with cabinetry, creating a seamless connection to the beautifully appointed kitchen. At the center of the home, the spacious kitchen has been refreshed with brand-new stainless-steel appliances, offering a polished and contemporary setting that transitions effortlessly into the expansive family room. A second fireplace anchors the family room, giving the space an inviting sense of comfort while maintaining the home's sophisticated character. Upstairs, the primary suite provides a true private retreat, complete with generous proportions and walk-in closets. Three additional bedrooms provide flexibility for family, guests, office space, or other lifestyle needs, while the home's three-and-a-half bathrooms accommodate both everyday living and entertaining with ease. The home's amenities extend well beyond the traditional luxury rental. A private sauna provides an exceptional wellness feature, while the fully paid-off solar panel system offers energy-conscious living. For electric vehicle owners, the attached 2.5-car garage is equipped with a Tesla charger, combining convenience with modern technology. Outdoor living is equally impressive. A spacious deck overlooks the private, beautifully maintained yard, creating an extension of the home's living space and a peaceful setting for entertaining or unwinding. With its expansive floor plan, upgraded finishes, multiple fireplaces, abundant natural light, private outdoor space, solar technology, EV charging capability, and sauna, this residence offers a level of comfort and amenities rarely found in the rental market.
Details
| MLS # | 12740626 |
|---|---|
| Listing Type | For Lease |
| Style | House |
| Status | Active |
| Year | 1987 |
| Days On Site | 9 |
| Listing Provided By | RE/MAX Premier | Craig Lane |
Features
| Bed(s) | 4 |
|---|---|
| Bath(s) | 4 Total |
| SQ Feet | 2,700 |
| Garage | 2 |
| Basement | Y |
| Story(s) | 2 |
Interior
| Rooms Total | 8 |
|---|---|
| Cooling | Central Air |
| Heating | Natural Gas |
| Interior Features | Sauna |
| Furnished | No |
| Appliances | Range, Microwave, Dishwasher, Refrigerator, Washer, Dryer, Stainless Steel Appliance(s) |
| Laundry Features | Gas Dryer Hookup |
Exterior
| Construction Materials | Aluminum Siding |
|---|
Parking
| Parking Features | Yes, Attached, Garage |
|---|---|
| Garage Spaces | 2.5 |
Utilities
| Sewer | Public Sewer |
|---|
Area Information
| State | IL |
|---|---|
| County | Cook |
| City | Flossmoor |
| Zip Code | 60422 |
| Area | Flossmoor |
| School District | Homewood-Flossmoor High School |
| High School | Homewood-Flossmoor High School |
| Listing VS Median (in 60422) | |
Price: $3,900 low | high Med: $319,900 sqft: 2,700 low | high Med: 1,395 $ / sqft: $1 low | high Med: $229 On site: 9 low | high Med: 23 | |
Market Activity 60422
Request a showing
Request a showing
Contact
Learn More About This Property

| State | IL |
|---|---|
| County | Cook |
| City | Flossmoor |
| Zip Code | 60422 |
| Area | Flossmoor |
| School District | Homewood-Flossmoor High School |
| High School | Homewood-Flossmoor High School |
| Listing VS Median (in 60422) | |
Price: $3,900 low | high Med: $319,900 sqft: 2,700 low | high Med: 1,395 $ / sqft: $1 low | high Med: $229 On site: 9 low | high Med: 23 | |